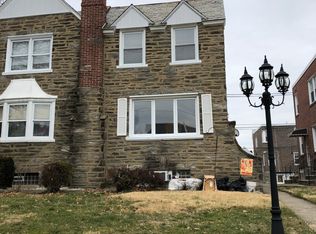
Welcome to this well-maintained twin home located in the desirable Sandyford Park neighborhood of Northeast Philadelphia. This spacious residence offers 3 bedrooms, 1.5 bathrooms, and a functional layout designed for comfortable everyday living. The main level features a bright and inviting living room filled with natural light, a formal dining room, and a spacious eat-in kitchen. Upstairs, you'll find three generously sized bedrooms and a full hall bathroom. The finished lower level provides valuable additional living space, ideal for a family room, recreation area, home office, or gym, along with a convenient powder room, laundry area, storage space, and attached garage.
For sale
$355,000
3105 Teesdale St, Philadelphia, PA 19152
3beds
1,452sqft
Single Family Residence
Built in 1953
2,454 Square Feet Lot
$-- Zestimate®
$244/sqft
$-- HOA
What's special
- 128 days
- 223
- 10
Zillow last checked:
Listing updated:
Listed by:
Chenxia Zheng 646-238-8394,
Realty Mark Cityscape 2155837777
Source: Bright MLS,MLS#: PAPH2628204
Facts & features
Interior
Bedrooms & bathrooms
- Bedrooms: 3
- Bathrooms: 2
- Full bathrooms: 1
- 1/2 bathrooms: 1
Basement
- Area: 0
Heating
- Hot Water, Natural Gas
Cooling
- None
Appliances
- Included: Gas Water Heater
Features
- Basement: Other
- Has fireplace: No
Interior area
- Total structure area: 1,452
- Total interior livable area: 1,452 sqft
- Finished area above ground: 1,452
- Finished area below ground: 0
Property
Parking
- Parking features: Driveway
- Has uncovered spaces: Yes
Accessibility
- Accessibility features: Other
Features
- Levels: Two
- Stories: 2
- Pool features: None
Lot
- Size: 2,454 Square Feet
- Dimensions: 25.00 x 100.00
Details
- Additional structures: Above Grade, Below Grade
- Parcel number: 641163900
- Zoning: RSA3
- Special conditions: Standard
Construction
Type & style
- Home type: SingleFamily
- Architectural style: Other
- Property subtype: Single Family Residence
Materials
- Masonry
Condition
- New construction: No
- Year built: 1953
Utilities & green energy
- Sewer: Public Sewer
- Water: Public
Community & HOA
Community
- Subdivision: Philadelphia (northeast)
HOA
- Has HOA: No
Location
- Region: Philadelphia
- Municipality: PHILADELPHIA
Financial & listing details
- Price per square foot: $244/sqft
- Tax assessed value: $363,500
- Annual tax amount: $5,088
- Date on market: 5/31/2026
- Listing agreement: Exclusive Agency
- Ownership: Fee Simple
Estimated market value
Not available
Estimated sales range
Not available
Not available
Price history
| Date | Event | Price |
|---|---|---|
| 6/1/2026 | Listed for sale | $355,000-5.3%$244/sqft |
Source:  Bright MLS #PAPH2628204 Report a problem Bright MLS #PAPH2628204 Report a problem | ||
| 3/8/2024 | Listing removed | -- |
Source: Bright MLS #PAPH2297460 Report a problem | ||
| 3/5/2024 | Price change | $375,000-2.6%$258/sqft |
Source: Bright MLS #PAPH2297460 Report a problem | ||
| 11/14/2023 | Listed for sale | $385,000+37.5%$265/sqft |
Source: Bright MLS #PAPH2297460 Report a problem | ||
| 10/10/2019 | Sold | $280,000-1.8%$193/sqft |
Source: Public Record Report a problem | ||
| 9/11/2019 | Listed for sale | $285,000$196/sqft |
Source: RE/MAX Realty Services #PAPH808242 Report a problem | ||
| 7/27/2019 | Pending sale | $285,000$196/sqft |
Source: RE/MAX Realty Services #PAPH808242 Report a problem | ||
| 7/11/2019 | Price change | $285,000-3.4%$196/sqft |
Source: RE/MAX Realty Services #PAPH808242 Report a problem | ||
| 6/18/2019 | Listed for sale | $295,000+113.8%$203/sqft |
Source: RE/MAX Realty Services #PAPH808242 Report a problem | ||
| 9/29/2003 | Sold | $138,000$95/sqft |
Source: Public Record Report a problem | ||
Public tax history
| Year | Property taxes | Tax assessment |
|---|---|---|
| 2025 | $5,088 +24.1% | $363,500 +24.1% |
| 2024 | $4,099 | $292,800 |
| 2023 | $4,099 +19.6% | $292,800 |
| 2022 | $3,428 | -- |
| 2021 | $3,428 +9.9% | -- |
| 2018 | $3,120 +21.9% | -- |
| 2017 | $2,560 +28.4% | -- |
| 2016 | $1,995 | -- |
| 2015 | $1,995 | -- |
| 2014 | $1,995 +4.5% | $172,500 +656% |
| 2012 | $1,910 | $22,816 |
Find assessor info on the county website
Monthly payment
Est. payment
Payment breakdown
Explore the cost of this home by adjusting the details. Changes won't be saved.Climate risks
Neighborhood: Mayfair
Nearby schools
Similar homes
- $338,0003 bd2 ba1.4k sqft3011 Teesdale St, Philadelphia, PA 19152For Sale

 MLS ID #PAPH2637952, Maple Chen, HK99 Realty LLC. Bright MLS
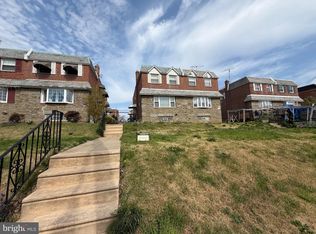
 - $379,0003 bd3 ba1.5k sqft7408 Brous Ave, Philadelphia, PA 19152For Sale
 MLS ID #PAPH2606786, Kelly Huang, HK99 Realty LLC. Bright MLS
 - $376,2003 bd3 ba1.1k sqft8927 Revere St, Philadelphia, PA 19152For Sale
 MLS ID #PAPH2676110, Leo Chen, Legacy Landmark Realty LLC. Bright MLS
 - $335,0003 bd3 ba1.5k sqft7722 Fairfield St, Philadelphia, PA 19152For Sale
 MLS ID #PAPH2632448, Rick Chan, Home Vista Realty. Bright MLS
 - $350,0003 bd3 ba1.3k sqft1733 Megargee St, Philadelphia, PA 19152For SaleMLS ID #PAPH2640554, XIAOJING PAN, Home Vista Realty. Bright MLS
- $330,0003 bd2 ba1k sqft8116 Leonard St, Philadelphia, PA 19152For SaleMLS ID #PAPH2666092, James Victor, JB Victor Realtors & Business Brokers. Bright MLS
- $329,9004 bd3 ba1k sqft2025 Napfle Ave, Philadelphia, PA 19152For SaleMLS ID #PAPH2665256, Shahzad Faisal, Century 21 Advantage Gold-Southampton. Bright MLS
- $300,0003 bd2 ba1.2k sqft1818 Strahle St, Philadelphia, PA 19152For SaleMLS ID #PAPH2653430, Ella Thang, Canaan Realty Services INC. Bright MLS
- $345,0003 bd3 ba1.4k sqft1128 Knorr St, Philadelphia, PA 19111For SaleMLS ID #PAPH2663898, Sam Li, HK99 Realty LLC. Bright MLS
- $359,9003 bd3 ba1.5k sqft807 Brighton St, Philadelphia, PA 19111For SaleMLS ID #PAPH2653462, Irina Bernatskaya, Long & Foster Real Estate, Inc.. Bright MLS
- $319,9502 bd2 ba820 sqft8519 Benton Ave, Philadelphia, PA 19152For SaleMLS ID #PAPH2671392, Igor Asnis, Market Force Realty. Bright MLS
- $300,0003 bd2 ba1.5k sqft1836 Evarts St, Philadelphia, PA 19152For SaleMLS ID #PAPH2663278, Scott Geller, RE/MAX Centre Realtors. Bright MLS
- $314,5003 bd2 ba1k sqft1621 Strahle St, Philadelphia, PA 19152For SaleMLS ID #PAPH2626120, Rachel Sharabani, Homestarr Realty. Bright MLS
- $318,0003 bd2 ba1.3k sqft1836 Faunce St, Philadelphia, PA 19111For SaleMLS ID #PAPH2608516, Kelly Huang, HK99 Realty LLC. Bright MLS
- $305,0003 bd1 ba1.7k sqft7476 Oxford Ave, Philadelphia, PA 19111For SaleMLS ID #PAPH2675246, Hannah Chen, Home Vista Realty. Bright MLS
- $294,9903 bd2 ba1.3k sqft3403 Tyson Ave, Philadelphia, PA 19149For SaleMLS ID #PAPH2590012, Greg Lin, Better Homes Realty Group. Bright MLS
- $329,0002 bd2 ba964 sqft1716 Napfle Ave, Philadelphia, PA 19111For SaleMLS ID #PAPH2662530, Joseph Fasy, Joseph F X Fasy Realtors. Bright MLS
- $289,0003 bd2 ba1.1k sqft3117 Princeton Ave, Philadelphia, PA 19149For SaleMLS ID #PAPH2618960, Peiliang Su, Home Vista Realty. Bright MLS
- $350,0003 bd4 ba1.7k sqft1023 E Durham St, Philadelphia, PA 19150For SaleMLS ID #PAPH2656934, Bob Dandi, RE/MAX Central - Center Valley. Bright MLS
- $345,0004 bd2 ba1.7k sqft2711 Unruh Ave, Philadelphia, PA 19149For SaleMLS ID #PAPH2528184, Victor Corsino, BHHS Fox & Roach-Southampton. Bright MLS
