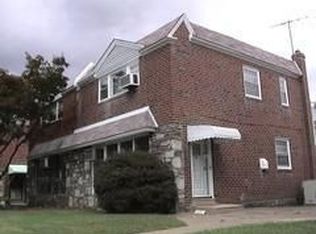
Discover the charm of this delightful twin home nestled in the heart of Bells Corner. Built in 1956, this residence seamlessly blends classic architecture with modern comforts. With four spacious bedrooms and two and a half bathrooms, there's ample room for relaxation and entertaining. The inviting layout features a daylight basement, perfect for a cozy family room or a home office. Enjoy the convenience of off-street parking and a driveway, ensuring easy access for you and your guests. The masonry construction offers durability and timeless appeal, while the AirLite and Straight Thru designs create a warm, welcoming atmosphere throughout. Step outside to a manageable lot, ideal for gardening or outdoor gatherings. Located in a vibrant community, this home is just moments away from local amenities, making it a perfect retreat for those seeking comfort and convenience. Embrace the opportunity to create lasting memories in this charming residence-your new home awaits!
For sale
Price cut: $12K (9/26)
$355,000
1827 Arnold St, Philadelphia, PA 19152
4beds
1,656sqft
Single Family Residence
Built in 1956
2,508 Square Feet Lot
$350,800 Zestimate®
$214/sqft
$-- HOA
What's special
Spacious open floor planFour well-proportioned bedroomsGleaming hardwood floors throughout
- 128 days
- 560
- 19
Zillow last checked:
Listing updated:
Listed by:
Christopher Chang 215-391-9743,
Realty Mark Associates-CC 2153764444
Source: Bright MLS,MLS#: PAPH2628236
Facts & features
Interior
Bedrooms & bathrooms
- Bedrooms: 4
- Bathrooms: 3
- Full bathrooms: 2
- 1/2 bathrooms: 1
- Main level bathrooms: 3
- Main level bedrooms: 4
Basement
- Area: 0
Heating
- Forced Air, Natural Gas
Cooling
- Central Air, Electric
Appliances
- Included: Gas Water Heater
Features
- Basement: Full
- Has fireplace: No
Interior area
- Total structure area: 1,656
- Total interior livable area: 1,656 sqft
- Finished area above ground: 1,656
- Finished area below ground: 0
Property
Parking
- Parking features: Off Street, On Street, Driveway
- Has uncovered spaces: Yes
Accessibility
- Accessibility features: 2+ Access Exits
Features
- Levels: Three
- Stories: 3
- Pool features: None
Lot
- Size: 2,508 Square Feet
- Dimensions: 29.00 x 88.00
Details
- Additional structures: Above Grade, Below Grade
- Parcel number: 562191200
- Zoning: RSA3
- Special conditions: Standard
Construction
Type & style
- Home type: SingleFamily
- Architectural style: AirLite,Straight Thru
- Property subtype: Single Family Residence
- Attached to another structure: Yes
Materials
- Masonry
- Foundation: Block, Brick/Mortar, Stone, Slab, Wood
Condition
- New construction: No
- Year built: 1956
Utilities & green energy
- Sewer: Public Sewer
- Water: Public
Community & HOA
Community
- Subdivision: Bells Corner
HOA
- Has HOA: No
Location
- Region: Philadelphia
- Municipality: PHILADELPHIA
Financial & listing details
- Price per square foot: $214/sqft
- Tax assessed value: $291,900
- Annual tax amount: $4,086
- Date on market: 5/31/2026
- Listing agreement: Exclusive Right To Sell
- Ownership: Fee Simple
Estimated market value
$350,800
$333,000 - $368,000
$2,383/mo
Price history
| Date | Event | Price |
|---|---|---|
| 9/26/2026 | Price change | $355,000-3.3%$214/sqft |
Source:  Bright MLS #PAPH2628236 Report a problem Bright MLS #PAPH2628236 Report a problem | ||
| 9/25/2026 | Price change | $367,000-0.1%$222/sqft |
Source: Bright MLS #PAPH2628236 Report a problem | ||
| 9/16/2026 | Price change | $367,500-0.1%$222/sqft |
Source: Bright MLS #PAPH2628236 Report a problem | ||
| 9/4/2026 | Price change | $367,8000%$222/sqft |
Source: Bright MLS #PAPH2628236 Report a problem | ||
| 8/27/2026 | Price change | $367,9000%$222/sqft |
Source: Bright MLS #PAPH2628236 Report a problem | ||
| 6/22/2026 | Price change | $368,000-1.9%$222/sqft |
Source: Bright MLS #PAPH2628236 Report a problem | ||
| 6/1/2026 | Listed for sale | $375,000$226/sqft |
Source: Bright MLS #PAPH2628236 Report a problem | ||
| 5/31/2026 | Listing removed | $375,000$226/sqft |
Source: Bright MLS #PAPH2600032 Report a problem | ||
| 4/28/2026 | Price change | $375,000-1.3%$226/sqft |
Source: Bright MLS #PAPH2600032 Report a problem | ||
| 4/22/2026 | Price change | $380,000-1.3%$229/sqft |
Source: Bright MLS #PAPH2600032 Report a problem | ||
| 3/26/2026 | Listed for sale | $385,000+342.5%$232/sqft |
Source: Bright MLS #PAPH2600032 Report a problem | ||
| 10/8/1997 | Sold | $87,000$53/sqft |
Source: Public Record Report a problem | ||
Public tax history
| Year | Property taxes | Tax assessment |
|---|---|---|
| 2025 | $4,086 +25.5% | $291,900 +25.5% |
| 2024 | $3,256 | $232,600 |
| 2023 | $3,256 +17.4% | $232,600 |
| 2022 | $2,774 | -- |
| 2021 | $2,774 +9.9% | -- |
| 2018 | $2,525 +13.5% | -- |
| 2017 | $2,224 +16.8% | -- |
| 2016 | $1,904 -14.4% | -- |
| 2015 | $2,224 | -- |
| 2014 | $2,224 | $166,000 +589.8% |
| 2012 | -- | $24,064 |
| 2011 | -- | $24,064 |
| 2010 | -- | $24,064 |
| 2009 | -- | $24,064 |
| 2008 | -- | $24,064 |
| 2007 | -- | $24,064 +7.4% |
| 2006 | -- | $22,400 |
| 2005 | -- | $22,400 |
| 2004 | -- | $22,400 +10.1% |
| 2003 | -- | $20,352 +9.1% |
| 2002 | -- | $18,656 |
| 2000 | -- | $18,656 |
| 1999 | -- | $18,656 |
Find assessor info on the county website
Monthly payment
Est. payment
Payment breakdown
Explore the cost of this home by adjusting the details. Changes won't be saved.Climate risks
Neighborhood: Rhawnhurst
Nearby schools
Similar homes
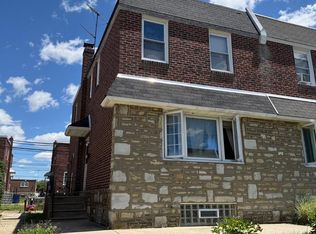
- $350,0003 bd3 ba1.3k sqft1733 Megargee St, Philadelphia, PA 19152For Sale
 MLS ID #PAPH2640554, XIAOJING PAN, Home Vista Realty. Bright MLS
 - $329,0003 bd3 ba1.3k sqft1817 Megargee St, Philadelphia, PA 19152For Sale
 MLS ID #PAPH2667502, Eva Li, Homelink Realty. Bright MLS
 - $376,2003 bd3 ba1.1k sqft8927 Revere St, Philadelphia, PA 19152For Sale
 MLS ID #PAPH2676110, Leo Chen, Legacy Landmark Realty LLC. Bright MLS
 - $320,0003 bd3 ba1k sqft8520 Castor Ave, Philadelphia, PA 19152For Sale
 MLS ID #PAPH2661426, Andrew Drobonick, Century 21 Advantage Gold-Lower Bucks. Bright MLS
 - $335,0003 bd3 ba1.5k sqft7722 Fairfield St, Philadelphia, PA 19152For SaleMLS ID #PAPH2632448, Rick Chan, Home Vista Realty. Bright MLS
- $314,5003 bd2 ba1k sqft1621 Strahle St, Philadelphia, PA 19152For SaleMLS ID #PAPH2626120, Rachel Sharabani, Homestarr Realty. Bright MLS
- $249,0003 bd2 ba1.3k sqft1701 Bergen St, Philadelphia, PA 19152For SaleMLS ID #PAPH2674066, Joseph Bograd, Elite Realty Group Unl. Inc.. Bright MLS
- $338,0003 bd2 ba1.4k sqft3011 Teesdale St, Philadelphia, PA 19152For SaleMLS ID #PAPH2637952, Maple Chen, HK99 Realty LLC. Bright MLS
- $349,9974 bd2 ba1.8k sqft1131 Cottman Ave, Philadelphia, PA 19111For SaleMLS ID #PAPH2663736, Bay Ha, Mercury Real Estate Group. Bright MLS
- $394,9003 bd4 ba1.8k sqft2333 Ripley St, Philadelphia, PA 19152For SaleMLS ID #PAPH2651544, Art Mefsha, Coldwell Banker Hearthside Realtors. Bright MLS
- $357,0003 bd2 ba1k sqft1121 Ripley St, Philadelphia, PA 19111For SaleMLS ID #PAPH2655554, Joseph Fasy Jr, Joseph F X Fasy Realtors. Bright MLS
- $349,9003 bd2 ba1.4k sqft1141 Kerper St, Philadelphia, PA 19111For SaleMLS ID #PAPH2668040, Ricky Zhang, Home Vista Realty. Bright MLS
- $359,9003 bd3 ba1.5k sqft807 Brighton St, Philadelphia, PA 19111For SaleMLS ID #PAPH2653462, Irina Bernatskaya, Long & Foster Real Estate, Inc.. Bright MLS
- $345,0003 bd3 ba1.4k sqft1128 Knorr St, Philadelphia, PA 19111For SaleMLS ID #PAPH2663898, Sam Li, HK99 Realty LLC. Bright MLS
- $350,0003 bd4 ba1.7k sqft1023 E Durham St, Philadelphia, PA 19150For SaleMLS ID #PAPH2656934, Bob Dandi, RE/MAX Central - Center Valley. Bright MLS
- $318,0003 bd2 ba1.3k sqft1836 Faunce St, Philadelphia, PA 19111For SaleMLS ID #PAPH2608516, Kelly Huang, HK99 Realty LLC. Bright MLS
- $319,9003 bd2 ba1.3k sqft1223 Knorr St, Philadelphia, PA 19111For SaleMLS ID #PAPH2655022, Hailey Zheng, Homelink Realty. Bright MLS
- $329,0002 bd2 ba964 sqft1716 Napfle Ave, Philadelphia, PA 19111For SaleMLS ID #PAPH2662530, Joseph Fasy, Joseph F X Fasy Realtors. Bright MLS
- $315,0003 bd2 ba1.3k sqft1427 Friendship St, Philadelphia, PA 19111For SaleMLS ID #PAPH2671682, Sam Li, HK99 Realty LLC. Bright MLS
- $319,0003 bd2 ba1.3k sqft840 Tyson Ave, Philadelphia, PA 19111For SaleMLS ID #PAPH2639470, Xia Huang, Bright Home Realty, LLC. Bright MLS
