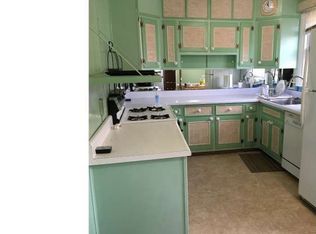
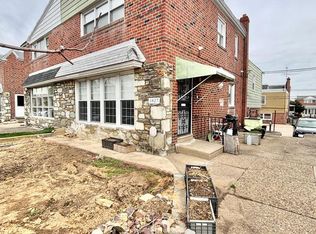
Welcome to 1817 Megargee Street! This spacious twin/semi-detached home offers 3 bedrooms, 2 full bathrooms, 1 half bathroom, and a finished basement, providing plenty of flexible living space. The main level features a bright and generously sized living room and an eat-in kitchen with ample cabinet and dining space. Hardwood flooring adds warmth and character throughout much of the home. Upstairs, you’ll find three comfortable bedrooms and a full hall bathroom. The finished basement provides additional living space ideal for a family room, recreation area, home office, or other flexible use, along with a half bathroom and separate laundry area. The home features classic brick and stone construction, convenient side and rear access, and off-street parking. Conveniently located near shopping, dining, public transportation, and major roadways. Property is being sold in AS-IS condition. Vacant and easy to show—schedule your showing today!
For sale
Price cut: $30K (9/29)
$329,000
1817 Megargee St, Philadelphia, PA 19152
3beds
1,304sqft
Single Family Residence
Built in 1960
2,229 Square Feet Lot
$322,000 Zestimate®
$252/sqft
$-- HOA
What's special
Finished basementOff-street parkingSeparate laundry areaThree comfortable bedrooms
- 26 days
- 651
- 19
Zillow last checked:
Listing updated:
Listed by:
Eva Li 267-538-9821,
Homelink Realty 2155350898
Source: Bright MLS,MLS#: PAPH2667502
Facts & features
Interior
Bedrooms & bathrooms
- Bedrooms: 3
- Bathrooms: 3
- Full bathrooms: 2
- 1/2 bathrooms: 1
- Main level bathrooms: 3
- Main level bedrooms: 3
Basement
- Area: 0
Heating
- Forced Air, Natural Gas
Cooling
- Central Air, Electric
Appliances
- Included: Dryer, Refrigerator, Cooktop, Washer, Electric Water Heater
- Laundry: In Basement
Features
- Basement: Finished
- Has fireplace: No
Interior area
- Total structure area: 1,304
- Total interior livable area: 1,304 sqft
- Finished area above ground: 1,304
- Finished area below ground: 0
Property
Parking
- Total spaces: 1
- Parking features: Driveway
- Uncovered spaces: 1
Accessibility
- Accessibility features: None
Features
- Levels: Two
- Stories: 2
- Pool features: None
Lot
- Size: 2,229 Square Feet
Details
- Additional structures: Above Grade, Below Grade
- Parcel number: 562226100
- Zoning: RSA3
- Special conditions: Standard
Construction
Type & style
- Home type: SingleFamily
- Architectural style: Straight Thru
- Property subtype: Single Family Residence
- Attached to another structure: Yes
Materials
- Masonry
- Foundation: Concrete Perimeter, Block
- Roof: Flat
Condition
- Average
- New construction: No
- Year built: 1960
Utilities & green energy
- Electric: 110 Volts
- Sewer: Public Sewer
- Water: Public
- Utilities for property: Sewer Available, Water Available, Electricity Available, Natural Gas Available
Community & HOA
Community
- Subdivision: Philadelphia
HOA
- Has HOA: No
Location
- Region: Philadelphia
- Municipality: PHILADELPHIA
Financial & listing details
- Price per square foot: $252/sqft
- Tax assessed value: $318,200
- Annual tax amount: $4,454
- Date on market: 9/10/2026
- Listing agreement: Exclusive Right To Sell
- Listing terms: Cash,Conventional
- Inclusions: Stove, Refrigerator, Wash And Dryer All In As-is Condition
- Ownership: Fee Simple
Estimated market value
$322,000
$306,000 - $338,000
$2,269/mo
Price history
| Date | Event | Price |
|---|---|---|
| 9/29/2026 | Price change | $329,000-8.4%$252/sqft |
Source:  Bright MLS #PAPH2667502 Report a problem Bright MLS #PAPH2667502 Report a problem | ||
| 9/10/2026 | Listed for sale | $359,000+94.1%$275/sqft |
Source: Bright MLS #PAPH2667502 Report a problem | ||
| 5/18/2018 | Sold | $185,000+8.8%$142/sqft |
Source: Public Record Report a problem | ||
| 4/23/2018 | Listed for sale | $170,000$130/sqft |
Source: Bhhs Fox & Roach-Yardley #1000430888 Report a problem | ||
Public tax history
| Year | Property taxes | Tax assessment |
|---|---|---|
| 2025 | $4,122 +25.9% | $294,500 +25.9% |
| 2024 | $3,276 | $234,000 |
| 2023 | $3,276 +23.9% | $234,000 |
| 2022 | $2,644 | -- |
| 2021 | $2,644 +9.8% | -- |
| 2018 | $2,408 | -- |
| 2017 | $2,408 +24.1% | -- |
| 2016 | $1,940 | -- |
| 2015 | $1,940 | -- |
| 2014 | $1,940 +4.5% | $168,600 +634.8% |
| 2012 | $1,857 | $22,944 |
Find assessor info on the county website
Monthly payment
Est. payment
Payment breakdown
Explore the cost of this home by adjusting the details. Changes won't be saved.Climate risks
Neighborhood: Rhawnhurst
Nearby schools
- $294,4003 bd3 ba1.3k sqft1815 Megargee St, Philadelphia, PA 19152Off Market
- $297,5003 bd3 ba1.3k sqft1819 Megargee St, Philadelphia, PA 19152Off Market
- $299,1003 bd3 ba1.3k sqft1813 Megargee St, Philadelphia, PA 19152Off Market
- $299,5003 bd2 ba1.3k sqft1821 Megargee St, Philadelphia, PA 19152Off Market
Similar homes
- $355,0004 bd3 ba1.6k sqft1827 Arnold St, Philadelphia, PA 19152For Sale
 MLS ID #PAPH2628236, Christopher Chang, Realty Mark Associates-CC. Bright MLS
 - $249,0003 bd2 ba1.3k sqft1701 Bergen St, Philadelphia, PA 19152For Sale
 MLS ID #PAPH2674066, Joseph Bograd, Elite Realty Group Unl. Inc.. Bright MLS
 - $335,0003 bd3 ba1.5k sqft7722 Fairfield St, Philadelphia, PA 19152For Sale
 MLS ID #PAPH2632448, Rick Chan, Home Vista Realty. Bright MLS
 - $315,0003 bd2 ba1.3k sqft1427 Friendship St, Philadelphia, PA 19111For Sale
 MLS ID #PAPH2671682, Sam Li, HK99 Realty LLC. Bright MLS
 - $349,9003 bd2 ba1.4k sqft1141 Kerper St, Philadelphia, PA 19111For SaleMLS ID #PAPH2668040, Ricky Zhang, Home Vista Realty. Bright MLS
- $357,0003 bd2 ba1k sqft1121 Ripley St, Philadelphia, PA 19111For SaleMLS ID #PAPH2655554, Joseph Fasy Jr, Joseph F X Fasy Realtors. Bright MLS
- $318,0003 bd2 ba1.3k sqft1836 Faunce St, Philadelphia, PA 19111For SaleMLS ID #PAPH2608516, Kelly Huang, HK99 Realty LLC. Bright MLS
- $319,0003 bd2 ba1.3k sqft840 Tyson Ave, Philadelphia, PA 19111For SaleMLS ID #PAPH2639470, Xia Huang, Bright Home Realty, LLC. Bright MLS
- $325,0003 bd2 ba1.7k sqft1415 Saint Vincent St #0, Philadelphia, PA 19111For SaleMLS ID #PAPH2640014, Tom Zhang, Premium Realty Castor Inc. Bright MLS
- $290,0003 bd2 ba1.3k sqft7133 Large St, Philadelphia, PA 19149For SaleMLS ID #PAPH2665854, David Liu, Homestarr Realty. Bright MLS
- $314,9993 bd2 ba1.3k sqft3405 Tyson Ave, Philadelphia, PA 19149For SaleMLS ID #PAPH2657554, Nancy Rao, HK99 Realty LLC. Bright MLS
- $312,9003 bd2 ba1.2k sqft1413 Southampton Rd, Philadelphia, PA 19116For SaleMLS ID #PAPH2672134, Khush Yuldashev, Khush Realty LLC. Bright MLS
- $295,0002 bd-- ba1.3k sqft7736 Gilbert St, Philadelphia, PA 19150For SaleMLS ID #PAPH2677164, Toni Mangual-Stuard, Homestarr Realty. Bright MLS
- $285,0003 bd1 ba1.3k sqft3617 Hartel Ave, Philadelphia, PA 19136For SaleMLS ID #PAPH2653212, Bei Chen, Appreciation Realty LLC. Bright MLS
- $239,9903 bd2 ba1.1k sqft7127 Horrocks St, Philadelphia, PA 19149For SaleMLS ID #PAPH2676818, Greg Lin, Better Homes Realty Group. Bright MLS
- $315,0003 bd3 ba1.2k sqft1909 73rd Ave, Philadelphia, PA 19138For SaleMLS ID #PAPH2669328, Trent Pettus, Integrity Real Estate Services. Bright MLS
- $309,0003 bd3 ba1.3k sqft6062 N Camac St, Philadelphia, PA 19141For SaleMLS ID #PAPH2663154, Lina Balanta, Keller Williams Real Estate Tri-County. Bright MLS
- $349,0002 bd2 ba1k sqft3500 Wellington St, Philadelphia, PA 19149For SaleMLS ID #PAPH2657898, Alex Lam, EXIT Elevate Realty. Bright MLS
- $280,0003 bd3 ba1.2k sqft2112 Longshore Ave, Philadelphia, PA 19149For SaleMLS ID #PAPH2666880, Yan Y Zhang, Home Vista Realty. Bright MLS
- $338,0005 bd-- ba1.5k sqft89 Sparks St, Philadelphia, PA 19120For SaleMLS ID #PAPH2672264, Stacey Alston, Chapel Realty Sales. Bright MLS
