This Bells Corner Twin Rancher has been converted to a two-bedroom home, which features a huge Primary Bedroom with a full bath, but can easily converted back to a three-bedroom if desired. The home needs updating but the size and possibilities are plentiful. The front features a bow window, entry to a large living room, dining area and EIK. Kitchen has a side exit door. The master bedroom has been converted into a huge room with plenty of closet space and a full bath. The second bedroom is also on the main floor with the full hall bath. The basement has been expanded with storage galore. A .5 bath, cedar closet, laundry room and bonus rooms. Basement has rear exit to a large driveway capable of parking multiple vehicles. Home has Central Air/Heat. Transportation is very convenient with bus stop just steps away. This property has many possibilities for an owner occupant or investor.
For sale
$279,900
8533 Bustleton Ave, Philadelphia, PA 19152
2beds
1,087sqft
Single Family Residence
Built in 1956
3,384 Square Feet Lot
$271,800 Zestimate®
$257/sqft
$-- HOA
What's special
Bonus roomsCedar closetFull hall bathLaundry roomBow windowDining areaPlenty of closet space
- --
- on Zillow
- 686
- views
- 13
- saves
Zillow last checked:
Listing updated:
Listed by:
Joseph McDermott 267-249-9842,
Century 21 Advantage Gold-Castor 2157227170
Source: Bright MLS,MLS#: PAPH2683152
Facts & features
Interior
Bedrooms & bathrooms
- Bedrooms: 2
- Bathrooms: 3
- Full bathrooms: 2
- 1/2 bathrooms: 1
- Main level bathrooms: 2
- Main level bedrooms: 2
Basement
- Area: 0
Heating
- Central, Natural Gas
Cooling
- Central Air, Natural Gas
Appliances
- Included: Gas Water Heater
- Laundry: In Basement
Features
- Bathroom - Stall Shower, Bathroom - Tub Shower, Cedar Closet(s), Combination Dining/Living, Dining Area, Entry Level Bedroom, Eat-in Kitchen
- Flooring: Carpet, Hardwood, Wood
- Basement: Full,Improved,Interior Entry,Exterior Entry,Rear Entrance,Shelving,Space For Rooms,Walk-Out Access,Windows
- Has fireplace: No
Interior area
- Total structure area: 1,087
- Total interior livable area: 1,087 sqft
- Finished area above ground: 1,087
- Finished area below ground: 0
Property
Parking
- Parking features: Concrete, Private, Driveway, On Street
- Has uncovered spaces: Yes
Accessibility
- Accessibility features: None
Features
- Levels: One
- Stories: 1
- Exterior features: Sidewalks, Stone Retaining Walls, Street Lights
- Pool features: None
Lot
- Size: 3,384 Square Feet
- Features: Landscaped
Details
- Additional structures: Above Grade, Below Grade
- Parcel number: 562389700
- Zoning: RSA3
- Special conditions: Standard
Construction
Type & style
- Home type: SingleFamily
- Architectural style: Ranch/Rambler
- Property subtype: Single Family Residence
- Attached to another structure: Yes
Materials
- Masonry
- Foundation: Permanent
Condition
- Average
- New construction: No
- Year built: 1956
Utilities & green energy
- Electric: 100 Amp Service, Circuit Breakers
- Sewer: Public Sewer
- Water: Public
Community & HOA
Community
- Subdivision: Bells Corner
HOA
- Has HOA: No
Location
- Region: Philadelphia
- Municipality: PHILADELPHIA
Financial & listing details
- Price per square foot: $257/sqft
- Tax assessed value: $313,000
- Annual tax amount: $4,381
- Date on market: 10/22/2026
- Listing agreement: Exclusive Right To Sell
- Listing terms: Cash,Conventional,FHA
- Ownership: Fee Simple
Estimated market value
$271,800
$258,000 - $285,000
$2,010/mo
Price history
| Date | Event | Price |
|---|---|---|
| 2/10/2015 | Sold | $110,000+57.1%$101/sqft |
Source: Public Record Report a problem | ||
| 12/22/2014 | Sold | $70,000$64/sqft |
Source: Public Record Report a problem | ||
Public tax history
| Year | Property taxes | Tax assessment |
|---|---|---|
| 2025 | $3,915 +25.8% | $279,700 +25.8% |
| 2024 | $3,113 | $222,400 |
| 2023 | $3,113 +13.1% | $222,400 |
| 2022 | $2,753 | -- |
| 2021 | $2,753 +9.8% | -- |
| 2018 | $2,507 | -- |
| 2017 | $2,507 +6.4% | -- |
| 2016 | $2,356 | -- |
| 2015 | $2,356 | -- |
| 2014 | $2,356 +4.5% | $168,300 +737.5% |
| 2012 | $2,255 | $20,096 |
| 2011 | -- | $20,096 |
| 2010 | -- | $20,096 |
| 2009 | -- | $20,096 |
| 2008 | -- | $20,096 |
| 2007 | -- | $20,096 |
| 2006 | -- | $20,096 |
| 2005 | -- | $20,096 |
| 2004 | -- | $20,096 |
| 2003 | -- | $20,096 +6.8% |
| 2002 | -- | $18,816 |
| 2000 | -- | $18,816 |
Find assessor info on the county website
Monthly payment
Est. payment
Payment breakdown
Explore the cost of this home by adjusting the details. Changes won't be saved.Climate risks
Neighborhood: Rhawnhurst
Nearby schools
- $313,4003 bd2 ba1k sqft8535 Bustleton Ave, Philadelphia, PA 19152Off Market
- $326,5003 bd3 ba1k sqft8531 Bustleton Ave, Philadelphia, PA 19152Off Market
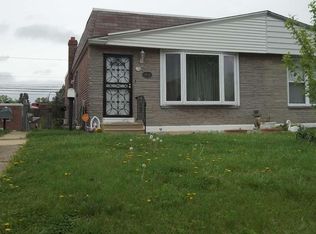
- $306,100-- bd-- ba1k sqft8537 Bustleton Ave, Philadelphia, PA 19152Off Market
- $300,4003 bd-- ba1k sqft8529 Bustleton Ave, Philadelphia, PA 19152Off Market
Similar homes
- $329,0003 bd3 ba1.3k sqft1817 Megargee St, Philadelphia, PA 19152For Sale

 MLS ID #PAPH2667502, Eva Li, Homelink Realty. Bright MLS
- $275,0003 bd2 ba1.4k sqft321 Dalton St, Philadelphia, PA 19111For Sale
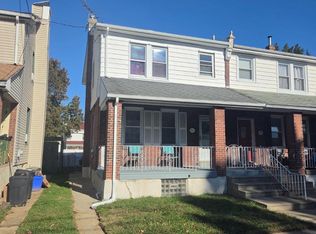 MLS ID #PAPH2684830, Paul Moore, Opus Elite Real Estate. Bright MLS
- $350,0003 bd3 ba1.3k sqft1733 Megargee St, Philadelphia, PA 19152For Sale
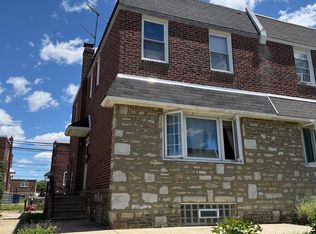 MLS ID #PAPH2640554, XIAOJING PAN, Home Vista Realty. Bright MLS
- $345,0003 bd3 ba1.5k sqft821 Kendrick St, Philadelphia, PA 19111For Sale
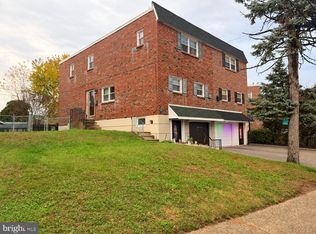 MLS ID #PAPH2688752, Jillian Gonzalez, RE/MAX Access. Bright MLS
- $335,0003 bd3 ba1.5k sqft7722 Fairfield St, Philadelphia, PA 19152For SaleMLS ID #PAPH2632448, Rick Chan, Home Vista Realty. Bright MLS
- $273,9003 bd2 ba1.1k sqft2814 Rawle St, Philadelphia, PA 19149For SaleMLS ID #PAPH2650090, Lisa Li, Tahoe Realty LLC. Bright MLS
- $285,0003 bd1 ba1.3k sqft3617 Hartel Ave, Philadelphia, PA 19136For SaleMLS ID #PAPH2653212, Bei Chen, Appreciation Realty LLC. Bright MLS
- $269,9003 bd2 ba1.1k sqft7038 Shelbourne St, Philadelphia, PA 19111For SaleMLS ID #PAPH2635516, Joseph F Gioia, RE/MAX 2000. Bright MLS
- $280,0003 bd3 ba1.1k sqft6410 Boyer St, Philadelphia, PA 19119For SaleMLS ID #PAPH2631142, Juanita Leysath, BHHS Fox & Roach-Chestnut Hill. Bright MLS
- $279,0003 bd2 ba1.1k sqft3207 Saint Vincent St, Philadelphia, PA 19149For SaleMLS ID #PAPH2675418, Cheng Qiu Zheng, Realty Mark Cityscape. Bright MLS
- $279,9003 bd2 ba1.4k sqft3138 Longshore Ave, Philadelphia, PA 19149For SaleMLS ID #PAPH2678134, Derek Han, Homelink Realty. Bright MLS
- $329,0003 bd3 ba1.3k sqft1407 Friendship St, Philadelphia, PA 19111For SaleMLS ID #PAPH2661176, Jim Wang, HK99 Realty LLC. Bright MLS
- $329,9003 bd2 ba1.4k sqft1141 Kerper St, Philadelphia, PA 19111For SaleMLS ID #PAPH2668040, Ricky Zhang, Home Vista Realty. Bright MLS
- $240,0003 bd1 ba1.5k sqft3545 Bleigh Ave, Philadelphia, PA 19136For SaleMLS ID #PAPH2691322, Ella Thang, Canaan Realty Services INC. Bright MLS
- $249,0003 bd3 ba1.3k sqft6743 E Roosevelt Blvd, Philadelphia, PA 19149For SaleMLS ID #PAPH2686990, Kelly Zheng, A Plus Realtors LLC. Bright MLS
- $250,0003 bd1 ba1.1k sqft7511 Sherwood Rd, Philadelphia, PA 19151For SaleMLS ID #PAPH2691890, Jim Roche, KW Empower. Bright MLS
- $315,0003 bd2 ba1.1k sqft7256 Large St, Philadelphia, PA 19149For SaleMLS ID #PAPH2678562, Derek Han, Homelink Realty. Bright MLS
- $295,0002 bd-- ba1.3k sqft7736 Gilbert St, Philadelphia, PA 19150For SaleMLS ID #PAPH2677164, Toni Mangual-Stuard, Homestarr Realty. Bright MLS
- $264,5003 bd2 ba1.2k sqft6658 Rutland St, Philadelphia, PA 19149For SaleMLS ID #PAPH2650410, Jay Lin, Longlong Zhan Real Estate Investment. Bright MLS
- $290,0003 bd1 ba1.3k sqft8100 Temple Rd, Philadelphia, PA 19150For SaleMLS ID #PAPH2683578, Steven Koleno, BEYCOME BROKERAGE REALTY LLC. Bright MLS
