Attention Investors and Savvy Buyers! Discover this meticulously maintained townhouse, offering the perfect blend of long-term stability, spacious living, and an unbeatable location. Currently occupied by a reliable, long-term tenant on a month-to-month lease, this property delivers immediate rental income with exceptional future flexibility. Main Level: A welcoming, large living room flows seamlessly into a formal dining room equipped with a wall A/C unit. The bright, eat-in kitchen features brand-new, durable vinyl flooring and a ceiling fan. Upper Level: Three generously sized bedrooms—each featuring ample closet space and individual ceiling fans—share a centrally located full bathroom illuminated by a natural skylight. Hidden Value: Beautiful, classic hardwood floors run throughout the entire home beneath the current carpeting, waiting to be unveiled. Lower Level & Bonus Spaces: A full basement adds incredible functionality, featuring a convenient half bath, a dedicated laundry area with a utility sink between the washer and dryer, and seamless inside access to the private garage. Outdoor Living: Stand out from the crowd with an extra-long, level front yard and a spacious patio perfect for outdoor relaxation or entertaining. Boasting a phenomenal walkability score, this property is situated just steps away from ACME, CVS, local banking, and robust public transportation options. Whether you are looking to expand your rental portfolio or secure a property with fantastic bones in a high-demand area, this townhouse is a must-see.
For sale
Price cut: $5.1K (10/8)
$273,900
2814 Rawle St, Philadelphia, PA 19149
3beds
1,152sqft
Single Family Residence
Built in 1950
1,747 Square Feet Lot
$266,700 Zestimate®
$238/sqft
$-- HOA
What's special
Full basementNatural skylightConvenient half bathExtra-long level front yardFormal dining roomBeautiful classic hardwood floorsBrand-new durable vinyl flooring
- 81 days
- 238
- 8
Zillow last checked:
Listing updated:
Listed by:
Lisa Li 484-714-2488,
Tahoe Realty LLC 6104533456
Source: Bright MLS,MLS#: PAPH2650090
Facts & features
Interior
Bedrooms & bathrooms
- Bedrooms: 3
- Bathrooms: 2
- Full bathrooms: 1
- 1/2 bathrooms: 1
- Main level bathrooms: 2
- Main level bedrooms: 3
Basement
- Area: 0
Heating
- Forced Air, Natural Gas
Cooling
- Wall Unit(s), Electric
Appliances
- Included: Gas Water Heater
Features
- Basement: Partially Finished
- Has fireplace: No
Interior area
- Total structure area: 1,152
- Total interior livable area: 1,152 sqft
- Finished area above ground: 1,152
- Finished area below ground: 0
Property
Parking
- Total spaces: 1
- Parking features: Garage Faces Rear, Attached
- Attached garage spaces: 1
Accessibility
- Accessibility features: Accessible Doors
Features
- Levels: Two
- Stories: 2
- Pool features: None
Lot
- Size: 1,747 Square Feet
- Dimensions: 16.00 x 108.00
Details
- Additional structures: Above Grade, Below Grade
- Parcel number: 551161100
- Zoning: RSA5
- Special conditions: Standard
Construction
Type & style
- Home type: SingleFamily
- Architectural style: Other
- Property subtype: Single Family Residence
Materials
- Masonry
Condition
- New construction: No
- Year built: 1950
Utilities & green energy
- Sewer: Public Sewer
- Water: Public
Community & HOA
Community
- Subdivision: Mayfair
HOA
- Has HOA: No
Location
- Region: Philadelphia
- Municipality: PHILADELPHIA
Financial & listing details
- Price per square foot: $238/sqft
- Tax assessed value: $260,200
- Annual tax amount: $3,642
- Date on market: 7/20/2026
- Listing agreement: Exclusive Right To Sell
- Ownership: Fee Simple
Estimated market value
$266,700
$253,000 - $280,000
$1,629/mo
Price history
| Date | Event | Price |
|---|---|---|
| 10/8/2026 | Price change | $273,900-1.8%$238/sqft |
Source:  Bright MLS #PAPH2650090 Report a problem Bright MLS #PAPH2650090 Report a problem | ||
| 7/20/2026 | Listed for sale | $279,000+18.7%$242/sqft |
Source: Bright MLS #PAPH2650090 Report a problem | ||
| 7/14/2025 | Listing removed | $1,650$1/sqft |
Source: Zillow Rentals Report a problem | ||
| 6/25/2025 | Listed for rent | $1,650$1/sqft |
Source: Zillow Rentals Report a problem | ||
| 6/10/2024 | Sold | $235,000-6%$204/sqft |
Source: Bright MLS #PAPH2342048 Report a problem | ||
| 4/16/2024 | Pending sale | $249,990$217/sqft |
Source: Bright MLS #PAPH2342048 Report a problem | ||
| 4/11/2024 | Listed for sale | $249,990+35.1%$217/sqft |
Source: Bright MLS #PAPH2342048 Report a problem | ||
| 1/20/2021 | Sold | $185,000-7.5%$161/sqft |
Source: Public Record Report a problem | ||
| 11/17/2020 | Pending sale | $200,000$174/sqft |
Source: BHHS Fox & Roach-Southampton #PAPH951578 Report a problem | ||
| 11/12/2020 | Listed for sale | $200,000$174/sqft |
Source: BHHS Fox & Roach-Southampton #PAPH951578 Report a problem | ||
Public tax history
| Year | Property taxes | Tax assessment |
|---|---|---|
| 2025 | $3,700 +23.6% | $264,300 +23.6% |
| 2024 | $2,994 | $213,900 |
| 2023 | $2,994 +41.7% | $213,900 |
| 2022 | $2,114 | -- |
| 2021 | $2,114 +4.2% | -- |
| 2018 | $2,028 | -- |
| 2017 | $2,028 +9% | -- |
| 2016 | $1,860 | -- |
| 2015 | $1,860 | -- |
| 2014 | $1,860 +4.5% | $132,900 +685.1% |
| 2012 | $1,781 | $16,928 |
| 2011 | -- | $16,928 |
| 2010 | -- | $16,928 |
| 2009 | -- | $16,928 |
| 2008 | -- | $16,928 |
| 2007 | -- | $16,928 +7.5% |
| 2006 | -- | $15,744 |
| 2005 | -- | $15,744 |
| 2004 | -- | $15,744 |
| 2003 | -- | $15,744 |
| 2002 | -- | $15,744 |
| 2000 | -- | $15,744 |
| 1999 | -- | $15,744 |
Find assessor info on the county website
Monthly payment
Est. payment
Payment breakdown
Explore the cost of this home by adjusting the details. Changes won't be saved.Climate risks
Neighborhood: Mayfair
Nearby schools
Schools provided by the listing agent
- District: The School District Of Philadelphia
Source: Bright MLS. This data may not be complete. We recommend contacting the local school district to confirm school assignments for this home.

Similar homes
- $269,0003 bd1 ba1.1k sqft2804 Disston St, Philadelphia, PA 19149For Sale
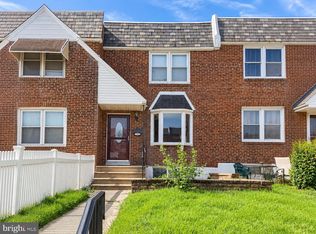
 MLS ID #PAPH2677996, Serena Lin, Keller Williams Main Line. Bright MLS
 - $279,9003 bd2 ba1.4k sqft3138 Longshore Ave, Philadelphia, PA 19149For Sale
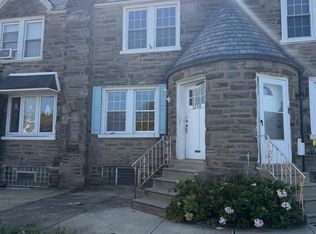 MLS ID #PAPH2678134, Derek Han, Homelink Realty. Bright MLS
 - $239,0003 bd2 ba1.2k sqft6902 Revere St, Philadelphia, PA 19149For Sale
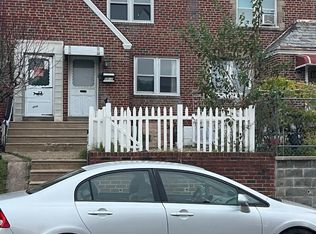 MLS ID #PAPH2677914, Greg Lin, Better Homes Realty Group. Bright MLS
 - $268,8883 bd1 ba1.2k sqft2918 Glenview St, Philadelphia, PA 19149For Sale
 MLS ID #PAPH2675032, Sandy Chen, HK99 Realty LLC. Bright MLS
 - $269,9003 bd2 ba1.1k sqft2822 Rawle St, Philadelphia, PA 19149For SaleMLS ID #PAPH2668380, Xi Ling Chi, Tahoe Realty LLC. Bright MLS
- $250,0003 bd2 ba1.1k sqft2016 Devereaux Ave, Philadelphia, PA 19149For SaleMLS ID #PAPH2677950, Christopher Chang, Realty Mark Associates-CC. Bright MLS
- $275,0003 bd2 ba1.3k sqft2813 Unruh Ave, Philadelphia, PA 19149For SaleMLS ID #PAPH2655934, Hailey Zheng, Homelink Realty. Bright MLS
- $269,0003 bd2 ba1.2k sqft2156 Glenview St, Philadelphia, PA 19149For SaleMLS ID #PAPH2655686, Kelly Huang, HK99 Realty LLC. Bright MLS
- $280,0003 bd1 ba1.4k sqft3451 Friendship St, Philadelphia, PA 19149For SaleMLS ID #PAPH2678308, Tom Zhang, Premium Realty Castor Inc. Bright MLS
- $254,9003 bd1 ba1.4k sqft3329 Glenview St, Philadelphia, PA 19149For SaleMLS ID #PAPH2678098, Kerry Ann Maginnis, Keller Williams Main Line. Bright MLS
- $275,0003 bd2 ba1.1k sqft2237 Knorr St, Philadelphia, PA 19149For SaleMLS ID #PAPH2640216, Raquel Kivelier, Keller Williams Real Estate Tri-County. Bright MLS
- $278,0003 bd2 ba1.5k sqft3144 Rawle St, Philadelphia, PA 19149For SaleMLS ID #PAPH2672712, Richard Liu, Coldwell Banker Realty. Bright MLS
- $269,0003 bd2 ba1.2k sqft3036 Glenview St, Philadelphia, PA 19149For SaleMLS ID #PAPH2639490, Nancy Rao, HK99 Realty LLC. Bright MLS
- $259,9003 bd2 ba1.1k sqft6736 Leonard St, Philadelphia, PA 19149For SaleMLS ID #PAPH2655682, Hailey Zheng, Homelink Realty. Bright MLS
- $275,0003 bd3 ba1.2k sqft2112 Longshore Ave, Philadelphia, PA 19149For SaleMLS ID #PAPH2666880, Yan Y Zhang, Home Vista Realty. Bright MLS
- $279,0003 bd2 ba1.1k sqft2814 Disston St, Philadelphia, PA 19149For SaleMLS ID #PAPH2648906, Cancheng Liang, P C First Realty Inc. Bright MLS
- $269,9003 bd1 ba1.5k sqft3338 Disston St, Philadelphia, PA 19149For SaleMLS ID #PAPH2667702, Sally Lin, Home Vista Realty. Bright MLS
- $275,0003 bd2 ba1.3k sqft3305 Princeton Ave, Philadelphia, PA 19149For SaleMLS ID #PAPH2659802, Elvis Li, Bright Home Realty, LLC. Bright MLS
- $275,0003 bd2 ba1.2k sqft2924 Brighton St, Philadelphia, PA 19149For SaleMLS ID #PAPH2611734, jerry chen, Realty Mark Cityscape-Huntingdon Valley. Bright MLS
- $294,9903 bd2 ba1.3k sqft3403 Tyson Ave, Philadelphia, PA 19149For SaleMLS ID #PAPH2590012, Greg Lin, Better Homes Realty Group. Bright MLS
