remodeled back in 2018 move in ready 3 bedroom, 2.5 bath twin is located on a quiet street in Lexington Park. This well maintained property has neutral colors throughout, refinished hardwood floors, remodeled main hall & master bathrooms. Updated eat in kitchen with granite counter-tops. Gas heater & central air installed 2015. hot water heater, custom designed window treatments, tons of closet space including "his and her" closets in the master bedroom and ceiling fans in every bedroom. The finished walkout basement (aka bonus room, playroom or even home office) comes equipped with recessed lighting, crown molding, neutral paint colors, natural light, storage and an updated powder room. There is a 1 car garage with driveway for your off-street parking. Gorgeous and mature landscaping and a spacious back yard waiting for your outdoor gatherings. The property is currently tenant occupied please allow 24hrs notice.
For sale
Price cut: $15K (9/12)
$335,000
7722 Fairfield St, Philadelphia, PA 19152
3beds
1,536sqft
Single Family Residence
Built in 1960
3,886 Square Feet Lot
$326,300 Zestimate®
$218/sqft
$-- HOA
What's special
Custom designed window treatmentsNeutral colors throughoutRefinished hardwood floorsGorgeous and mature landscaping
- 119 days
- 686
- 17
Zillow last checked:
Listing updated:
Listed by:
Rick Chan 215-669-6096,
Home Vista Realty (215) 980-8881
Source: Bright MLS,MLS#: PAPH2632448
Facts & features
Interior
Bedrooms & bathrooms
- Bedrooms: 3
- Bathrooms: 3
- Full bathrooms: 2
- 1/2 bathrooms: 1
Basement
- Area: 0
Heating
- Forced Air, Natural Gas
Cooling
- Central Air, Natural Gas
Appliances
- Included: Disposal, Dryer, Exhaust Fan, Refrigerator, Cooktop, Washer, Gas Water Heater
- Laundry: In Basement
Features
- Bathroom - Stall Shower, Bathroom - Tub Shower, Breakfast Area, Butlers Pantry, Combination Kitchen/Dining, Crown Molding
- Flooring: Hardwood
- Doors: Insulated, Double Entry, Storm Door(s)
- Windows: Bay/Bow, Double Pane Windows, Energy Efficient, Skylight(s)
- Basement: Finished
- Has fireplace: No
Interior area
- Total structure area: 1,536
- Total interior livable area: 1,536 sqft
- Finished area above ground: 1,536
- Finished area below ground: 0
Property
Parking
- Total spaces: 3
- Parking features: Garage Faces Rear, Driveway, Private, Attached, On Street, Parking Lot
- Attached garage spaces: 1
- Uncovered spaces: 1
Accessibility
- Accessibility features: Accessible Doors
Features
- Levels: Two
- Stories: 2
- Patio & porch: Porch
- Pool features: None
Lot
- Size: 3,886 Square Feet
- Dimensions: 25.00 x 157.00
Details
- Additional structures: Above Grade, Below Grade
- Parcel number: 641015600
- Zoning: RSA3
- Special conditions: Standard
Construction
Type & style
- Home type: SingleFamily
- Architectural style: AirLite
- Property subtype: Single Family Residence
- Attached to another structure: Yes
Materials
- Masonry
- Foundation: Concrete Perimeter
- Roof: Flat
Condition
- New construction: No
- Year built: 1960
Utilities & green energy
- Sewer: Public Sewer
- Water: Public
Community & HOA
Community
- Subdivision: Philadelphia (northeast)
HOA
- Has HOA: No
Location
- Region: Philadelphia
- Municipality: PHILADELPHIA
Financial & listing details
- Price per square foot: $218/sqft
- Tax assessed value: $340,400
- Annual tax amount: $4,764
- Date on market: 6/9/2026
- Listing agreement: Exclusive Right To Sell
- Listing terms: Cash,Conventional,FHA,VA Loan
- Ownership: Fee Simple
Estimated market value
$326,300
$310,000 - $343,000
$2,324/mo
Price history
| Date | Event | Price |
|---|---|---|
| 9/12/2026 | Price change | $335,000-4.3%$218/sqft |
Source:  Bright MLS #PAPH2632448 Report a problem Bright MLS #PAPH2632448 Report a problem | ||
| 6/10/2026 | Listed for sale | $349,990-1.4%$228/sqft |
Source: Bright MLS #PAPH2632448 Report a problem | ||
| 12/2/2025 | Listing removed | $355,000$231/sqft |
Source: Bright MLS #PAPH2486848 Report a problem | ||
| 11/18/2025 | Price change | $355,000-4.1%$231/sqft |
Source: Bright MLS #PAPH2486848 Report a problem | ||
| 9/12/2025 | Price change | $370,000-2.6%$241/sqft |
Source: Bright MLS #PAPH2486848 Report a problem | ||
| 5/27/2025 | Listed for sale | $380,000+91.9%$247/sqft |
Source: Bright MLS #PAPH2486848 Report a problem | ||
| 12/3/2022 | Listing removed | -- |
Source: Zillow Rental Manager Report a problem | ||
| 11/30/2022 | Price change | $1,900-5%$1/sqft |
Source: Zillow Rental Manager Report a problem | ||
| 11/7/2022 | Listed for rent | $2,000$1/sqft |
Source: Zillow Rental Manager Report a problem | ||
| 10/26/2015 | Sold | $198,000-1%$129/sqft |
Source: Public Record Report a problem | ||
| 8/28/2015 | Listed for sale | $199,999$130/sqft |
Source: Keller Williams Main Line Realty #6634439 Report a problem | ||
Public tax history
| Year | Property taxes | Tax assessment |
|---|---|---|
| 2025 | $4,765 +22.6% | $340,400 +22.6% |
| 2024 | $3,886 | $277,600 |
| 2023 | $3,886 +12.5% | $277,600 |
| 2022 | $3,455 | -- |
| 2021 | $3,455 +9.8% | -- |
| 2018 | $3,145 | -- |
| 2017 | $3,145 +15.2% | -- |
| 2016 | $2,730 | -- |
| 2015 | $2,730 | -- |
| 2014 | $2,730 +4.5% | $195,000 +647.7% |
| 2012 | $2,613 | $26,080 |
Find assessor info on the county website
Monthly payment
Est. payment
Payment breakdown
Explore the cost of this home by adjusting the details. Changes won't be saved.Climate risks
Neighborhood: Lexington Park
Nearby schools
- $368,8003 bd2 ba1.5k sqft7724 Fairfield St, Philadelphia, PA 19152Off Market
- $363,7003 bd3 ba1.5k sqft7720 Fairfield St, Philadelphia, PA 19152Off Market
- $353,5003 bd2 ba1.4k sqft7726 Fairfield St, Philadelphia, PA 19152Off Market
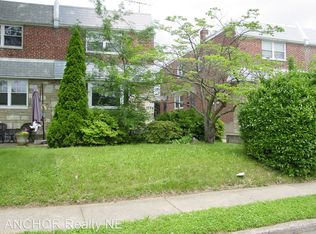
- $396,3003 bd3 ba1.5k sqft7718 Fairfield St, Philadelphia, PA 19152Off Market
Similar homes
- $338,0003 bd2 ba1.4k sqft3011 Teesdale St, Philadelphia, PA 19152For Sale

 MLS ID #PAPH2637952, Maple Chen, HK99 Realty LLC. Bright MLS
 - $329,9004 bd3 ba1k sqft2025 Napfle Ave, Philadelphia, PA 19152For Sale
 MLS ID #PAPH2665256, Shahzad Faisal, Century 21 Advantage Gold-Southampton. Bright MLS
 - $309,0003 bd2 ba1k sqft2133 Faunce St, Philadelphia, PA 19152For Sale
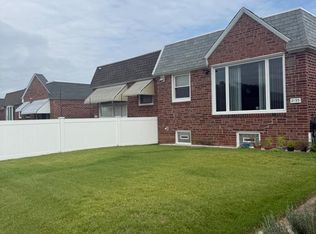 MLS ID #PAPH2670602, Mostofa Kamal, Keller Williams Real Estate Tri-County. Bright MLS
 - $350,0003 bd3 ba1.3k sqft1733 Megargee St, Philadelphia, PA 19152For Sale
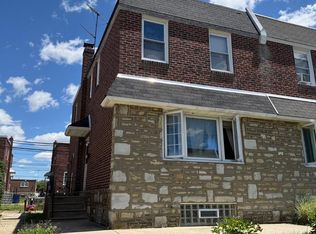 MLS ID #PAPH2640554, XIAOJING PAN, Home Vista Realty. Bright MLS
 - $320,0003 bd3 ba1k sqft8520 Castor Ave, Philadelphia, PA 19152For SaleMLS ID #PAPH2661426, Andrew Drobonick, Century 21 Advantage Gold-Lower Bucks. Bright MLS
- $300,0003 bd2 ba1.2k sqft1818 Strahle St, Philadelphia, PA 19152For SaleMLS ID #PAPH2653430, Ella Thang, Canaan Realty Services INC. Bright MLS
- $379,0003 bd3 ba1.5k sqft7408 Brous Ave, Philadelphia, PA 19152For SaleMLS ID #PAPH2606786, Kelly Huang, HK99 Realty LLC. Bright MLS
- $299,9003 bd2 ba1k sqft1621 Strahle St, Philadelphia, PA 19152For SaleMLS ID #PAPH2626120, Rachel Sharabani, Homestarr Realty. Bright MLS
- $318,0003 bd2 ba1.3k sqft1836 Faunce St, Philadelphia, PA 19111For SaleMLS ID #PAPH2608516, Kelly Huang, HK99 Realty LLC. Bright MLS
- $349,9003 bd2 ba1.4k sqft1141 Kerper St, Philadelphia, PA 19111For SaleMLS ID #PAPH2668040, Ricky Zhang, Home Vista Realty. Bright MLS
- $249,0003 bd2 ba1.3k sqft1701 Bergen St, Philadelphia, PA 19152For SaleMLS ID #PAPH2674066, Joseph Bograd, Elite Realty Group Unl. Inc.. Bright MLS
- $359,9003 bd3 ba1.5k sqft807 Brighton St, Philadelphia, PA 19111For SaleMLS ID #PAPH2653462, Irina Bernatskaya, Long & Foster Real Estate, Inc.. Bright MLS
- $299,0003 bd2 ba1.3k sqft1128 Bleigh Ave, Philadelphia, PA 19111For SaleMLS ID #PAPH2663588, Chris Wagenhoffer, Philadelphia Area Realty. Bright MLS
- $350,0003 bd4 ba1.7k sqft1023 E Durham St, Philadelphia, PA 19150For SaleMLS ID #PAPH2656934, Bob Dandi, RE/MAX Central - Center Valley. Bright MLS
- $294,9903 bd2 ba1.3k sqft3403 Tyson Ave, Philadelphia, PA 19149For SaleMLS ID #PAPH2590012, Greg Lin, Better Homes Realty Group. Bright MLS
- $299,9003 bd3 ba1.4k sqft3352 Longshore Ave, Philadelphia, PA 19149For SaleMLS ID #PAPH2654982, Hailey Zheng, Homelink Realty. Bright MLS
- $299,0003 bd2 ba1.2k sqft3456 Holyoke Rd, Philadelphia, PA 19114For SaleMLS ID #PAPH2646930, Reenie Isaacs, Re/Max One Realty. Bright MLS
- $285,0003 bd2 ba1.5k sqft2609 Croydon St, Philadelphia, PA 19137For SaleMLS ID #PAPH2674738, Sheri Rourke, HomeSmart Realty Advisors. Bright MLS
- $319,7003 bd2 ba1.4k sqft5960 Loretto Ave, Philadelphia, PA 19149For SaleMLS ID #PAPH2662734, Sergio Giraldo, Rehobot Real Estate, LLC. Bright MLS
- $279,9003 bd2 ba1.1k sqft7038 Shelbourne St, Philadelphia, PA 19111For SaleMLS ID #PAPH2635516, Joseph F Gioia, RE/MAX 2000. Bright MLS
