This charming Colonial twin home in Cheltenham Village offers a warm and inviting atmosphere, perfect for creating lasting memories. With 4 spacious bedrooms and 2 full bathrooms, the interior features include cozy ceiling fans and a delightful dining area, ideal for gatherings. The kitchen is equipped with essential appliances, including a built-in range, dishwasher, and refrigerator, making meal prep a breeze. Step outside to enjoy the lovely front yard and rear yard, complete with sidewalks and street lights that enhance the neighborhood's charm. The patio and porch provide perfect spots for relaxation or entertaining. The property also includes a convenient shed for additional storage. Located within a vibrant community, you'll appreciate the nearby parks and easy access to public transportation, with a bus stop less than a mile away. The local schools are well-regarded, adding to the appeal of this wonderful neighborhood. Experience the comfort and convenience of this delightful home!
For sale
$330,000
119 Franklin Ave, Cheltenham, PA 19012
4beds
1,830sqft
Single Family Residence
Built in 1900
4,375 Square Feet Lot
$327,500 Zestimate®
$180/sqft
$-- HOA
What's special
Lovely front yardDelightful dining areaCozy ceiling fans
- 3 days
- 224
- 10
Zillow last checked:
Listing updated:
Listed by:
Alexander Shulzhenko 267-738-0886,
Compass RE 2153484848
Source: Bright MLS,MLS#: PAMC2197908
Facts & features
Interior
Bedrooms & bathrooms
- Bedrooms: 4
- Bathrooms: 2
- Full bathrooms: 2
Basement
- Area: 0
Heating
- Hot Water, Natural Gas
Cooling
- Wall Unit(s), Window Unit(s), Electric
Appliances
- Included: Built-In Range, Dishwasher, Refrigerator, Gas Water Heater
- Laundry: In Basement
Features
- Ceiling Fan(s), Dining Area, 9'+ Ceilings
- Flooring: Wood, Carpet, Vinyl, Tile/Brick
- Basement: Full,Unfinished
- Has fireplace: No
Interior area
- Total structure area: 1,830
- Total interior livable area: 1,830 sqft
- Finished area above ground: 1,830
- Finished area below ground: 0
Property
Parking
- Parking features: On Street
- Has uncovered spaces: Yes
Accessibility
- Accessibility features: None
Features
- Levels: Three
- Stories: 3
- Patio & porch: Patio, Porch
- Exterior features: Sidewalks, Street Lights, Lighting
- Pool features: None
- Fencing: Other
Lot
- Size: 4,375 Square Feet
- Dimensions: 25
- Features: Level, Front Yard, Rear Yard, SideYard(s)
Details
- Additional structures: Above Grade, Below Grade
- Parcel number: 310010507001
- Zoning: R8
- Special conditions: Standard
Construction
Type & style
- Home type: SingleFamily
- Architectural style: Colonial
- Property subtype: Single Family Residence
- Attached to another structure: Yes
Materials
- Frame
- Foundation: Stone
- Roof: Shingle
Condition
- Below Average,Average
- New construction: No
- Year built: 1900
Utilities & green energy
- Electric: Circuit Breakers
- Sewer: Public Sewer
- Water: Public
- Utilities for property: Electricity Available, Natural Gas Available, Sewer Available, Water Available, Fiber Optic, Cable
Community & HOA
Community
- Subdivision: Cheltenham Vil
HOA
- Has HOA: No
Location
- Region: Cheltenham
- Municipality: CHELTENHAM TWP
Financial & listing details
- Price per square foot: $180/sqft
- Tax assessed value: $97,430
- Annual tax amount: $7,159
- Date on market: 10/21/2026
- Listing agreement: Exclusive Right To Sell
- Listing terms: Conventional,VA Loan,FHA 203(b)
- Inclusions: Washer, Dryer, Fridge
- Exclusions: None
- Ownership: Fee Simple
Estimated market value
$327,500
$311,000 - $344,000
$2,412/mo
Price history
| Date | Event | Price |
|---|---|---|
| 10/21/2026 | Listed for sale | $330,000+83.8%$180/sqft |
Source:  Bright MLS #PAMC2197908 Report a problem | ||
| 7/18/2012 | Sold | $179,500-5.5%$98/sqft |
Source: Public Record Report a problem | ||
| 3/18/2012 | Listing removed | $189,900$104/sqft |
Source: CARDANO Realtors #5958949 Report a problem | ||
| 11/12/2011 | Price change | $189,900-5%$104/sqft |
Source: CARDANO, Realtors #5958949 Report a problem | ||
| 8/13/2011 | Listed for sale | $199,900+29.4%$109/sqft |
Source: CARDANO, Realtors #5958949 Report a problem | ||
| 1/5/2004 | Sold | $154,500+43.1%$84/sqft |
Source: Public Record Report a problem | ||
| 7/25/1997 | Sold | $108,000$59/sqft |
Source: Public Record Report a problem | ||
Public tax history
| Year | Property taxes | Tax assessment |
|---|---|---|
| 2025 | $6,627 +2.7% | $97,430 |
| 2024 | $6,453 | $97,430 |
| 2023 | $6,453 +2.1% | $97,430 |
| 2022 | $6,323 +2.8% | $97,430 |
| 2021 | $6,150 +2.3% | $97,430 |
| 2020 | $6,011 +2.7% | $97,430 |
| 2019 | $5,853 +3.2% | $97,430 |
| 2018 | $5,672 +2.2% | $97,430 |
| 2017 | $5,551 +2% | $97,430 |
| 2016 | $5,442 +2.8% | $97,430 |
| 2015 | $5,292 +3.3% | $97,430 |
| 2014 | $5,125 +1.4% | $97,430 |
| 2013 | $5,056 | $97,430 |
| 2012 | $5,056 +0.9% | $97,430 |
| 2011 | $5,012 +5.1% | $97,430 |
| 2010 | $4,769 +4.2% | $97,430 |
| 2009 | $4,575 +4.4% | $97,430 |
| 2008 | $4,381 +6.7% | -- |
| 2007 | $4,106 +6.6% | -- |
| 2006 | $3,850 +5.8% | -- |
| 2005 | $3,639 +4.1% | -- |
| 2004 | $3,496 +4.9% | -- |
| 2003 | $3,333 +8.9% | -- |
| 2002 | $3,061 +7.2% | -- |
| 2000 | $2,856 +7.9% | -- |
| 1999 | $2,646 | -- |
Find assessor info on the county website
Monthly payment
Est. payment
Payment breakdown
Explore the cost of this home by adjusting the details. Changes won't be saved.Climate risks
Neighborhood: Cheltenham Village
Nearby schools
Schools provided by the listing agent
- District: Cheltenham
Source: Bright MLS. This data may not be complete. We recommend contacting the local school district to confirm school assignments for this home.


Similar homes
- $--5 bd1 ba2k sqft8321 Thomson Rd, Elkins Park, PA 19027Auction
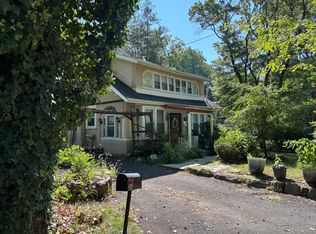 ServiceLink Auction
- $335,0003 bd2 ba1.5k sqft502 Franklin Ave, Cheltenham, PA 19012For Sale

 MLS ID #PAMC2194492, Michele Elliott, Keller Williams Real Estate-Langhorne. Bright MLS
- $310,0003 bd1 ba1.3k sqft6827 Martins Mill Rd, Philadelphia, PA 19111For Sale
 MLS ID #PAPH2684000, Ken Kwong, Central Realty Group LLC. Bright MLS
- $319,9003 bd2 ba1k sqft1321 Faunce St, Philadelphia, PA 19111For Sale
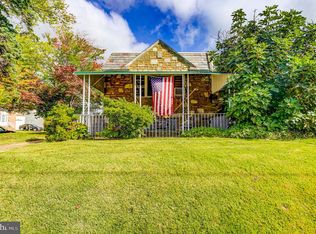 MLS ID #PAPH2680360, Jennifer Glenn-Pashley, Keller Williams Real Estate Tri-County. Bright MLS
- $332,0004 bd2 ba2k sqft541 Tyson Ave, Philadelphia, PA 19111For SaleMLS ID #PAPH2675616, Alan Asriants, New Century Real Estate. Bright MLS
- $319,9003 bd2 ba1.2k sqft7621 Verree Rd, Philadelphia, PA 19111For SaleMLS ID #PAPH2683158, Michael Jordan, Michael Jordan Real Estate, LLC. Bright MLS
- $296,5663 bd2 ba1.5k sqft803 Ashbourne Rd, Cheltenham, PA 19012For SaleMLS ID #PAMC2184476, Connie Kaminski, RE/MAX Properties - Newtown. Bright MLS
- $439,9993 bd3 ba1.8k sqft111 Pleasant Hill Rd, Cheltenham, PA 19012For SaleMLS ID #PAMC2194782, Michelle Williams, Liberty Bell Real Estate Brokerage LLC. Bright MLS
- $315,0004 bd2 ba1.8k sqft1131 Cottman Ave, Philadelphia, PA 19111For SaleMLS ID #PAPH2663736, Bay Ha, Mercury Real Estate Group. Bright MLS
- $265,0003 bd1 ba1.2k sqft548 Jefferson Ave, Cheltenham, PA 19012For SaleMLS ID #PAMC2194984, John Houpert, Homestarr Realty. Bright MLS
- $319,9005 bd4 ba1.7k sqft7213 Montour St, Philadelphia, PA 19111For SaleMLS ID #PAPH2674272, Lubin Laventure, Realty Mark Associates. Bright MLS
- $300,0003 bd1 ba1.1k sqft1142 Fanshawe St, Philadelphia, PA 19111For SaleMLS ID #PAPH2682392, Kyle Keenan, Keller Williams Real Estate-Langhorne. Bright MLS
- $399,0003 bd2 ba1.6k sqft116 Andrea Rd, Cheltenham, PA 19012For SaleMLS ID #PAMC2191150, Damon Michels, KW Main Line - Narberth. Bright MLS
- $285,0003 bd1 ba1.2k sqft311 Friendship St, Philadelphia, PA 19111For SaleMLS ID #PAPH2680872, Matthew Williams, KW Empower. Bright MLS
- $326,9003 bd2 ba1.4k sqft7222 Lawndale Ave, Philadelphia, PA 19111For SaleMLS ID #PAPH2625518, Jibek Madiarova, Dan Realty. Bright MLS
- $305,0003 bd1 ba1.7k sqft7476 Oxford Ave, Philadelphia, PA 19111For SaleMLS ID #PAPH2675246, Hannah Chen, Home Vista Realty. Bright MLS
- $299,9993 bd2 ba1.4k sqft7524 Lawndale Ave, Philadelphia, PA 19111For SaleMLS ID #PAPH2678970, Brittany Christinzio, Opus Elite Real Estate. Bright MLS
- $325,0003 bd3 ba1.5k sqft828 Brighton St, Philadelphia, PA 19111For SaleMLS ID #PAPH2664100, Etta Norton, Quinn & Wilson, Inc.. Bright MLS
- $339,9993 bd2 ba1.3k sqft811 Stanwood St, Philadelphia, PA 19111For SaleMLS ID #PAPH2679438, Gary Dydak, Dydak Realty. Bright MLS
