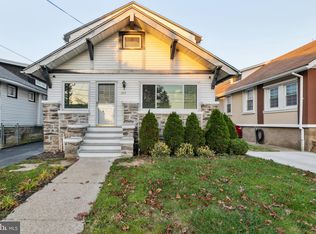
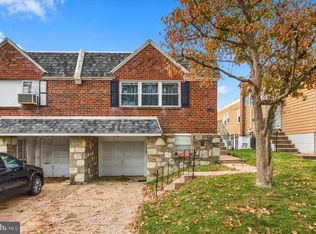
Welcome to this beautiful Cape Cod in the desirable Burholme section of Philadelphia! This well-maintained 4-bedroom, 1.5-bath home offers a wonderful blend of character, comfort, and thoughtful upgrades, with an exceptional outdoor space that truly sets it apart. The primary level features three spacious bedrooms, while the upstairs offers a dedicated bedroom area with a very large walk-in closet. The home also features upgraded ceiling fans and premium interior doors throughout. The basement includes a half bathroom with a fully installed shower and toilet, adding valuable functionality to the space. For added convenience, there are two laundry areas—one on the primary level and another in the basement. Outside, the backyard is a private oasis. The fully fenced yard features a large deck, covered patio area, outdoor shed/workshop space with its own speaker system, and pet-friendly turf grass—creating the perfect setting for entertaining, relaxing, or enjoying time with family and pets. The front patio deck was updated in 2022 and adds to the home's inviting curb appeal. With its beautiful exterior stucco work, great curb appeal, versatile living spaces, and exceptional outdoor amenities, 541 Tyson Ave is a home you won’t want to miss!
Accepting backups
$332,000
541 Tyson Ave, Philadelphia, PA 19111
4beds
2,000sqft
Single Family Residence
Built in 1950
4,125 Square Feet Lot
$323,900 Zestimate®
$166/sqft
$-- HOA
What's special
Exceptional outdoor amenitiesFully fenced yardThree spacious bedroomsLarge deckVersatile living spacesGreat curb appealBeautiful exterior stucco work
- 38 days
- 3,169
- 283
Likely to sell faster than
Zillow last checked:
Listing updated:
Listed by:
Alan Asriants 267-767-0111,
New Century Real Estate 2153540100,
Co-Listing Agent: Maria Guadalupe Asriants 267-665-1249,
New Century Real Estate
Source: Bright MLS,MLS#: PAPH2675616
Facts & features
Interior
Bedrooms & bathrooms
- Bedrooms: 4
- Bathrooms: 2
- Full bathrooms: 1
- 1/2 bathrooms: 1
- Main level bathrooms: 1
- Main level bedrooms: 3
Basement
- Area: 0
Heating
- Hot Water, Natural Gas
Cooling
- None
Appliances
- Included: Stainless Steel Appliance(s), Gas Water Heater
- Laundry: Main Level
Features
- Basement: Full
- Has fireplace: No
Interior area
- Total structure area: 2,000
- Total interior livable area: 2,000 sqft
- Finished area above ground: 2,000
- Finished area below ground: 0
Property
Parking
- Total spaces: 1
- Parking features: Other, Detached, Driveway
- Garage spaces: 1
- Has uncovered spaces: Yes
Accessibility
- Accessibility features: None
Features
- Levels: Two
- Stories: 2
- Patio & porch: Deck, Patio, Porch
- Pool features: None
Lot
- Size: 4,125 Square Feet
Details
- Additional structures: Above Grade, Below Grade
- Parcel number: 353169700
- Zoning: RSA3
- Special conditions: Standard
Construction
Type & style
- Home type: SingleFamily
- Architectural style: Bungalow,Cape Cod
- Property subtype: Single Family Residence
Materials
- Frame
- Foundation: Other, Stone
- Roof: Architectural Shingle
Condition
- Good
- New construction: No
- Year built: 1950
Utilities & green energy
- Sewer: Public Sewer
- Water: Public
Community & HOA
Community
- Subdivision: Burholme
HOA
- Has HOA: No
Location
- Region: Philadelphia
- Municipality: PHILADELPHIA
Financial & listing details
- Price per square foot: $166/sqft
- Tax assessed value: $264,900
- Annual tax amount: $3,708
- Date on market: 10/7/2026
- Listing agreement: Exclusive Right To Sell
- Listing terms: Cash,Conventional,FHA,VA Loan
- Inclusions: All Washers, Dryers, And Refrigerators. Tv In Middle Bedroom. Shed In Backyard. Storage In Near Shed. Radio Equipment And Speakers In Shed. Ring Camera All Items Are In "as-is" Condition.
- Exclusions: Fire Hydrant In Backyard, Basketball Hoop, "burholme" Sign In Backyard.
- Ownership: Fee Simple
Estimated market value
$323,900
$308,000 - $340,000
$2,153/mo
Price history
| Date | Event | Price |
|---|---|---|
| 10/7/2026 | Listed for sale | $332,000+96.9%$166/sqft |
Source:  Bright MLS #PAPH2675616 Report a problem | ||
| 8/13/2005 | Sold | $168,572$84/sqft |
Source: Public Record Report a problem | ||
Public tax history
| Year | Property taxes | Tax assessment |
|---|---|---|
| 2025 | $3,378 +24.9% | $241,300 +24.9% |
| 2024 | $2,704 | $193,200 |
| 2023 | $2,704 +26.9% | $193,200 |
| 2022 | $2,132 | -- |
| 2021 | $2,132 +0.3% | -- |
| 2018 | $2,126 +35.7% | -- |
| 2017 | $1,566 -6% | -- |
| 2016 | $1,667 | -- |
| 2015 | $1,667 | -- |
| 2014 | $1,667 +4.5% | $149,100 +646.7% |
| 2012 | $1,596 | $19,968 |
| 2011 | -- | $19,968 |
| 2010 | -- | $19,968 |
| 2009 | -- | $19,968 |
| 2008 | -- | $19,968 |
| 2007 | -- | $19,968 |
| 2006 | -- | $19,968 |
| 2005 | -- | $19,968 |
| 2004 | -- | $19,968 |
| 2003 | -- | $19,968 |
| 2002 | -- | $19,968 |
| 2000 | -- | $19,968 |
| 1999 | -- | $19,968 |
Find assessor info on the county website
Monthly payment
Est. payment
Payment breakdown
Explore the cost of this home by adjusting the details. Changes won't be saved.Climate risks
Neighborhood: Burholme
Nearby schools
Schools provided by the listing agent
- District: Philadelphia City
Source: Bright MLS. This data may not be complete. We recommend contacting the local school district to confirm school assignments for this home.
Similar homes
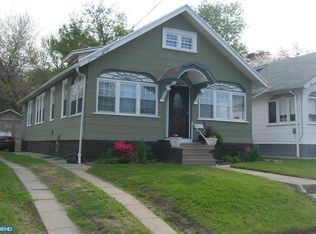
- $385,0003 bd2 ba2.2k sqft7739 Whitaker Ave, Philadelphia, PA 19111For Sale
 MLS ID #PAPH2668968, Neal ORourke, Iron Valley Real Estate Lower Gwynedd. Bright MLS
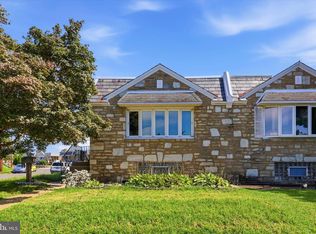
- $335,0003 bd2 ba1k sqft9333 Rising Sun Ave, Philadelphia, PA 19115For Sale
 MLS ID #PAPH2678224, gina aiello, Keller Williams Realty Group. Bright MLS
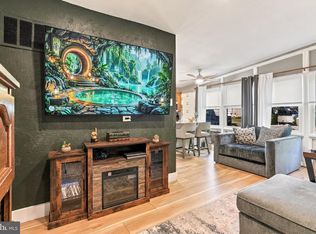
- $325,0004 bd1 ba1.2k sqft256 E Phil Ellena St, Philadelphia, PA 19119For Sale
 MLS ID #PAPH2676358, Marc Bennett, KW Empower. Bright MLS
- $339,9003 bd3 ba1.2k sqft9854 Cowden St, Philadelphia, PA 19115For Sale
 MLS ID #PAPH2677840, Romanna Dumyak, Real of Pennsylvania. Bright MLS
- $319,9004 bd3 ba1.4k sqft3252 Cottman Ave, Philadelphia, PA 19149For SaleMLS ID #PAPH2674708, Phong Lam, Century 21 Advantage Gold-South Philadelphia. Bright MLS
- $399,9994 bd2 ba1.5k sqft27 Dewey Rd, Cheltenham, PA 19012For SaleMLS ID #PAMC2195250, Vicki Foggy-Taylor, RE/MAX Services. Bright MLS
- $399,9004 bd4 ba1.3k sqft8913 Dewees St, Philadelphia, PA 19152For SaleMLS ID #PAPH2654436, Natalie Martinez Balcer, Keller Williams Real Estate-Blue Bell. Bright MLS
- $299,0004 bd2 ba1.7k sqft2423 76th Ave, Philadelphia, PA 19150For SaleMLS ID #PAPH2617132, Angela Coven, KW Empower. Bright MLS
- $379,0003 bd2 ba1.5k sqft704 Hill Rd, Philadelphia, PA 19128For SaleMLS ID #PAPH2675026, Christine Ertz, Real of Pennsylvania. Bright MLS
- $225,9003 bd2 ba1.7k sqft4523 Edgemont St, Philadelphia, PA 19137For SaleMLS ID #PAPH2686782, Philip Cavalcanto, Coldwell Banker Realty. Bright MLS
- $375,0003 bd3 ba1.6k sqft3635 Haywood St, Philadelphia, PA 19129For SaleMLS ID #PAPH2685096, George Maynes, BHHS Fox & Roach-Center City Walnut. Bright MLS
- $350,0003 bd3 ba2.1k sqft5731 Drexel Rd, Philadelphia, PA 19131For SaleMLS ID #PAPH2678728, Linda Amsterdam, BHHS Fox & Roach-Center City Walnut. Bright MLS
- $400,0003 bd2 ba1.8k sqft915 Lomond Ln, Philadelphia, PA 19128For SaleMLS ID #PAPH2685692, Brenda Beiser, Redfin Corporation. Bright MLS
- $259,9004 bd2 ba1.6k sqft3004 Crescent Blvd, Oaklyn, NJ 08107For SaleMLS ID #NJCD2130730, Michael Fingerman, HomeSmart First Advantage Realty. Bright MLS
- $335,0003 bd2 ba1.5k sqft3063 Cedar St, Philadelphia, PA 19134For SaleMLS ID #PAPH2652806, Adam St. Clair, Redfin Corporation. Bright MLS
- $360,0003 bd2 ba1.6k sqft112 Pear St, Palmyra, NJ 08065For SaleMLS ID #NJBL2119806, Patti Blosfelds, Coldwell Banker Realty. Bright MLS
- $479,9004 bd2 ba1.4k sqft8017 Lenola St, Philadelphia, PA 19136For SaleMLS ID #PAPH2660906, Ken Prause, Opus Elite Real Estate. Bright MLS
- $415,0003 bd2 ba1.6k sqft111 W Lehman Ave, Hatboro, PA 19040For SaleMLS ID #PAMC2199872, Brandon Byrne, SERHANT PENNSYLVANIA LLC. Bright MLS
- $330,0004 bd3 ba2k sqft4815 Fairmount Ave, Philadelphia, PA 19139For SaleMLS ID #PAPH2681616, Cree McGee, Prime Realty Partners. Bright MLS
- $320,0003 bd2 ba1.4k sqft12018 Waldemire Dr, Philadelphia, PA 19154For SaleMLS ID #PAPH2681510, Dawn M. Little, Keller Williams Real Estate - Newtown. Bright MLS
