Welcome to 12018 Waldemire Drive in Philadelphia’s Parkwood neighborhood! This three-bedroom, one-and-a-half-bath townhome offers inviting living spaces, an expanded kitchen, and the convenience of driveway parking and an attached garage. Step inside to a spacious, light-filled living room featuring hardwood floors and plenty of room to relax or gather. The expanded kitchen provides space for everyday dining, hosting friends, and sharing your favorite meals. Upstairs, you’ll find three bedrooms and a full bathroom. The partially finished basement adds flexible space for a recreation room, home office, workout area, or a comfortable spot to watch the game. A separate laundry area offers direct access to the driveway for added convenience. With access to major highways, this home combines a practical layout with opportunities to bring your own style to each space. Schedule your showing and discover the possibilities on Waldemire Drive!
For sale
$325,000
12018 Waldemire Dr, Philadelphia, PA 19154
3beds
1,440sqft
Townhouse
Built in 1961
1,934 Square Feet Lot
$-- Zestimate®
$226/sqft
$-- HOA
What's special
Partially finished basementAttached garageExpanded kitchenInviting living spacesDriveway parkingThree bedroomsHardwood floors
- 8 days
- 1,181
- 68
Likely to sell faster than
Zillow last checked:
Listing updated:
Listed by:
Dawn M. Little 215-370-1382,
Keller Williams Real Estate - Newtown (215) 860-4200
Source: Bright MLS,MLS#: PAPH2681510
Facts & features
Interior
Bedrooms & bathrooms
- Bedrooms: 3
- Bathrooms: 2
- Full bathrooms: 1
- 1/2 bathrooms: 1
- Main level bathrooms: 1
Basement
- Area: 0
Heating
- Forced Air, Natural Gas
Cooling
- Other, Electric
Appliances
- Included: Gas Water Heater
- Laundry: In Basement, Hookup
Features
- Basement: Partially Finished
- Has fireplace: No
Interior area
- Total structure area: 1,440
- Total interior livable area: 1,440 sqft
- Finished area above ground: 1,440
- Finished area below ground: 0
Property
Parking
- Total spaces: 1
- Parking features: Garage Faces Front, Concrete, Driveway, Attached
- Attached garage spaces: 1
- Has uncovered spaces: Yes
Accessibility
- Accessibility features: None
Features
- Levels: One and One Half
- Stories: 1.5
- Pool features: None
Lot
- Size: 1,934 Square Feet
Details
- Additional structures: Above Grade, Below Grade
- Parcel number: 662121500
- Zoning: RSA4
- Special conditions: Standard
Construction
Type & style
- Home type: Townhouse
- Architectural style: Other
- Property subtype: Townhouse
Materials
- Masonry
- Foundation: Brick/Mortar
Condition
- New construction: No
- Year built: 1961
Utilities & green energy
- Sewer: Public Sewer
- Water: Public
Community & HOA
Community
- Subdivision: Parkwood
HOA
- Has HOA: No
Location
- Region: Philadelphia
- Municipality: PHILADELPHIA
Financial & listing details
- Price per square foot: $226/sqft
- Tax assessed value: $312,600
- Annual tax amount: $4,375
- Date on market: 10/18/2026
- Listing agreement: Exclusive Right To Sell
- Listing terms: Cash,Conventional,FHA,VA Loan
- Inclusions: All Kitchen Appliances, 2 Refrigerators, Tv Mounts, Mirrors In Kitchen, Ring Camera And Nest ( As Is Condition With No Monetary Value)
- Exclusions: Washer & Dryer
- Ownership: Fee Simple
Estimated market value
Not available
Estimated sales range
Not available
Not available
Price history
| Date | Event | Price |
|---|---|---|
| 10/18/2026 | Listed for sale | $325,000+71.1%$226/sqft |
Source:  Bright MLS #PAPH2681510 Report a problem | ||
| 6/18/2005 | Sold | $190,000$132/sqft |
Source: Public Record Report a problem | ||
Public tax history
| Year | Property taxes | Tax assessment |
|---|---|---|
| 2025 | $4,029 +8.6% | $287,800 +8.6% |
| 2024 | $3,709 | $265,000 |
| 2023 | $3,709 +30.5% | $265,000 |
| 2022 | $2,843 | -- |
| 2021 | $2,843 +6.2% | -- |
| 2018 | $2,676 +26.5% | -- |
| 2017 | $2,117 +4.9% | -- |
| 2016 | $2,017 | -- |
| 2015 | $2,017 | -- |
| 2014 | $2,017 +4.5% | $174,100 +737% |
| 2012 | $1,931 | $20,800 |
| 2011 | -- | $20,800 |
| 2010 | -- | $20,800 |
| 2009 | -- | $20,800 |
| 2008 | -- | $20,800 |
| 2007 | -- | $20,800 +7.4% |
| 2006 | -- | $19,360 |
| 2005 | -- | $19,360 |
| 2004 | -- | $19,360 +2.5% |
| 2003 | -- | $18,880 +9.9% |
| 2002 | -- | $17,184 +3.9% |
| 2000 | -- | $16,544 |
| 1999 | -- | $16,544 |
Find assessor info on the county website
Monthly payment
Est. payment
Payment breakdown
Explore the cost of this home by adjusting the details. Changes won't be saved.Climate risks
Neighborhood: Modena
Nearby schools
- $288,9003 bd1 ba1.4k sqft12016 Waldemire Dr, Philadelphia, PA 19154Off Market
- $297,6003 bd1 ba1.4k sqft12020 Waldemire Dr, Philadelphia, PA 19154Off Market
- $326,0003 bd3 ba1.4k sqft12014 Waldemire Dr, Philadelphia, PA 19154Off Market

- $310,9003 bd2 ba1.4k sqft12012 Waldemire Dr, Philadelphia, PA 19154Off Market

Similar homes
- $325,0003 bd3 ba1.3k sqft3549 Chalfont Dr, Philadelphia, PA 19154For Sale

 MLS ID #PAPH2621026, Mike Patel, Equity Pennsylvania Real Estate. Bright MLS
- $319,9003 bd3 ba1.1k sqft8909 E Roosevelt Blvd, Philadelphia, PA 19152For Sale
 MLS ID #PAPH2681280, Jacky Estrada, Giraldo Real Estate Group. Bright MLS
- $320,0002 bd2 ba1k sqft10209 W Keswick Rd, Philadelphia, PA 19114For Sale
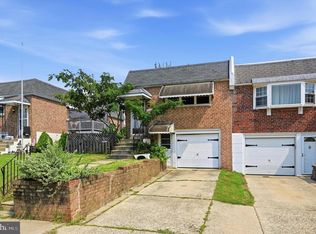 MLS ID #PAPH2658960, Melissa Bacani, Keller Williams Realty Group. Bright MLS
- $299,9002 bd2 ba1k sqft3366 Morrell Ave, Philadelphia, PA 19114For Sale
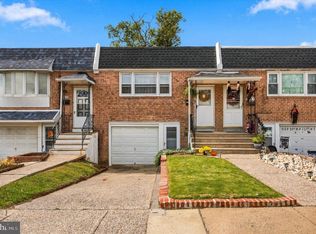 MLS ID #PAPH2678328, Matthew Aragona, Compass RE. Bright MLS
- $350,0003 bd2 ba970 sqft7832 Lister St, Philadelphia, PA 19152For SaleMLS ID #PAPH2681216, Frani Morrione, Keller Williams Real Estate-Blue Bell. Bright MLS
- $325,0003 bd2 ba1.2k sqft60 E Durham St, Philadelphia, PA 19119For SaleMLS ID #PAPH2681284, Matthew Marino, Real of Pennsylvania. Bright MLS
- $349,9003 bd3 ba1.2k sqft9854 Cowden St, Philadelphia, PA 19115For SaleMLS ID #PAPH2677840, Romanna Dumyak, Real of Pennsylvania. Bright MLS
- $319,9004 bd3 ba1.4k sqft3252 Cottman Ave, Philadelphia, PA 19149For SaleMLS ID #PAPH2674708, Phong Lam, Century 21 Advantage Gold-South Philadelphia. Bright MLS
- $339,9003 bd2 ba1.2k sqft3414 Holyoke Rd, Philadelphia, PA 19114For SaleMLS ID #PAPH2650162, James A. Olivieri, Penn-Jersey Realty, LLC. Bright MLS
- $319,5003 bd2 ba1.2k sqft1839 Benson St, Philadelphia, PA 19152For SaleMLS ID #PAPH2621036, Stacy Allen, Keller Williams Real Estate-Langhorne. Bright MLS
- $250,0003 bd2 ba1.4k sqft1424 Unruh Ave, Philadelphia, PA 19111For SaleMLS ID #PAPH2669742, Cherise Wynne, Compass RE. Bright MLS
- $299,9003 bd2 ba1.1k sqft3433 Decatur St, Philadelphia, PA 19136For SaleMLS ID #PAPH2666818, Jacky Estrada, Giraldo Real Estate Group. Bright MLS
- $349,5003 bd2 ba1k sqft9333 Rising Sun Ave, Philadelphia, PA 19115For SaleMLS ID #PAPH2678224, gina aiello, Keller Williams Realty Group. Bright MLS
- $325,0003 bd3 ba1.5k sqft828 Brighton St, Philadelphia, PA 19111For SaleMLS ID #PAPH2664100, Etta Norton, Quinn & Wilson, Inc.. Bright MLS
- $265,0003 bd2 ba1.1k sqft3269 Holme Ave, Philadelphia, PA 19114For SaleMLS ID #PAPH2655698, Jennifer Higgins, RE/MAX One Realty. Bright MLS
- $315,0003 bd1 ba1.3k sqft568 Hermitage St, Philadelphia, PA 19128For SaleMLS ID #PAPH2682268, Jackie McLaughlin, Compass RE. Bright MLS
- $365,0003 bd3 ba1.4k sqft9749 Evans St, Philadelphia, PA 19115For SaleMLS ID #PAPH2657470, Mike Cirillo, Better Homes Realty Group. Bright MLS
- $379,9993 bd2 ba1.2k sqft2012 Tomlinson Rd, Philadelphia, PA 19116For SaleMLS ID #PAPH2660232, Katie Smith, Homestarr Realty. Bright MLS
- $335,0003 bd2 ba1.5k sqft502 Franklin Ave, Cheltenham, PA 19012For SaleMLS ID #PAMC2194492, Michele Elliott, Keller Williams Real Estate-Langhorne. Bright MLS
- $330,0004 bd2 ba1.3k sqft1205 W Master St, Philadelphia, PA 19122For SaleMLS ID #PAPH2645278, Carolyn Johnson, Realty ONE Group Focus. Bright MLS
