A private primary bath, 2.5 baths total, central air, a fully finished lower level, and an attached garage with driveway parking: 1133 Knorr Street has the combination that is hardest to find in a Castor Gardens twin. The main level offers generous living and dining rooms with original hardwood floors and an eat-in kitchen with plenty of cabinet and counter space. Upstairs, the primary bedroom has its own full bath, joined by two more bedrooms and a full hall bath. The finished lower level adds a whole extra floor of living space, ready to be a family room, home office, gym, or guest area, with its own half bath. Out back, the attached garage and private driveway give you off-street parking every day. Well maintained and move-in ready, with 1,426 square feet above grade plus the finished lower level. Around the corner from J. Hampton Moore Elementary and minutes from Roosevelt Mall, Castor Avenue shopping and dining, SEPTA, and Roosevelt Boulevard. Seller is offering a credit toward a 2-1 rate buydown or closing costs with an acceptable offer. Ask your lender how much this can lower your monthly payment. Twins with this bath count, parking, and finished space rarely come together at this price. Schedule your showing today.
For sale
Price cut: $9K (10/8)
$329,999
1133 Knorr St, Philadelphia, PA 19111
3beds
2,126sqft
Single Family Residence
Built in 1950
2,607 Square Feet Lot
$327,000 Zestimate®
$155/sqft
$-- HOA
What's special
Fully finished lower levelOff-street parking every dayOriginal hardwood floorsCentral airPrivate primary bath
- 18 days
- 436
- 5
Zillow last checked:
Listing updated:
Listed by:
Lubin Laventure 267-250-4210,
Realty Mark Associates 2153764444
Source: Bright MLS,MLS#: PAPH2668004
Facts & features
Interior
Bedrooms & bathrooms
- Bedrooms: 3
- Bathrooms: 3
- Full bathrooms: 2
- 1/2 bathrooms: 1
Rooms
- Room types: Living Room, Dining Room, Kitchen, Basement
Basement
- Level: Lower
Dining room
- Level: Main
Kitchen
- Level: Main
Living room
- Level: Main
Heating
- Forced Air, Natural Gas
Cooling
- Central Air, Electric
Appliances
- Included: Gas Water Heater
- Laundry: Has Laundry
Features
- Flooring: Hardwood
- Basement: Finished
- Has fireplace: No
Interior area
- Total structure area: 2,126
- Total interior livable area: 2,126 sqft
- Finished area above ground: 1,426
- Finished area below ground: 700
Property
Parking
- Total spaces: 2
- Parking features: Garage Faces Rear, Attached, On Street, Driveway, Off Street
- Attached garage spaces: 1
- Uncovered spaces: 1
Accessibility
- Accessibility features: 2+ Access Exits
Features
- Levels: Three
- Stories: 3
- Pool features: None
Lot
- Size: 2,607 Square Feet
Details
- Additional structures: Above Grade, Below Grade
- Parcel number: 532136100
- Zoning: RSA3
- Special conditions: Standard
Construction
Type & style
- Home type: SingleFamily
- Architectural style: Straight Thru
- Property subtype: Single Family Residence
- Attached to another structure: Yes
Materials
- Masonry
- Foundation: Concrete Perimeter
Condition
- Very Good
- New construction: No
- Year built: 1950
Utilities & green energy
- Electric: 200+ Amp Service
- Sewer: Public Sewer
- Water: Public
Community & HOA
Community
- Subdivision: Castor Gardens
HOA
- Has HOA: No
Location
- Region: Philadelphia
- Municipality: PHILADELPHIA
Financial & listing details
- Price per square foot: $155/sqft
- Tax assessed value: $292,800
- Annual tax amount: $4,098
- Date on market: 9/25/2026
- Listing agreement: Exclusive Right To Sell
- Listing terms: FHA,Cash,VA Loan,Conventional
- Exclusions: Seller Furniture
- Ownership: Fee Simple
Estimated market value
$327,000
$311,000 - $343,000
$2,541/mo
Price history
| Date | Event | Price |
|---|---|---|
| 10/8/2026 | Price change | $329,999-2.7%$155/sqft |
Source:  Bright MLS #PAPH2668004 Report a problem Bright MLS #PAPH2668004 Report a problem | ||
| 9/25/2026 | Listed for sale | $339,000-3.1%$159/sqft |
Source: Bright MLS #PAPH2668004 Report a problem | ||
| 4/16/2026 | Listing removed | $350,000$165/sqft |
Source: Bright MLS #PAPH2547140 Report a problem | ||
| 10/28/2025 | Price change | $350,000-2.8%$165/sqft |
Source: Bright MLS #PAPH2547140 Report a problem | ||
| 10/11/2025 | Listed for sale | $360,000-8.9%$169/sqft |
Source: Bright MLS #PAPH2547140 Report a problem | ||
| 10/2/2025 | Listing removed | $395,000$186/sqft |
Source: Bright MLS #PAPH2523562 Report a problem | ||
| 8/2/2025 | Listed for sale | $395,000+36.9%$186/sqft |
Source: Bright MLS #PAPH2523562 Report a problem | ||
| 4/4/2023 | Sold | $288,500$136/sqft |
Source: Bright MLS #PAPH2169892 Report a problem | ||
| 2/25/2023 | Contingent | $288,500$136/sqft |
Source: Bright MLS #PAPH2169892 Report a problem | ||
| 2/19/2023 | Price change | $288,500-0.2%$136/sqft |
Source: Bright MLS #PAPH2169892 Report a problem | ||
| 1/27/2023 | Price change | $289,000-0.3%$136/sqft |
Source: Bright MLS #PAPH2169892 Report a problem | ||
| 12/6/2022 | Price change | $289,999-3.3%$136/sqft |
Source: Bright MLS #PAPH2169892 Report a problem | ||
| 11/20/2022 | Listed for sale | $299,999+275%$141/sqft |
Source: Bright MLS #PAPH2169892 Report a problem | ||
| 7/9/1998 | Sold | $80,000$38/sqft |
Source: Public Record Report a problem | ||
Public tax history
| Year | Property taxes | Tax assessment |
|---|---|---|
| 2025 | $3,940 +23.3% | $281,500 +23.3% |
| 2024 | $3,196 | $228,300 |
| 2023 | $3,196 +38.7% | $228,300 |
| 2022 | $2,304 | -- |
| 2021 | $2,304 +4.2% | -- |
| 2018 | $2,210 | -- |
| 2017 | $2,210 +3.6% | -- |
| 2016 | $2,133 | -- |
| 2015 | $2,133 | -- |
| 2014 | $2,133 +4.5% | $152,400 +663.2% |
| 2012 | $2,042 | $19,968 |
Find assessor info on the county website
Monthly payment
Est. payment
Payment breakdown
Explore the cost of this home by adjusting the details. Changes won't be saved.Climate risks
Neighborhood: Oxford Circle
Nearby schools
Schools provided by the listing agent
- District: Philadelphia City
Source: Bright MLS. This data may not be complete. We recommend contacting the local school district to confirm school assignments for this home.
Similar homes
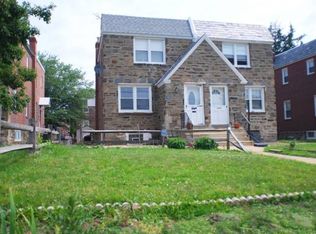
- $334,9903 bd2 ba1.4k sqft1141 Kerper St, Philadelphia, PA 19111For Sale

 MLS ID #PAPH2668040, Ricky Zhang, Home Vista Realty. Bright MLS
 - $359,9003 bd3 ba1.5k sqft807 Brighton St, Philadelphia, PA 19111For Sale
 MLS ID #PAPH2653462, Irina Bernatskaya, Long & Foster Real Estate, Inc.. Bright MLS
 - $365,0004 bd3 ba1.6k sqft838 Glenview St, Philadelphia, PA 19111For Sale
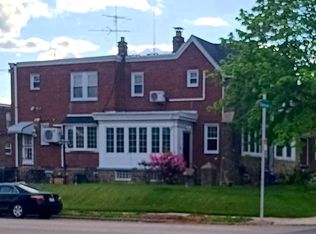 MLS ID #PAPH2616488, Valerie Carty, Desmond Spencer Real Estate. Bright MLS
 - $295,0003 bd2 ba1.3k sqft1128 Bleigh Ave, Philadelphia, PA 19111For Sale
 MLS ID #PAPH2663588, Chris Wagenhoffer, Philadelphia Area Realty. Bright MLS
 - $305,0003 bd1 ba1.7k sqft7476 Oxford Ave, Philadelphia, PA 19111For SaleMLS ID #PAPH2675246, Hannah Chen, Home Vista Realty. Bright MLS
- $269,9003 bd2 ba1.1k sqft7038 Shelbourne St, Philadelphia, PA 19111For SaleMLS ID #PAPH2635516, Joseph F Gioia, RE/MAX 2000. Bright MLS
- $335,0003 bd3 ba1.5k sqft7722 Fairfield St, Philadelphia, PA 19152For SaleMLS ID #PAPH2632448, Rick Chan, Home Vista Realty. Bright MLS
- $260,0002 bd1 ba1.2k sqft1016 Napfle Ave, Philadelphia, PA 19111For SaleMLS ID #PAPH2676084, Joseph Rey, RE/MAX One Realty. Bright MLS
- $314,9993 bd2 ba1.3k sqft3405 Tyson Ave, Philadelphia, PA 19149For SaleMLS ID #PAPH2657554, Nancy Rao, HK99 Realty LLC. Bright MLS
- $404,9004 bd3 ba2.4k sqft8520 Bridle Rd, Philadelphia, PA 19111For SaleMLS ID #PAPH2663786, Joe Cunningham, Keller Williams Real Estate Tri-County. Bright MLS
- $339,9003 bd4 ba1.7k sqft1023 E Durham St, Philadelphia, PA 19150For SaleMLS ID #PAPH2656934, Bob Dandi, RE/MAX Central - Center Valley. Bright MLS
- $350,0003 bd3 ba1.3k sqft1733 Megargee St, Philadelphia, PA 19152For SaleMLS ID #PAPH2640554, XIAOJING PAN, Home Vista Realty. Bright MLS
- $337,0003 bd2 ba1.1k sqft8942 Blue Grass Rd, Philadelphia, PA 19152For SaleMLS ID #PAPH2659844, Irina Wynn, Wynn Real Estate LLC. Bright MLS
- $219,9002 bd1 ba1.7k sqft7415 Whitaker Ave, Philadelphia, PA 19111For SaleMLS ID #PAPH2665070, Carol Mccann, RE/MAX One Realty. Bright MLS
- $339,9003 bd2 ba1.2k sqft3520 Churchill Ln, Philadelphia, PA 19114For SaleMLS ID #PAPH2677064, Matthew Cunningham, Keller Williams Real Estate Tri-County. Bright MLS
- $299,0003 bd2 ba1.2k sqft3456 Holyoke Rd, Philadelphia, PA 19114For SaleMLS ID #PAPH2646930, Reenie Isaacs, Re/Max One Realty. Bright MLS
- $294,9903 bd2 ba1.3k sqft3403 Tyson Ave, Philadelphia, PA 19149For SaleMLS ID #PAPH2590012, Greg Lin, Better Homes Realty Group. Bright MLS
- $345,0004 bd2 ba1.7k sqft2711 Unruh Ave, Philadelphia, PA 19149For SaleMLS ID #PAPH2528184, Victor Corsino, BHHS Fox & Roach-Southampton. Bright MLS
- $285,0003 bd2 ba1.5k sqft2609 Croydon St, Philadelphia, PA 19137For SaleMLS ID #PAPH2674738, Sheri Rourke, HomeSmart Realty Advisors. Bright MLS
