home offering modern updates, generous living space, and a move-in-ready experience. This home has been recently updated throughout, featuring a fresh, contemporary feel from top to bottom. The spacious layout provides plenty of room for comfortable everyday living, with four well-sized bedrooms and 1.5 bathrooms. One of the highlights is the finished basement, providing valuable additional living space perfect for a family room, home office, entertainment area, gym, or additional storage. With the renovations already completed, the new owner can simply move in and enjoy. Conveniently located near shopping, public transportation, schools, major roadways, and everyday amenities. Whether you're a first-time homebuyer, growing household, or investor, this beautifully updated Philadelphia home is one you won't want to miss. 4 Bedrooms • 1.5 Baths • Finished Basement • Fully Renovated • Move-In Ready Schedule your private showing today and make 7185 N 18th St your new home!
For sale
$340,000
7185 N 18th St, Philadelphia, PA 19126
4beds
1,408sqft
Townhouse
Built in 1925
1,362 Square Feet Lot
$337,900 Zestimate®
$241/sqft
$-- HOA
What's special
Fresh contemporary feelFully renovatedFinished basementModern updatesValuable additional living spaceFour well-sized bedroomsGenerous living space
- 8 days
- 61
- 1
Likely to sell faster than
Zillow last checked:
Listing updated:
Listed by:
Jean Coriolan 215-868-7866,
Keller Williams Real Estate -Exton 6103634300
Source: Bright MLS,MLS#: PAPH2674710
Facts & features
Interior
Bedrooms & bathrooms
- Bedrooms: 4
- Bathrooms: 2
- Full bathrooms: 1
- 1/2 bathrooms: 1
- Main level bathrooms: 2
- Main level bedrooms: 4
Heating
- Forced Air, Natural Gas
Cooling
- None, Natural Gas
Appliances
- Included: Gas Water Heater
Features
- Dry Wall
- Basement: Finished
- Has fireplace: No
Interior area
- Total structure area: 1,408
- Total interior livable area: 1,408 sqft
- Finished area above ground: 1,408
Property
Parking
- Parking features: On Street
- Has uncovered spaces: Yes
Accessibility
- Accessibility features: Accessible Hallway(s)
Features
- Levels: Two and One Half
- Stories: 2.5
- Pool features: None
Lot
- Size: 1,362 Square Feet
Details
- Additional structures: Above Grade
- Parcel number: 101088900
- Zoning: RSA5
- Special conditions: Standard
Construction
Type & style
- Home type: Townhouse
- Architectural style: AirLite
- Property subtype: Townhouse
Materials
- Brick
- Foundation: Brick/Mortar
- Roof: Flat
Condition
- New construction: No
- Year built: 1925
Utilities & green energy
- Electric: 100 Amp Service
- Sewer: Public Sewer
- Water: Public
Community & HOA
Community
- Subdivision: Philadelphia
HOA
- Has HOA: No
Location
- Region: Philadelphia
- Municipality: PHILADELPHIA
Financial & listing details
- Price per square foot: $241/sqft
- Tax assessed value: $199,400
- Annual tax amount: $2,791
- Date on market: 10/11/2026
- Listing agreement: Exclusive Right To Sell
- Listing terms: Cash,FHA,VA Loan,Conventional
- Ownership: Fee Simple
Estimated market value
$337,900
$321,000 - $355,000
$2,289/mo
Price history
| Date | Event | Price |
|---|---|---|
| 10/11/2026 | Listed for sale | $340,000+119.4%$241/sqft |
Source:  Bright MLS #PAPH2674710 Report a problem | ||
| 6/27/2025 | Sold | $155,000-22.1%$110/sqft |
Source: Bright MLS #PAPH2461384 Report a problem | ||
| 4/26/2025 | Contingent | $199,000$141/sqft |
Source: Bright MLS #PAPH2461384 Report a problem | ||
| 4/15/2025 | Price change | $199,000-2.9%$141/sqft |
Source: Bright MLS #PAPH2461384 Report a problem | ||
| 3/31/2025 | Listed for sale | $205,000+111.6%$146/sqft |
Source: Bright MLS #PAPH2461384 Report a problem | ||
| 4/27/2005 | Sold | $96,900+93.8%$69/sqft |
Source: Public Record Report a problem | ||
| 10/14/2004 | Sold | $50,000$36/sqft |
Source: Public Record Report a problem | ||
Public tax history
| Year | Property taxes | Tax assessment |
|---|---|---|
| 2025 | $2,900 +19.5% | $207,200 +19.5% |
| 2024 | $2,427 | $173,400 |
| 2023 | $2,427 +29.2% | $173,400 |
| 2022 | $1,879 | -- |
| 2021 | $1,879 -4.2% | -- |
| 2018 | $1,961 | -- |
| 2017 | $1,961 +20.6% | -- |
| 2016 | $1,627 | -- |
| 2015 | $1,627 | -- |
| 2014 | $1,627 +4.5% | $116,200 +647.2% |
| 2012 | $1,557 | $15,552 |
| 2011 | -- | $15,552 |
| 2010 | -- | $15,552 |
| 2009 | -- | $15,552 |
| 2008 | -- | $15,552 |
| 2007 | -- | $15,552 +7.5% |
| 2006 | -- | $14,464 |
| 2005 | -- | $14,464 |
| 2004 | -- | $14,464 |
| 2003 | -- | $14,464 +11.1% |
| 2002 | -- | $13,024 +8% |
| 2000 | -- | $12,064 +9.6% |
| 1999 | -- | $11,008 |
Find assessor info on the county website
Monthly payment
Est. payment
Payment breakdown
Explore the cost of this home by adjusting the details. Changes won't be saved.Climate risks
Neighborhood: West Oak Lane
Nearby schools
Schools provided by the listing agent
- District: The School District Of Philadelphia
Source: Bright MLS. This data may not be complete. We recommend contacting the local school district to confirm school assignments for this home.
Similar homes
- $359,9994 bd2 ba1.4k sqft1504 Willow Ave, Elkins Park, PA 19027For Sale

 MLS ID #PAMC2188870, Mr. Robert Quattlebaum, Coldwell Banker Hearthside Realtors. Bright MLS
- $309,0004 bd2 ba1.1k sqft8656 Williams Ave, Philadelphia, PA 19150For Sale
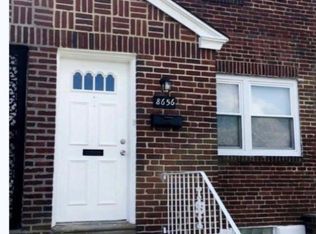 MLS ID #PAPH2671550, Kolu Johnson, Nova Realty, LLC. Bright MLS
- $300,0004 bd2 ba1.6k sqft1103 Kenwyn St, Philadelphia, PA 19124For Sale
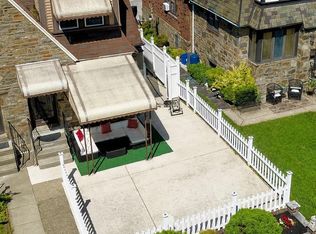 MLS ID #PAPH2679570, Jasmine Benabe, HomeSmart Realty Advisors. Bright MLS
- $279,9004 bd2 ba1.7k sqft547 Van Kirk St, Philadelphia, PA 19120For Sale
 MLS ID #PAPH2675512, ATIQUR RAHMAN, Realty Mark Cityscape-Huntingdon Valley. Bright MLS
- $265,0003 bd2 ba1.2k sqft7353 Ogontz Ave, Philadelphia, PA 19138For SaleMLS ID #PAPH2665194, Desiraee Davis, Next Home Consultants. Bright MLS
- $339,9003 bd2 ba2k sqft7975 Provident St, Philadelphia, PA 19150For SaleMLS ID #PAPH2569858, Gary Williams, BHHS Fox & Roach - Chester. Bright MLS
- $300,0002 bd3 ba1.2k sqft8639 Rugby St, Philadelphia, PA 19150For SaleMLS ID #PAPH2666980, Carleen Mossett, BHHS Fox & Roach-Chestnut Hill. Bright MLS
- $339,9003 bd2 ba1.2k sqft3520 Churchill Ln, Philadelphia, PA 19114For SaleMLS ID #PAPH2677064, Matthew Cunningham, Keller Williams Real Estate Tri-County. Bright MLS
- $319,7003 bd2 ba1.4k sqft5960 Loretto Ave, Philadelphia, PA 19149For SaleMLS ID #PAPH2662734, Sergio Giraldo, Rehobot Real Estate, LLC. Bright MLS
- $269,9004 bd2 ba1.4k sqft4801 N 10th St, Philadelphia, PA 19141For SaleMLS ID #PAPH2640714, Rose Khatri, Keller Williams Real Estate Tri-County. Bright MLS
- $305,0003 bd1 ba1.7k sqft7476 Oxford Ave, Philadelphia, PA 19111For SaleMLS ID #PAPH2675246, Hannah Chen, Home Vista Realty. Bright MLS
- $345,0004 bd3 ba1.4k sqft1139 S Wilton St, Philadelphia, PA 19143For SaleMLS ID #PAPH2676060, Taiye David Adebiyi, New and Modern Group, LLC. Bright MLS
- $219,9003 bd2 ba1k sqft6217 N Bouvier St, Philadelphia, PA 19141For SaleMLS ID #PAPH2665014, Darlene Jamison, RE/MAX Select Group. Bright MLS
- $250,0003 bd2 ba1.1k sqft205 Devereaux Ave, Philadelphia, PA 19111For SaleMLS ID #PAPH2673470, WALAA ELABSY, Realty Mark Associates. Bright MLS
- $270,0003 bd2 ba1.5k sqft4003 E Roosevelt Blvd, Philadelphia, PA 19124For SaleMLS ID #PAPH2472494, Marvin Vargas, RE/MAX Access. Bright MLS
- $175,0003 bd2 ba1.3k sqft5316 N Sydenham St, Philadelphia, PA 19141For SaleMLS ID #PAPH2676454, Matthew Aragona, Compass RE. Bright MLS
- $179,9004 bd1 ba1.1k sqft58 E Walnut Ln, Philadelphia, PA 19144For SaleMLS ID #PAPH2677298, Michael Cohen, KW Empower. Bright MLS
- $220,0003 bd2 ba1.6k sqft211 E Fisher Ave, Philadelphia, PA 19120For SaleMLS ID #PAPH2672708, Yve Banks, Valor Real Estate, LLC.. Bright MLS
- $337,0003 bd2 ba1.1k sqft8942 Blue Grass Rd, Philadelphia, PA 19152For SaleMLS ID #PAPH2659844, Irina Wynn, Wynn Real Estate LLC. Bright MLS
- $419,9003 bd3 ba1.8k sqft207 Lauriston St, Philadelphia, PA 19128For SaleMLS ID #PAPH2667720, Yan (Diana) Qi, Keller Williams Real Estate-Blue Bell. Bright MLS
