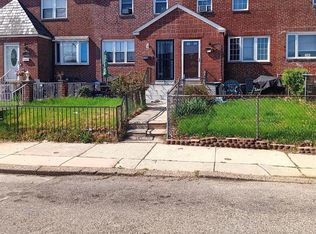
Nestled in the charming neighborhood of Mt. Airy (East), this exquisite interior row townhouse offers a perfect blend of classic elegance and modern comfort. Built in 1950, this home has been lovingly maintained, showcasing a timeless architectural style that invites you to experience a lifestyle of warmth and sophistication. Step inside to discover a spacious layout adorned with rich hardwood floors that flow seamlessly throughout the main living areas. The thoughtfully designed bathroom features a tub shower, providing a serene retreat for relaxation after a long day. With four generously sized bedrooms, this home offers ample space for rest and rejuvenation. Each room is filled with natural light, creating a warm and welcoming atmosphere that makes you feel right at home. The fully finished basement adds versatility to the living space, perfect for a cozy family room, home office, or play area, catering to your unique lifestyle needs. The outdoor space, though compact, is ideal for enjoying the fresh air and sunshine, while the driveway and off-street parking provide convenience for you and your guests. This property is not just a house; it's a sanctuary where you can create lasting memories. Located in a vibrant community, you'll find yourself surrounded by local amenities, parks, and a welcoming neighborhood spirit. This home is a rare gem that combines comfort, style, and a sense of belonging, making it the perfect place to start your next chapter. Experience the exclusive lifestyle that awaits you in this beautiful Mt. Airy townhouse, where every detail has been thoughtfully curated for your enjoyment.
For sale
$309,000
8656 Williams Ave, Philadelphia, PA 19150
4beds
1,164sqft
Townhouse
Built in 1950
2,178 Square Feet Lot
$-- Zestimate®
$265/sqft
$-- HOA
What's special
Fully finished basementPlay areaTub showerCozy family roomNatural lightDriveway and off-street parkingHome office
- 28 days
- 484
- 27
Zillow last checked:
Listing updated:
Listed by:
Kolu Johnson 215-365-8200,
Nova Realty, LLC (215) 365-8200,
Co-Listing Agent: Lawrence M Eburuoh 215-300-9121,
Nova Realty, LLC
Source: Bright MLS,MLS#: PAPH2671550
Facts & features
Interior
Bedrooms & bathrooms
- Bedrooms: 4
- Bathrooms: 2
- Full bathrooms: 1
- 1/2 bathrooms: 1
Heating
- Forced Air, Natural Gas
Cooling
- Central Air, Natural Gas
Appliances
- Included: Gas Water Heater
- Laundry: In Basement, Lower Level, Hookup
Features
- Bathroom - Tub Shower, Dining Area, Upgraded Countertops, Dry Wall
- Flooring: Hardwood, Carpet, Ceramic Tile, Wood
- Basement: Partial,Finished
- Has fireplace: No
Interior area
- Total structure area: 1,164
- Total interior livable area: 1,164 sqft
- Finished area above ground: 1,164
Property
Parking
- Parking features: Driveway, Off Street
- Has uncovered spaces: Yes
Accessibility
- Accessibility features: Accessible Doors
Features
- Levels: Two
- Stories: 2
- Pool features: None
Lot
- Size: 2,178 Square Feet
Details
- Additional structures: Above Grade
- Parcel number: 502257400
- Zoning: RSA5
- Special conditions: Standard
Construction
Type & style
- Home type: Townhouse
- Architectural style: AirLite
- Property subtype: Townhouse
Materials
- Brick Front, Brick
- Foundation: Concrete Perimeter
Condition
- Good
- New construction: No
- Year built: 1950
Utilities & green energy
- Electric: 100 Amp Service
- Sewer: Public Septic
- Water: Public
Community & HOA
Community
- Subdivision: Mt Airy (east)
HOA
- Has HOA: No
Location
- Region: Philadelphia
- Municipality: PHILADELPHIA
Financial & listing details
- Price per square foot: $265/sqft
- Tax assessed value: $292,700
- Annual tax amount: $4,097
- Date on market: 9/16/2026
- Listing agreement: Exclusive Right To Sell
- Listing terms: Cash,Conventional,FHA,VA Loan
- Ownership: Fee Simple
Estimated market value
Not available
Estimated sales range
Not available
Not available
Price history
| Date | Event | Price |
|---|---|---|
| 9/16/2026 | Listed for sale | $309,000+55.3%$265/sqft |
Source:  Bright MLS #PAPH2671550 Report a problem Bright MLS #PAPH2671550 Report a problem | ||
| 11/3/2017 | Sold | $199,000-0.5%$171/sqft |
Source: Public Record Report a problem | ||
| 9/27/2017 | Pending sale | $199,900$172/sqft |
Source: CENTURY 21 Advantage Gold #7050007 Report a problem | ||
| 9/9/2017 | Listed for sale | $199,900+125.7%$172/sqft |
Source: CENTURY 21 Advantage Gold #7050007 Report a problem | ||
| 4/28/2017 | Sold | $88,555+4.2%$76/sqft |
Source: Public Record Report a problem | ||
| 12/20/2016 | Sold | $85,000+13.5%$73/sqft |
Source: Public Record Report a problem | ||
| 10/27/2016 | Listed for sale | -- |
Source: Auction.com Report a problem | ||
| 4/24/2000 | Sold | $74,900$64/sqft |
Source: Public Record Report a problem | ||
Public tax history
| Year | Property taxes | Tax assessment |
|---|---|---|
| 2025 | $4,552 +21.3% | $325,200 +21.3% |
| 2024 | $3,754 | $268,200 |
| 2023 | $3,754 +54.9% | $268,200 |
| 2022 | $2,423 | -- |
| 2021 | $2,423 -4.2% | -- |
| 2018 | $2,529 +28.4% | -- |
| 2017 | $1,970 +0.6% | -- |
| 2016 | $1,958 | -- |
| 2015 | $1,958 | -- |
| 2014 | $1,958 +4.5% | $139,900 +772.6% |
| 2012 | $1,875 | $16,032 |
| 2011 | -- | $16,032 |
| 2010 | -- | $16,032 |
| 2009 | -- | $16,032 |
| 2008 | -- | $16,032 |
| 2007 | -- | $16,032 +7.5% |
| 2006 | -- | $14,912 |
| 2005 | -- | $14,912 |
| 2004 | -- | $14,912 +4.5% |
| 2003 | -- | $14,272 +13.2% |
| 2002 | -- | $12,608 +7.1% |
| 2000 | -- | $11,776 |
| 1999 | -- | $11,776 |
Find assessor info on the county website
Monthly payment
Est. payment
Payment breakdown
Explore the cost of this home by adjusting the details. Changes won't be saved.Climate risks
Neighborhood: Cedarbrook
Nearby schools
Schools provided by the listing agent
- District: The School District Of Philadelphia
Source: Bright MLS. This data may not be complete. We recommend contacting the local school district to confirm school assignments for this home.
- $275,1003 bd2 ba1.1k sqft8658 Williams Ave, Philadelphia, PA 19150Off Market

- $207,0003 bd2 ba1.1k sqft8654 Williams Ave, Philadelphia, PA 19150Off Market
- $213,5003 bd2 ba1.1k sqft8652 Williams Ave, Philadelphia, PA 19150Off Market
- $271,1003 bd2 ba1.3k sqft8660 Williams Ave, Philadelphia, PA 19150Off Market
Similar homes
- $300,0002 bd3 ba1.2k sqft8639 Rugby St, Philadelphia, PA 19150For Sale

 MLS ID #PAPH2666980, Carleen Mossett, BHHS Fox & Roach-Chestnut Hill. Bright MLS
 - $299,9994 bd2 ba1.1k sqft8506 Provident St, Philadelphia, PA 19150For Sale
 MLS ID #PAPH2612914, Valerie Carty, Desmond Spencer Real Estate. Bright MLS
 - $340,0004 bd2 ba1.4k sqft7185 N 18th St, Philadelphia, PA 19126For SaleMLS ID #PAPH2674710, Jean Coriolan, Keller Williams Real Estate -Exton. Bright MLS
- $280,0003 bd2 ba1.1k sqft7530 Gilbert St, Philadelphia, PA 19150For Sale
 MLS ID #PAPH2623204, Rhonda Smith Robertson, Valor Real Estate, LLC.. Bright MLS
 - $280,0003 bd2 ba1.3k sqft1728 Dallas St, Philadelphia, PA 19126For SaleMLS ID #PAPH2672914, Mr. Brian Wilson, BHHS Fox & Roach-Center City Walnut. Bright MLS
- $265,0003 bd2 ba1.2k sqft7353 Ogontz Ave, Philadelphia, PA 19138For SaleMLS ID #PAPH2665194, Desiraee Davis, Next Home Consultants. Bright MLS
- $339,9003 bd2 ba1.2k sqft3341 Red Lion Rd, Philadelphia, PA 19114For SaleMLS ID #PAPH2641788, Anita Kent, Next Home Consultants. Bright MLS
- $289,0005 bd2 ba1.2k sqft3848 Bennington St, Philadelphia, PA 19124For SaleMLS ID #PAPH2676602, Ramona Rodriguez, Keller Williams Real Estate Tri-County. Bright MLS
- $269,9004 bd2 ba1.4k sqft4801 N 10th St, Philadelphia, PA 19141For SaleMLS ID #PAPH2640714, Rose Khatri, Keller Williams Real Estate Tri-County. Bright MLS
- $339,9003 bd2 ba1.2k sqft3520 Churchill Ln, Philadelphia, PA 19114For SaleMLS ID #PAPH2677064, Matthew Cunningham, Keller Williams Real Estate Tri-County. Bright MLS
- $180,0002 bd1 ba1k sqft7730 Temple Rd, Philadelphia, PA 19150For SaleMLS ID #PAPH2671836, Ms. Madalyn J Eleby, Opulent Realty Group LLC. Bright MLS
- $319,7003 bd2 ba1.4k sqft5960 Loretto Ave, Philadelphia, PA 19149For SaleMLS ID #PAPH2662734, Sergio Giraldo, Rehobot Real Estate, LLC. Bright MLS
- $299,0004 bd3 ba1.5k sqft5916 Latona St, Philadelphia, PA 19143For SaleMLS ID #PAPH2675692, Max Chania, BHHS Fox & Roach-Jenkintown. Bright MLS
- $300,0003 bd2 ba1.5k sqft1836 Evarts St, Philadelphia, PA 19152For SaleMLS ID #PAPH2663278, Scott Geller, RE/MAX Centre Realtors. Bright MLS
- $325,0003 bd2 ba1.4k sqft1429 Englewood St, Philadelphia, PA 19111For SaleMLS ID #PAPH2641744, Kelvin Tejada, Homestarr Realty. Bright MLS
- $325,0003 bd2 ba1k sqft8116 Leonard St, Philadelphia, PA 19152For SaleMLS ID #PAPH2666092, James Victor, JB Victor Realtors & Business Brokers. Bright MLS
- $279,9003 bd1 ba1.1k sqft7602 Woodcrest Ave, Philadelphia, PA 19151For SaleMLS ID #PAPH2661934, Ed Arentzen, Howard Hanna Real Estate Services. Bright MLS
- $245,0004 bd2 ba1.4k sqft2623 N 30th St, Philadelphia, PA 19132For SaleMLS ID #PAPH2655482, Marvin Vargas, RE/MAX Access. Bright MLS
- $329,9003 bd2 ba1.6k sqft4318 Cottman Ave, Philadelphia, PA 19135For SaleMLS ID #PAPH2669048, Samson Justine, Realty Mark Associates. Bright MLS
- $275,0003 bd2 ba1.3k sqft3355 Princeton Ave, Philadelphia, PA 19149For SaleMLS ID #PAPH2645092, Chao Weng, Legacy Landmark Realty LLC. Bright MLS
