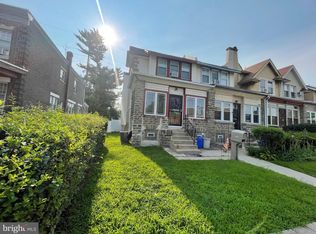
Welcome to 7530 Gilbert, a three bedroom cozy property. The front yard is gated and has beautiful curb appeal. The property has been totally remodeled in last two years. Property features new stainless steel kitchen appliances, that includes built-in microwave, refrigerator (ice maker), and dishwasher. The living area is open concept to enjoy the entire space on the main level. The flooring is laminated throughout the property. The upstairs accommodates 3 bedrooms with ceiling fans in each. The basement is fully finished to include a half bath and it is heated. The washer/dryer area is separated into the utility area while you will be able to relax in the basement. There is a one car garage and an additional car space in rear driveway. The property is conveniently located to shopping center, public transportation and schools. Schedule your showing today.
For sale
Price cut: $14.5K (9/7)
$280,000
7530 Gilbert St, Philadelphia, PA 19150
3beds
1,188sqft
Townhouse
Built in 1920
1,381 Square Feet Lot
$278,900 Zestimate®
$236/sqft
$-- HOA
What's special
One car garageBeautiful curb appealBuilt-in microwave
- 90 days
- 374
- 28
Zillow last checked:
Listing updated:
Listed by:
Rhonda Smith Robertson 267-242-4400,
Valor Real Estate, LLC. (215) 874-8889
Source: Bright MLS,MLS#: PAPH2623204
Facts & features
Interior
Bedrooms & bathrooms
- Bedrooms: 3
- Bathrooms: 2
- Full bathrooms: 1
- 1/2 bathrooms: 1
Basement
- Description: Percent Finished: 100.0
- Area: 0
Heating
- Forced Air, Natural Gas
Cooling
- Central Air, Natural Gas
Appliances
- Included: Microwave, Dishwasher, Dryer, Refrigerator, Stainless Steel Appliance(s), Ice Maker, Oven/Range - Gas, Gas Water Heater
- Laundry: In Basement
Features
- Ceiling Fan(s), Bathroom - Stall Shower, Combination Kitchen/Dining, Open Floorplan, Dry Wall
- Flooring: Laminate
- Doors: Storm Door(s)
- Windows: Bay/Bow, Skylight(s)
- Basement: Finished,Rear Entrance,Walk-Out Access
- Has fireplace: No
Interior area
- Total structure area: 1,188
- Total interior livable area: 1,188 sqft
- Finished area above ground: 1,188
- Finished area below ground: 0
Property
Parking
- Total spaces: 2
- Parking features: Basement, Attached, Driveway, On Street
- Attached garage spaces: 1
- Uncovered spaces: 1
Accessibility
- Accessibility features: 2+ Access Exits, Stair Lift, Accessible Entrance
Features
- Levels: Three
- Stories: 3
- Pool features: None
Lot
- Size: 1,381 Square Feet
- Dimensions: 18.00 x 77.00
Details
- Additional structures: Above Grade, Below Grade
- Parcel number: 102479200
- Zoning: RSA5
- Special conditions: Standard
- Other equipment: Negotiable
Construction
Type & style
- Home type: Townhouse
- Architectural style: A-Frame
- Property subtype: Townhouse
Materials
- Masonry
- Foundation: Other
Condition
- New construction: No
- Year built: 1920
- Major remodel year: 2024
Utilities & green energy
- Sewer: Public Sewer
- Water: Public
- Utilities for property: Electricity Available, Natural Gas Available, Sewer Available, Water Available, Cable
Community & HOA
Community
- Subdivision: East Mt Airy
HOA
- Has HOA: No
Location
- Region: Philadelphia
- Municipality: PHILADELPHIA
Financial & listing details
- Price per square foot: $236/sqft
- Tax assessed value: $213,000
- Annual tax amount: $2,981
- Date on market: 7/1/2026
- Listing agreement: Exclusive Right To Sell
- Listing terms: Cash,Conventional,FHA,VA Loan
- Inclusions: Refrigerator, Dryer
- Ownership: Fee Simple
Estimated market value
$278,900
$265,000 - $293,000
$2,187/mo
Price history
| Date | Event | Price |
|---|---|---|
| 9/7/2026 | Price change | $280,000-4.9%$236/sqft |
Source:  Bright MLS #PAPH2623204 Report a problem Bright MLS #PAPH2623204 Report a problem | ||
| 8/6/2026 | Price change | $294,500-1.8%$248/sqft |
Source: Bright MLS #PAPH2623204 Report a problem | ||
| 7/1/2026 | Listed for sale | $300,000$253/sqft |
Source: Bright MLS #PAPH2623204 Report a problem | ||
Public tax history
| Year | Property taxes | Tax assessment |
|---|---|---|
| 2025 | $2,982 +25.7% | $213,000 +25.7% |
| 2024 | $2,373 | $169,500 |
| 2023 | $2,373 +35.8% | $169,500 |
| 2022 | $1,747 | -- |
| 2021 | $1,747 -4.2% | -- |
| 2018 | $1,824 +44.3% | -- |
| 2017 | $1,264 -1.7% | -- |
| 2016 | $1,286 | -- |
| 2015 | $1,286 | -- |
| 2014 | $1,286 +4.5% | $121,900 +666.5% |
| 2012 | $1,231 | $15,904 |
| 2011 | -- | $15,904 |
| 2010 | -- | $15,904 |
| 2009 | -- | $15,904 |
| 2008 | -- | $15,904 |
| 2007 | -- | $15,904 +7.6% |
| 2006 | -- | $14,784 |
| 2005 | -- | $14,784 |
| 2004 | -- | $14,784 |
| 2003 | -- | $14,784 +20.6% |
| 2002 | -- | $12,256 |
| 2000 | -- | $12,256 +10.4% |
| 1999 | -- | $11,104 |
Find assessor info on the county website
Monthly payment
Est. payment
Payment breakdown
Explore the cost of this home by adjusting the details. Changes won't be saved.Climate risks
Neighborhood: West Oak Lane
Nearby schools
Schools provided by the listing agent
- High: Martin L. King
- District: Philadelphia City
Source: Bright MLS. This data may not be complete. We recommend contacting the local school district to confirm school assignments for this home.
Similar homes
- $309,0004 bd2 ba1.1k sqft8656 Williams Ave, Philadelphia, PA 19150For Sale

 MLS ID #PAPH2671550, Kolu Johnson, Nova Realty, LLC. Bright MLS
 - $289,9003 bd2 ba1.2k sqft1840 73rd Ave, Philadelphia, PA 19126For Sale
 MLS ID #PAPH2662776, Kathleen Aviles-Robles, Century 21 Advantage Gold-Castor. Bright MLS
 - $289,8003 bd2 ba1.6k sqft1968 73rd Ave, Philadelphia, PA 19138For Sale
 MLS ID #PAPH2641410, Roman Shevchouk, Noble Realty Group. Bright MLS
 - $265,0003 bd2 ba1.3k sqft5604 N 7th St, Philadelphia, PA 19120For Sale
 MLS ID #PAPH2654854, Gregory Burris, RE/MAX Select Group. Bright MLS
 - $269,9004 bd2 ba1.4k sqft4801 N 10th St, Philadelphia, PA 19141For SaleMLS ID #PAPH2640714, Rose Khatri, Keller Williams Real Estate Tri-County. Bright MLS
- $267,9003 bd2 ba1k sqft436 Robbins St, Philadelphia, PA 19111For SaleMLS ID #PAPH2641974, Bianca Sanchez, MIS Realty. Bright MLS
- $223,0003 bd3 ba1.2k sqft1968 W Spencer St, Philadelphia, PA 19141For SaleMLS ID #PAPH2669188, Jillian Gonzalez, RE/MAX Access. Bright MLS
- $248,0003 bd2 ba1.1k sqft4317 N 9th St, Philadelphia, PA 19140For SaleMLS ID #PAPH2648652, Marco Troche, RE/MAX Select Group. Bright MLS
- $260,0004 bd3 ba1.3k sqft3853 N Gratz St, Philadelphia, PA 19140For SaleMLS ID #PAPH2667630, Shnean Custus, Homestarr Realty. Bright MLS
- $275,9003 bd2 ba1k sqft3437 Edgemont St, Philadelphia, PA 19134For SaleMLS ID #PAPH2606278, Missy Littrell, Keller Williams Real Estate Tri-County. Bright MLS
- $245,0003 bd2 ba1k sqft632 E Carver St, Philadelphia, PA 19120For SaleMLS ID #PAPH2660972, Asif Gill, Homestarr Realty. Bright MLS
- $255,0004 bd2 ba1.4k sqft2623 N 30th St, Philadelphia, PA 19132For SaleMLS ID #PAPH2655482, Marvin Vargas, RE/MAX Access. Bright MLS
- $275,0003 bd2 ba1.3k sqft3355 Princeton Ave, Philadelphia, PA 19149For SaleMLS ID #PAPH2645092, Chao Weng, Legacy Landmark Realty LLC. Bright MLS
- $260,0003 bd2 ba1.1k sqft5223 Diamond St, Philadelphia, PA 19131For SaleMLS ID #PAPH2641902, Pamela Jones, Trinity Property Advisors. Bright MLS
- $279,9003 bd2 ba1.5k sqft5229 Hazel Ave, Philadelphia, PA 19143For SaleMLS ID #PAPH2644358, Dawn Harris, Keys & Deeds Realty. Bright MLS
- $282,0003 bd1 ba1.1k sqft7602 Woodcrest Ave, Philadelphia, PA 19151For SaleMLS ID #PAPH2661934, Ed Arentzen, Howard Hanna Real Estate Services. Bright MLS
- $279,9003 bd2 ba1.1k sqft7038 Shelbourne St, Philadelphia, PA 19111For SaleMLS ID #PAPH2635516, Joseph F Gioia, RE/MAX 2000. Bright MLS
- $297,0003 bd2 ba1k sqft2238 S Clarion St, Philadelphia, PA 19148For SaleMLS ID #PAPH2670040, Mike Xiao, Canaan Realty Services INC. Bright MLS
- $319,7003 bd2 ba1.4k sqft5960 Loretto Ave, Philadelphia, PA 19149For SaleMLS ID #PAPH2662734, Sergio Giraldo, Rehobot Real Estate, LLC. Bright MLS
- $275,0003 bd2 ba1.3k sqft5441 Westford Rd, Philadelphia, PA 19120For SaleMLS ID #PAPH2626854, HUYEN NGUYEN, Realty Mark Cityscape. Bright MLS
