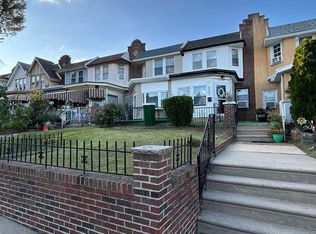
Welcome to this beautiful very well-maintained home at 1526 N Robnson St in Overbrook. This two-story residence has 3 Bedrooms and1.5 bathrooms, with a finished basement, that provides space for a playroom, an office, storage, etc. This move-in ready Gem has an Open Concept that is enhanced by Bamboo hardwood flooring in the living room, and dining room. Relax in the living room with the cozy electric fireplace. The eat-in kitchen boasts an abundant marble counter space, along with beautiful cabinetry, and a stunning backsplash, and let's not forget the lighting. The newly renovated kitchen features stainless steel appliances, a gas cooktop. A few steps to the back of this Gem is a fully fenced yard, great for entertaining, and relaxing. Also, throughout this beauty is a surround system. The Primary suite makes a statemen with a vaulted ceiling, ceiling fan, and there's carpet throughout the Upper floor. This Gem also offers Central Air. There's easy access to transportation, shopping, and dining options. Don't miss your opportunity to own this turn-key home in a vibrant, well connected community. This is truly a home you'll be proud to call your own. Make your appointment today/
For sale
$250,000
1526 N Robinson St, Philadelphia, PA 19151
3beds
1,380sqft
Townhouse
Built in 1925
1,470 Square Feet Lot
$-- Zestimate®
$181/sqft
$-- HOA
What's special
- 112 days
- 51
- 0
Zillow last checked:
Listing updated:
Listed by:
Robin Downs 484-273-9486,
Realty Mark Associates 2153764444
Source: Bright MLS,MLS#: PAPH2638910
Facts & features
Interior
Bedrooms & bathrooms
- Bedrooms: 3
- Bathrooms: 1
- Full bathrooms: 1
Basement
- Area: 0
Heating
- Central, Electric
Cooling
- Central Air, Electric
Appliances
- Included: Gas Water Heater
Features
- Bathroom - Tub Shower, Breakfast Area, Combination Dining/Living, Open Floorplan, Kitchen - Gourmet, Recessed Lighting, Upgraded Countertops
- Basement: Finished
- Has fireplace: No
Interior area
- Total structure area: 1,380
- Total interior livable area: 1,380 sqft
- Finished area above ground: 1,380
- Finished area below ground: 0
Property
Parking
- Parking features: Off Street
Accessibility
- Accessibility features: None
Features
- Levels: Two
- Stories: 2
- Pool features: None
Lot
- Size: 1,470 Square Feet
- Dimensions: 15.00 x 98.00
Details
- Additional structures: Above Grade, Below Grade
- Parcel number: 342285600
- Zoning: RSA5
- Special conditions: Standard
Construction
Type & style
- Home type: Townhouse
- Architectural style: Traditional
- Property subtype: Townhouse
Materials
- Masonry
- Foundation: Other
Condition
- New construction: No
- Year built: 1925
Utilities & green energy
- Sewer: Public Sewer
- Water: Public
Community & HOA
Community
- Subdivision: Overbrook
HOA
- Has HOA: No
Location
- Region: Philadelphia
- Municipality: PHILADELPHIA
Financial & listing details
- Price per square foot: $181/sqft
- Tax assessed value: $232,200
- Annual tax amount: $3,250
- Date on market: 6/18/2026
- Listing agreement: Exclusive Agency
- Listing terms: FHA,Conventional,Cash
- Inclusions: All Kitchen Appliances
- Exclusions: Furniture, All Personal Property
- Ownership: Fee Simple
Estimated market value
Not available
Estimated sales range
Not available
Not available
Price history
| Date | Event | Price |
|---|---|---|
| 6/19/2026 | Listed for sale | $250,000$181/sqft |
Source:  Bright MLS #PAPH2638910 Report a problem Bright MLS #PAPH2638910 Report a problem | ||
| 6/16/2026 | Listing removed | $250,000$181/sqft |
Source: Bright MLS #PAPH2517376 Report a problem | ||
| 7/19/2025 | Listed for sale | $250,000+61.4%$181/sqft |
Source: Bright MLS #PAPH2517376 Report a problem | ||
| 12/4/2018 | Sold | $154,900$112/sqft |
Source: Public Record Report a problem | ||
| 8/9/2018 | Listing removed | $154,900$112/sqft |
Source: All Star Realty Group #1000434862 Report a problem | ||
| 7/18/2018 | Pending sale | $154,900$112/sqft |
Source: All Star Realty Group #1000434862 Report a problem | ||
| 6/24/2018 | Price change | $154,900-3.1%$112/sqft |
Source: All Star Realty Group #1000434862 Report a problem | ||
| 6/3/2018 | Price change | $159,900-3%$116/sqft |
Source: All Star Realty Group #1000434862 Report a problem | ||
| 4/23/2018 | Listed for sale | $164,900$119/sqft |
Source: All Star Realty Group #1000434862 Report a problem | ||
| 3/22/2018 | Listing removed | $164,900$119/sqft |
Source: All Star Realty Group #1000221700 Report a problem | ||
| 3/2/2018 | Listed for sale | $164,900+269.3%$119/sqft |
Source: All Star Realty Group #1000221700 Report a problem | ||
| 11/13/2017 | Sold | $44,650$32/sqft |
Source: Public Record Report a problem | ||
Public tax history
| Year | Property taxes | Tax assessment |
|---|---|---|
| 2025 | $3,250 +34.6% | $232,200 +34.6% |
| 2024 | $2,415 | $172,500 |
| 2023 | $2,415 +83.5% | $172,500 |
| 2022 | $1,316 | -- |
| 2021 | $1,316 +3.9% | -- |
| 2018 | $1,267 | -- |
| 2017 | $1,267 +57.7% | -- |
| 2016 | $803 +74.6% | -- |
| 2015 | $460 | -- |
| 2014 | $460 | $87,400 +1108.5% |
| 2012 | -- | $7,232 |
| 2011 | -- | $7,232 |
| 2010 | -- | $7,232 |
| 2009 | -- | $7,232 |
| 2008 | -- | $7,232 |
| 2007 | -- | $7,232 +7.6% |
| 2006 | -- | $6,720 |
| 2005 | -- | $6,720 |
| 2004 | -- | $6,720 -6.3% |
| 2003 | -- | $7,168 |
| 2002 | -- | $7,168 +12% |
| 2000 | -- | $6,400 |
| 1999 | -- | $6,400 |
Find assessor info on the county website
Monthly payment
Est. payment
Payment breakdown
Explore the cost of this home by adjusting the details. Changes won't be saved.Climate risks
Neighborhood: Carroll Park
Nearby schools
Schools provided by the listing agent
- High: Overbrook
- District: Philadelphia City
Source: Bright MLS. This data may not be complete. We recommend contacting the local school district to confirm school assignments for this home.
- $118,3003 bd1 ba1.3k sqft1524 N Robinson St, Philadelphia, PA 19151Off Market
- $118,3003 bd1 ba1.3k sqft1522 N Robinson St, Philadelphia, PA 19151Off Market
- $118,3003 bd1 ba1.3k sqft1528 N Robinson St, Philadelphia, PA 19151Off Market
- $127,2003 bd1 ba1.4k sqft1520 N Robinson St, Philadelphia, PA 19151Off Market
Similar homes
- $189,9003 bd3 ba1.1k sqft6638 Lansdowne Ave, Philadelphia, PA 19151For Sale

 MLS ID #PAPH2675746, Carissa Driscoll, Redfin Corporation. Bright MLS
 - $279,9003 bd1 ba1.1k sqft7602 Woodcrest Ave, Philadelphia, PA 19151For Sale
 MLS ID #PAPH2661934, Ed Arentzen, Howard Hanna Real Estate Services. Bright MLS
 - $229,9903 bd2 ba1.2k sqft1429 N 60th St, Philadelphia, PA 19151For Sale By Owner

- $255,9003 bd2 ba1.1k sqft5223 Diamond St, Philadelphia, PA 19131For Sale
 MLS ID #PAPH2641902, Pamela Jones, Trinity Property Advisors. Bright MLS
 - $250,0003 bd2 ba1.1k sqft1645 S Marston St, Philadelphia, PA 19145For SaleMLS ID #PAPH2670954, Lonnie Knight, Keller Williams Main Line. Bright MLS
- $215,0003 bd4 ba1.4k sqft5803 Cedar Ave, Philadelphia, PA 19143For SaleMLS ID #PAPH2624356, Alexander Shulzhenko, Compass RE. Bright MLS
- $219,9003 bd2 ba1k sqft6407 Dicks Ave, Philadelphia, PA 19142For SaleMLS ID #PAPH2671678, S. Dave Hudson, Super Realty Group, LLC. Bright MLS
- $274,9003 bd3 ba1.4k sqft5518 Larchwood Ave, Philadelphia, PA 19143For SaleMLS ID #PAPH2344202, Eleanor Chen, Prosperity Real Estate Company. Bright MLS
- $250,0003 bd2 ba1.1k sqft205 Devereaux Ave, Philadelphia, PA 19111For SaleMLS ID #PAPH2673470, WALAA ELABSY, Realty Mark Associates. Bright MLS
- $218,5004 bd2 ba1.4k sqft60 N Yewdall St, Philadelphia, PA 19139For SaleMLS ID #PAPH2590510, James Perdigao, RE/MAX One Realty. Bright MLS
- $230,0003 bd1 ba1.1k sqft2031 N Gratz St, Philadelphia, PA 19121For SaleMLS ID #PAPH2663442, Luis Perez, Perfect Place Real Estate Co.. Bright MLS
- $215,0003 bd2 ba1k sqft3809 Melon St, Philadelphia, PA 19104For SaleMLS ID #PAPH2668404, Dina Patton, KW Empower. Bright MLS
- $265,0003 bd2 ba1.2k sqft1517 Guilford Pl, Philadelphia, PA 19122For SaleMLS ID #PAPH2626552, Vicky Huang, Achievement Realty Inc.. Bright MLS
- $218,0003 bd2 ba1.2k sqft1528 S Vogdes St, Philadelphia, PA 19143For SaleMLS ID #PAPH2631166, Marisa Mango, Mango & August Inc. Bright MLS
- $269,0004 bd2 ba1k sqft2526 S Bellford St, Philadelphia, PA 19153For SaleMLS ID #PAPH2642960, George A Moscony, George A Moscony Real Estate. Bright MLS
- $229,9003 bd1 ba1.5k sqft2209 Lynn Blvd, Drexel Hill, PA 19026For SaleMLS ID #PADE2124332, Matin Haghkar, Plus Realtors. Bright MLS
- $290,0003 bd2 ba1.4k sqft2603 Shields St, Philadelphia, PA 19142For SaleMLS ID #PAPH2667018, Emily Chan, Philly Real Estate. Bright MLS
- $229,7003 bd2 ba1.1k sqft2209 S Hemberger St, Philadelphia, PA 19145For SaleMLS ID #PAPH2663130, Sergio Giraldo, Rehobot Real Estate, LLC. Bright MLS
- $223,0003 bd3 ba1.2k sqft1968 W Spencer St, Philadelphia, PA 19141For SaleMLS ID #PAPH2669188, Jillian Gonzalez, RE/MAX Access. Bright MLS
- $279,9004 bd2 ba1.4k sqft1611 S 28th St, Philadelphia, PA 19145For SaleMLS ID #PAPH2640004, Yvonne Hu, Anchor Commercial Development LLC. Bright MLS
