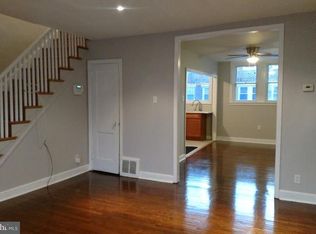
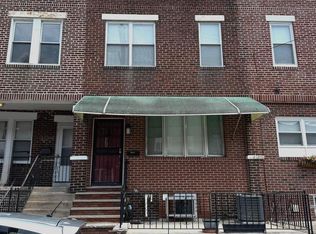
Welcome to this beautifully updated home featuring a fenced front yard and a spacious, functional layout designed for comfortable living. The main level boasts a bright and inviting living room, a formal dining room, and a modern open-concept kitchen that's perfect for both everyday living and entertaining. Upstairs, you'll find three generously sized bedrooms and a full bathroom with a stand-up shower. The fully finished basement offers exceptional additional living space, complete with a fourth bedroom, a full bathroom, a laundry area, and a walkout leading to the rear of the property, where private off-street parking awaits. Additional highlights include central air conditioning, new hardwood flooring in the living and dining rooms, and numerous recent updates throughout the home. As an added bonus, all furniture is included with the sale, making this a truly move-in-ready opportunity. Don't miss your chance to own this exceptional home. Call today for more information or to schedule your private showing!
For sale
Price cut: $10K (8/18)
$269,000
2526 S Bellford St, Philadelphia, PA 19153
4beds
1,046sqft
Townhouse
Built in 1925
1,142 Square Feet Lot
$265,300 Zestimate®
$257/sqft
$-- HOA
What's special
Fully finished basementLaundry areaPrivate off-street parkingFenced front yardSpacious functional layoutFormal dining roomCentral air conditioning
- 110 days
- 182
- 7
Zillow last checked:
Listing updated:
Listed by:
George A Moscony 215-365-6030,
George A Moscony Real Estate 2153656030
Source: Bright MLS,MLS#: PAPH2642960
Facts & features
Interior
Bedrooms & bathrooms
- Bedrooms: 4
- Bathrooms: 2
- Full bathrooms: 2
Rooms
- Room types: Living Room, Dining Room, Bedroom 4, Kitchen, Basement
Bedroom 4
- Level: Lower
Basement
- Level: Lower
Dining room
- Level: Main
Kitchen
- Level: Main
Living room
- Level: Main
Heating
- Forced Air, Natural Gas
Cooling
- Central Air, Electric
Appliances
- Included: Gas Water Heater
Features
- Basement: Finished
- Has fireplace: No
Interior area
- Total structure area: 1,046
- Total interior livable area: 1,046 sqft
- Finished area above ground: 1,046
- Finished area below ground: 0
Property
Parking
- Parking features: On Street, Off Street, Driveway
- Has uncovered spaces: Yes
Accessibility
- Accessibility features: None
Features
- Levels: Two
- Stories: 2
- Pool features: None
Lot
- Size: 1,142 Square Feet
- Dimensions: 16.00 x 70.00
Details
- Additional structures: Above Grade, Below Grade
- Parcel number: 404146500
- Zoning: RSA5
- Special conditions: Standard
Construction
Type & style
- Home type: Townhouse
- Architectural style: AirLite
- Property subtype: Townhouse
Materials
- Masonry
- Foundation: Concrete Perimeter
Condition
- New construction: No
- Year built: 1925
Utilities & green energy
- Sewer: Public Sewer
- Water: Public
Community & HOA
Community
- Subdivision: Philadelphia (southwest)
HOA
- Has HOA: No
Location
- Region: Philadelphia
- Municipality: PHILADELPHIA
Financial & listing details
- Price per square foot: $257/sqft
- Tax assessed value: $161,000
- Annual tax amount: $2,253
- Date on market: 6/30/2026
- Listing agreement: Exclusive Right To Sell
- Ownership: Fee Simple
Estimated market value
$265,300
$252,000 - $279,000
$2,776/mo
Price history
| Date | Event | Price |
|---|---|---|
| 8/18/2026 | Price change | $269,000-3.6%$257/sqft |
Source:  Bright MLS #PAPH2642960 Report a problem Bright MLS #PAPH2642960 Report a problem | ||
| 7/3/2026 | Listed for sale | $279,000+114.8%$267/sqft |
Source: Bright MLS #PAPH2642960 Report a problem | ||
| 3/13/2014 | Listing removed | $129,900$124/sqft |
Source: George A Moscony Real Estate Inc #6317882 Report a problem | ||
| 12/17/2013 | Listed for sale | $129,900+188.7%$124/sqft |
Source: George A Moscony Real Estate Inc #6317882 Report a problem | ||
| 12/12/1997 | Sold | $45,000$43/sqft |
Source: Public Record Report a problem | ||
Public tax history
| Year | Property taxes | Tax assessment |
|---|---|---|
| 2025 | $2,254 +38.3% | $161,000 +38.3% |
| 2024 | $1,629 | $116,400 |
| 2023 | $1,629 +19.4% | $116,400 |
| 2022 | $1,365 | -- |
| 2021 | $1,365 +8.3% | -- |
| 2018 | $1,260 | -- |
| 2017 | $1,260 +10% | -- |
| 2016 | $1,145 | -- |
| 2015 | $1,145 | -- |
| 2014 | $1,145 +11.6% | $76,600 +472.7% |
| 2012 | $1,026 | $13,376 |
| 2011 | -- | $13,376 |
| 2010 | -- | $13,376 |
| 2009 | -- | $13,376 |
| 2008 | -- | $13,376 |
| 2007 | -- | $13,376 +7.5% |
| 2006 | -- | $12,448 |
| 2005 | -- | $12,448 |
| 2004 | -- | $12,448 |
| 2003 | -- | $12,448 +11.5% |
| 2002 | -- | $11,168 +4.5% |
| 2000 | -- | $10,688 |
| 1999 | -- | $10,688 |
Find assessor info on the county website
Monthly payment
Est. payment
Payment breakdown
Explore the cost of this home by adjusting the details. Changes won't be saved.Climate risks
Neighborhood: Clearview
Nearby schools

Similar homes
- $259,9003 bd-- ba860 sqft2771 Island Ave, Philadelphia, PA 19153For Sale
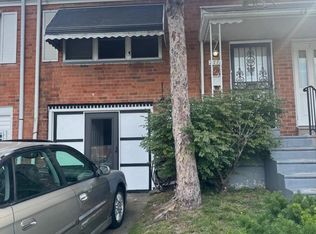
 MLS ID #PAPH2671848, Marisa Mango, Mango & August Inc. Bright MLS
 - $269,9003 bd2 ba1k sqft623 Fernon St, Philadelphia, PA 19148For Sale
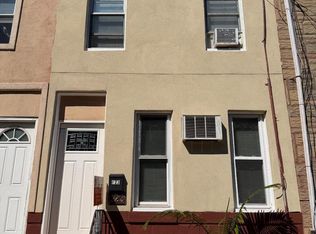 MLS ID #PAPH2678888, Carrie Zhao, GE21 Realty. Bright MLS
 - $259,9003 bd2 ba994 sqft2642 S Iseminger St, Philadelphia, PA 19148For Sale
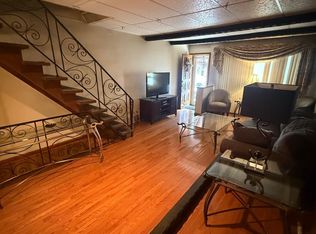 MLS ID #PAPH2658464, Frederic Musilli, DJCRE Inc.. Bright MLS
 - $279,9004 bd2 ba1.4k sqft1611 S 28th St, Philadelphia, PA 19145For Sale
 MLS ID #PAPH2640004, Yvonne Hu, Anchor Commercial Development LLC. Bright MLS
 - $219,9003 bd2 ba1k sqft6407 Dicks Ave, Philadelphia, PA 19142For SaleMLS ID #PAPH2671678, S. Dave Hudson, Super Realty Group, LLC. Bright MLS
- $255,9003 bd2 ba1.1k sqft5223 Diamond St, Philadelphia, PA 19131For SaleMLS ID #PAPH2641902, Pamela Jones, Trinity Property Advisors. Bright MLS
- $265,0003 bd2 ba1.2k sqft1517 Guilford Pl, Philadelphia, PA 19122For SaleMLS ID #PAPH2626552, Vicky Huang, Achievement Realty Inc.. Bright MLS
- $215,0003 bd2 ba1k sqft5713 Osage Ave, Philadelphia, PA 19143For SaleMLS ID #PAPH2676642, Keresha Woolcock, Realty One Group Restore. Bright MLS
- $199,0004 bd2 ba1.2k sqft5524 Elliott St, Philadelphia, PA 19143For SaleMLS ID #PAPH2664844, Stefan H Schecter, City & Suburban Real Estate. Bright MLS
- $240,0003 bd1 ba1.1k sqft7511 Sherwood Rd, Philadelphia, PA 19151For SaleMLS ID #PAPH2648258, Elliott Broaster, Homestarr Realty. Bright MLS
- $218,5004 bd2 ba1.4k sqft60 N Yewdall St, Philadelphia, PA 19139For SaleMLS ID #PAPH2590510, James Perdigao, RE/MAX One Realty. Bright MLS
- $265,0003 bd2 ba1.2k sqft7353 Ogontz Ave, Philadelphia, PA 19138For SaleMLS ID #PAPH2665194, Desiraee Davis, Next Home Consultants. Bright MLS
- $184,9003 bd3 ba1.1k sqft6638 Lansdowne Ave, Philadelphia, PA 19151For SaleMLS ID #PAPH2675746, Carissa Driscoll, Redfin Corporation. Bright MLS
- $269,9003 bd2 ba1.1k sqft2822 Rawle St, Philadelphia, PA 19149For SaleMLS ID #PAPH2668380, Xi Ling Chi, Tahoe Realty LLC. Bright MLS
- $280,0003 bd2 ba1.3k sqft1728 Dallas St, Philadelphia, PA 19126For SaleMLS ID #PAPH2672914, Mr. Brian Wilson, BHHS Fox & Roach-Center City Walnut. Bright MLS
- $269,9004 bd2 ba1k sqft3434 Decatur St, Philadelphia, PA 19136For SaleMLS ID #PAPH2619538, Luna Ge, Canaan Realty Services INC. Bright MLS
- $259,0003 bd2 ba1k sqft436 Robbins St, Philadelphia, PA 19111For SaleMLS ID #PAPH2641974, Bianca Sanchez, MIS Realty. Bright MLS
- $269,0003 bd2 ba1.2k sqft2156 Glenview St, Philadelphia, PA 19149For SaleMLS ID #PAPH2655686, Kelly Huang, HK99 Realty LLC. Bright MLS
- $249,9003 bd2 ba1.5k sqft32 S 12th St, Darby, PA 19023For SaleMLS ID #PADE2122742, Phong Lam, Century 21 Advantage Gold-South Philadelphia. Bright MLS
- $239,0004 bd3 ba1.5k sqft45 Ardmore Ave, Lansdowne, PA 19050For SaleMLS ID #PADE2114602, Lamar Tymes, City Wide Realty Inc. Bright MLS
