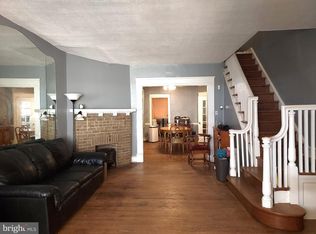
Welcome to this spacious Overbrook rowhome, ideally situated directly across from Morris Park! Enter inside to an inviting open-concept main level where the living room flows seamlessly into the dining area and leads directly into the kitchen. A door off the kitchen opens to the rear deck and patio, creating an easy connection to outdoor living and entertaining. A convenient half bath completes the main level. Upstairs, you’ll find three bedrooms, including a generously sized front primary, along with a full hall bathroom shared by all three bedrooms. The finished basement adds valuable additional living space and features a kitchenette, laundry area, full bathroom, and a versatile bonus room. Use it as a home office, guest space, hobby room, or potentially a fourth bedroom. Located directly across from Morris Park and conveniently close to shopping, dining, and public transportation, this home offers comfortable living with easy access to everything the area has to offer. Don’t miss the opportunity to make this versatile Overbrook home your own! Mortgage savings may be available for buyers of this listing.
For sale
Price cut: $9.9K (10/26)
$175,000
6638 Lansdowne Ave, Philadelphia, PA 19151
3beds
1,164sqft
Townhouse
Built in 1925
1,135 Square Feet Lot
$-- Zestimate®
$150/sqft
$-- HOA
What's special
Inviting open-concept main level
- 35 days
- 760
- 61
Zillow last checked:
Listing updated:
Listed by:
Carissa Driscoll 917-228-4747,
Redfin Corporation (215) 631-3154,
Co-Listing Agent: Andrew John Galster 856-994-2107,
Redfin Corporation
Source: Bright MLS,MLS#: PAPH2675746
Facts & features
Interior
Bedrooms & bathrooms
- Bedrooms: 3
- Bathrooms: 3
- Full bathrooms: 2
- 1/2 bathrooms: 1
- Main level bathrooms: 1
Rooms
- Room types: Living Room, Dining Room, Primary Bedroom, Bedroom 2, Bedroom 3, Kitchen, Laundry, Office, Recreation Room, Full Bath, Half Bath
Primary bedroom
- Level: Upper
Bedroom 2
- Level: Upper
Bedroom 3
- Level: Upper
Dining room
- Level: Main
Other
- Level: Upper
Other
- Level: Lower
Half bath
- Level: Main
Kitchen
- Level: Main
Laundry
- Level: Lower
Living room
- Level: Main
Office
- Level: Lower
Recreation room
- Level: Lower
Heating
- Radiator, Natural Gas
Cooling
- None
Appliances
- Included: Oven, Refrigerator, Oven/Range - Gas, Self Cleaning Oven, Gas Water Heater
- Laundry: In Basement, Laundry Room
Features
- Basement: Full,Finished
- Has fireplace: No
Interior area
- Total structure area: 1,164
- Total interior livable area: 1,164 sqft
- Finished area above ground: 1,164
- Finished area below ground: 0
Video & virtual tour
Property
Parking
- Parking features: On Street
- Has uncovered spaces: Yes
Accessibility
- Accessibility features: None
Features
- Levels: Two
- Stories: 2
- Patio & porch: Deck
- Pool features: None
Lot
- Size: 1,135 Square Feet
Details
- Additional structures: Above Grade, Below Grade
- Parcel number: 344023500
- Zoning: RESIDENTIAL
- Special conditions: Standard
Construction
Type & style
- Home type: Townhouse
- Architectural style: Straight Thru
- Property subtype: Townhouse
Materials
- Brick, Stucco
- Foundation: Permanent
- Roof: Flat,Rubber
Condition
- New construction: No
- Year built: 1925
Utilities & green energy
- Sewer: Public Sewer
- Water: Public
Community & HOA
Community
- Subdivision: Overbrook
HOA
- Has HOA: No
Location
- Region: Philadelphia
- Municipality: PHILADELPHIA
Financial & listing details
- Price per square foot: $150/sqft
- Tax assessed value: $156,500
- Annual tax amount: $2,190
- Date on market: 9/30/2026
- Listing agreement: Exclusive Right To Sell
- Listing terms: Cash,Conventional,VA Loan,FHA
- Ownership: Fee Simple
Estimated market value
Not available
Estimated sales range
Not available
$2,248/mo
Price history
| Date | Event | Price |
|---|---|---|
| 10/26/2026 | Price change | $175,000-5.4%$150/sqft |
Source:  Bright MLS #PAPH2675746 Report a problem | ||
| 10/14/2026 | Price change | $184,900-2.6%$159/sqft |
Source: Bright MLS #PAPH2675746 Report a problem | ||
| 9/30/2026 | Listed for sale | $189,900+31%$163/sqft |
Source: Bright MLS #PAPH2675746 Report a problem | ||
| 9/23/2025 | Sold | $145,000-9.3%$125/sqft |
Source: Bright MLS #PAPH2496540 Report a problem | ||
| 8/21/2025 | Pending sale | $159,900$137/sqft |
Source: Bright MLS #PAPH2496540 Report a problem | ||
| 8/12/2025 | Price change | $159,900-5.9%$137/sqft |
Source: Bright MLS #PAPH2496540 Report a problem | ||
| 6/19/2025 | Listed for sale | $169,900+371.9%$146/sqft |
Source: Bright MLS #PAPH2496540 Report a problem | ||
| 3/25/1997 | Sold | $36,000$31/sqft |
Source: Public Record Report a problem | ||
Public tax history
| Year | Property taxes | Tax assessment |
|---|---|---|
| 2025 | $2,277 +18.8% | $162,700 +18.8% |
| 2024 | $1,916 | $136,900 |
| 2023 | $1,916 +34.3% | $136,900 |
| 2022 | $1,426 | -- |
| 2021 | $1,426 +3.9% | -- |
| 2018 | $1,373 -86.5% | -- |
| 2017 | $10,181 +598% | -- |
| 2016 | $1,459 | -- |
| 2015 | $1,459 | -- |
| 2014 | $1,459 +4.5% | $104,200 +960.7% |
| 2012 | $1,396 | $9,824 |
| 2011 | -- | $9,824 |
| 2010 | -- | $9,824 |
| 2009 | -- | $9,824 |
| 2008 | -- | $9,824 |
| 2007 | -- | $9,824 +7.3% |
| 2006 | -- | $9,152 |
| 2005 | -- | $9,152 |
| 2004 | -- | $9,152 +10% |
| 2003 | -- | $8,320 +4% |
| 2002 | -- | $8,000 |
| 2000 | -- | $8,000 |
| 1999 | -- | $8,000 |
Find assessor info on the county website
Monthly payment
Est. payment
Payment breakdown
Explore the cost of this home by adjusting the details. Changes won't be saved.Climate risks
Neighborhood: Overbrook
Nearby schools
Schools provided by the listing agent
- District: The School District Of Philadelphia
Source: Bright MLS. This data may not be complete. We recommend contacting the local school district to confirm school assignments for this home.
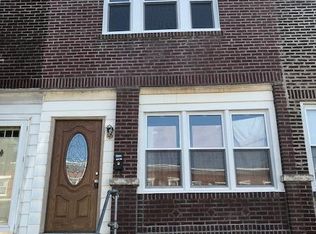
- $171,8003 bd1 ba1.1k sqft6636 Lansdowne Ave, Philadelphia, PA 19151Off Market
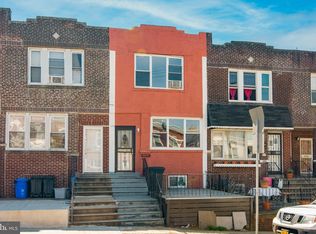
- $239,7004 bd2 ba1.6k sqft6640 Lansdowne Ave, Philadelphia, PA 19151Off Market
- $170,0003 bd1 ba1.2k sqft6642 Lansdowne Ave, Philadelphia, PA 19151Off Market
- $166,6003 bd1 ba1.1k sqft6634 Lansdowne Ave, Philadelphia, PA 19151Off Market
Similar homes
- $169,9003 bd1 ba1.1k sqft4019 Ogden St, Philadelphia, PA 19104For Sale
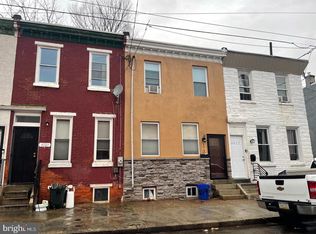
 MLS ID #PAPH2668680, Peter Bishop, Independent Custom Realty LLP. Bright MLS
- $130,0003 bd2 ba1.4k sqft1836 S 60th St, Philadelphia, PA 19142For Sale
 MLS ID #PAPH2686792, Marisa Mango, Mango & August Inc. Bright MLS
- $150,0003 bd1 ba1.1k sqft7359 Theodore St, Philadelphia, PA 19153For Sale
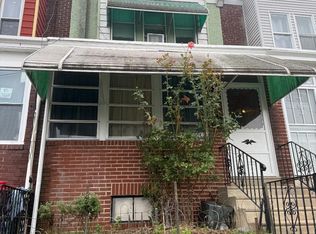 MLS ID #PAPH2681916, Jacqueline Much, Keller Williams Real Estate - West Chester. Bright MLS
- $175,0003 bd2 ba1.3k sqft5316 N Sydenham St, Philadelphia, PA 19141For Sale
 MLS ID #PAPH2676454, David Feldman, Compass RE. Bright MLS
- $144,9003 bd1 ba990 sqft5825 Osage Ave, Philadelphia, PA 19143For SaleMLS ID #PAPH2676330, Marisa Mango, Mango & August Inc. Bright MLS
- $169,0003 bd1 ba1.1k sqft2028 S 68th St, Philadelphia, PA 19142For SaleMLS ID #PAPH2609564, Khanh Tran, Concept Realty LLC. Bright MLS
- $130,0004 bd2 ba1.5k sqft5236 Locust St, Philadelphia, PA 19139For SaleMLS ID #PAPH2681864, Mary Johnson, HomeSmart Realty Advisors. Bright MLS
- $190,0003 bd2 ba1.1k sqft300 Springton Rd, Upper Darby, PA 19082For SaleMLS ID #PADE2120592, Francesca BANDIN, BHHS Fox&Roach-Newtown Square. Bright MLS
- $199,0004 bd2 ba1.2k sqft5524 Elliott St, Philadelphia, PA 19143For SaleMLS ID #PAPH2664844, Stefan H Schecter, City & Suburban Real Estate. Bright MLS
- $199,9993 bd2 ba1k sqft3809 Melon St, Philadelphia, PA 19104For SaleMLS ID #PAPH2668404, Dina Patton, KW Empower. Bright MLS
- $186,0003 bd2 ba1.2k sqft2123 Stenton Ave, Philadelphia, PA 19138For SaleMLS ID #PAPH2682602, Evelyn Perez, DiPentino Real Estate. Bright MLS
- $150,0004 bd1 ba1.4k sqft418 N 53rd St, Philadelphia, PA 19139For SaleMLS ID #PAPH2653426, Jackie Ball, Realty Mark Associates-CC. Bright MLS
- $159,9003 bd2 ba1.1k sqft1813 E Hazzard St, Philadelphia, PA 19125For SaleMLS ID #PAPH2673462, Anastasia Tran, Canaan Realty Services INC. Bright MLS
- $179,9003 bd1 ba1.2k sqft4259 Neilson St, Philadelphia, PA 19124For SaleMLS ID #PAPH2684722, Rob Morales, Keller Williams Real Estate Tri-County. Bright MLS
- $159,9902 bd1 ba1.1k sqft2837 W Cumberland St, Philadelphia, PA 19132For SaleMLS ID #PAPH2676390, Anton Biocina, KW Empower. Bright MLS
- $180,9993 bd1 ba1.1k sqft4027 Maywood St, Philadelphia, PA 19124For SaleMLS ID #PAPH2681734, Paris Luong, Tesla Realty Group, LLC. Bright MLS
- $175,0002 bd2 ba1.1k sqft936 Taylor Dr, Folcroft, PA 19032For SaleMLS ID #PADE2126654, Dylan Bear, Real of Pennsylvania. Bright MLS
- $175,0004 bd2 ba1k sqft4521 N 3rd St, Philadelphia, PA 19140For SaleMLS ID #PAPH2647988, Carmella Vassor-Johnson, Realty Mark Associates - KOP. Bright MLS
