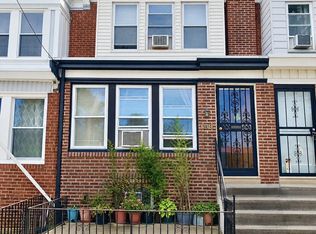
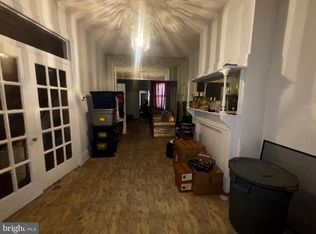
This well-maintained charming four bedroom spacious home awaits you as its next owner. Walk up to the gated front porch that was newly painted to enter into the vestibule of this home which offer character and charm. The cozy foyer area opens up to the living room where there is a focal mantle and fireplace, and a bay window which offers plenty of natural light. You can continue down the hall from the living room to the formal dining room or enter the formal dining room from a side door that transitions from the living room to the dining room. The dining room is a great place for formal dinners and entertaining. It offers a beautiful wood-carved built in that is perfect for buffet-style dinner parties. The eat-kitchen leads to the main floor laundry area, which exits to the fenced-in backyard. The backyard has room for a sitting area and a garden. There is an additional exit to the fenced-in backyard from the vestibule that is situated between the living room and dining room. This is the well-maintained home of character and charm that keeps on giving. Head up to the second level where there are 4 bedrooms that includes a spacious main bedroom to the front of the house, and a large hall bathroom. There are ceiling fans throughout the home. And there is still more! The lower level is a full basement that is the length of the home, and features a new heating system that was installed in 2026, and a newer hot water heater, which was installed in 2024. The basement has a high ceiling and is perfect for the new owner to potentially finish the space with an extra bedroom, office, and/or an additional entertainment area. The exterior of the property has service line that was installed in 2024; a retractable sun awning on the front porch; a central AC system in the backyard that was installed in 2024; and new windows throughout the home that were installed in 2024. The newer rubber roof was installed in 2022. This home address has a walk score of 77 out of 100, and is situated close to public transportation. This property is perfect for first-time homebuyers. Don't miss the opportunity to own this gem that has quite a few major upgrades. Seller is motivated!
For sale
Price cut: $500 (9/27)
$179,500
418 N 53rd St, Philadelphia, PA 19139
4beds
1,490sqft
Townhouse
Built in 1925
1,244 Square Feet Lot
$-- Zestimate®
$120/sqft
$-- HOA
What's special
Main floor laundry areaGated front porchCozy foyer areaSpacious main bedroom
- 69 days
- 121
- 8
Zillow last checked:
Listing updated:
Listed by:
Jackie Ball 267-322-1298,
Realty Mark Associates-CC 2153764444
Source: Bright MLS,MLS#: PAPH2653426
Facts & features
Interior
Bedrooms & bathrooms
- Bedrooms: 4
- Bathrooms: 1
- Full bathrooms: 1
Rooms
- Room types: Living Room, Dining Room, Kitchen, Basement, Laundry
Basement
- Level: Lower
Dining room
- Level: Main
Kitchen
- Level: Main
Laundry
- Level: Main
Living room
- Level: Main
Heating
- Forced Air, Central, Natural Gas
Cooling
- Central Air, Electric
Appliances
- Included: Gas Water Heater
- Laundry: Main Level, Laundry Room
Features
- Ceiling Fan(s), Formal/Separate Dining Room, Eat-in Kitchen
- Flooring: Carpet
- Basement: Full
- Has fireplace: No
Interior area
- Total structure area: 1,490
- Total interior livable area: 1,490 sqft
- Finished area above ground: 1,490
- Finished area below ground: 0
Property
Parking
- Parking features: On Street
- Has uncovered spaces: Yes
Accessibility
- Accessibility features: 2+ Access Exits
Features
- Levels: Two
- Stories: 2
- Exterior features: Awning(s)
- Pool features: None
- Fencing: Chain Link
Lot
- Size: 1,244 Square Feet
- Dimensions: 17.00 x 72.00
Details
- Additional structures: Above Grade, Below Grade
- Parcel number: 442327000
- Zoning: RSA5
- Special conditions: Standard
Construction
Type & style
- Home type: Townhouse
- Architectural style: AirLite
- Property subtype: Townhouse
Materials
- Masonry
- Foundation: Brick/Mortar
- Roof: Rubber
Condition
- Good
- New construction: No
- Year built: 1925
Utilities & green energy
- Sewer: Public Sewer
- Water: Public
Community & HOA
Community
- Subdivision: Haddington
HOA
- Has HOA: No
Location
- Region: Philadelphia
- Municipality: PHILADELPHIA
Financial & listing details
- Price per square foot: $120/sqft
- Tax assessed value: $122,100
- Annual tax amount: $1,709
- Date on market: 7/30/2026
- Listing agreement: Exclusive Right To Sell
- Listing terms: Cash,Conventional,FHA,VA Loan
- Ownership: Fee Simple
Estimated market value
Not available
Estimated sales range
Not available
Not available
Price history
| Date | Event | Price |
|---|---|---|
| 9/27/2026 | Price change | $179,500-0.3%$120/sqft |
Source:  Bright MLS #PAPH2653426 Report a problem Bright MLS #PAPH2653426 Report a problem | ||
| 7/30/2026 | Listed for sale | $180,000$121/sqft |
Source: Bright MLS #PAPH2653426 Report a problem | ||
Public tax history
| Year | Property taxes | Tax assessment |
|---|---|---|
| 2025 | $1,624 +83.5% | $116,000 +83.5% |
| 2024 | $885 | $63,200 |
| 2023 | $885 | $63,200 |
| 2022 | $885 | -- |
| 2021 | $885 +3.8% | -- |
| 2018 | $852 -85.1% | -- |
| 2017 | $5,736 | -- |
| 2016 | $5,736 | -- |
| 2015 | $5,736 | -- |
| 2014 | $5,736 | $58,700 +821.8% |
| 2012 | -- | $6,368 |
| 2011 | -- | $6,368 |
| 2010 | -- | $6,368 |
| 2009 | -- | $6,368 |
| 2008 | -- | $6,368 |
| 2007 | -- | $6,368 +7.6% |
| 2006 | -- | $5,920 |
| 2005 | -- | $5,920 |
| 2004 | -- | $5,920 |
| 2003 | -- | $5,920 +17.8% |
| 2002 | -- | $5,024 +4.7% |
| 2000 | -- | $4,800 |
| 1999 | -- | $4,800 |
Find assessor info on the county website
Monthly payment
Est. payment
Payment breakdown
Explore the cost of this home by adjusting the details. Changes won't be saved.Climate risks
Neighborhood: Haddington
Nearby schools


Similar homes
- $175,0003 bd3 ba1.1k sqft147 N Ruby St, Philadelphia, PA 19139For Sale

 MLS ID #PAPH2661102, Maria Quattrone, LPT Realty, LLC. Bright MLS
 - $175,0004 bd2 ba1.1k sqft249 N 7th St, Darby, PA 19023For Sale
 MLS ID #PADE2124510, Tanya Crew, Long & Foster Real Estate, Inc.. Bright MLS
 - $189,9003 bd3 ba1.1k sqft6638 Lansdowne Ave, Philadelphia, PA 19151For Sale
 MLS ID #PAPH2675746, Carissa Driscoll, Redfin Corporation. Bright MLS
 - $137,0004 bd1 ba1.4k sqft217 N 59th St, Philadelphia, PA 19139For Sale
 MLS ID #PAPH2653464, Ama Addo, Perfect Place Real Estate Co.. Bright MLS
 - $218,5004 bd2 ba1.4k sqft60 N Yewdall St, Philadelphia, PA 19139For SaleMLS ID #PAPH2590510, James Perdigao, RE/MAX One Realty. Bright MLS
- $175,0003 bd2 ba1.3k sqft5316 N Sydenham St, Philadelphia, PA 19141For SaleMLS ID #PAPH2676454, Matthew Aragona, Compass RE. Bright MLS
- $199,0004 bd2 ba1.2k sqft5524 Elliott St, Philadelphia, PA 19143For SaleMLS ID #PAPH2664844, Stefan H Schecter, City & Suburban Real Estate. Bright MLS
- $173,0002 bd1 ba1.1k sqft5355 W Oxford St, Philadelphia, PA 19131For SaleMLS ID #PAPH2653486, Keave Andrew Slomine, New Republic Realty. Bright MLS
- $185,0003 bd1 ba986 sqft3918 Willow St, Philadelphia, PA 19104For SaleMLS ID #PAPH2657416, Xida Zou, Panphil Realty, LLC. Bright MLS
- $208,0004 bd4 ba1.9k sqft1257 N 57th St, Philadelphia, PA 19131For SaleMLS ID #PAPH2647410, Moshe Adika, TCS Management, LLC. Bright MLS
- $160,0003 bd1 ba1.2k sqft6382 Ditman St, Philadelphia, PA 19135For SaleMLS ID #PAPH2673106, Nadgey Joseph, Realty One Group Restore - BlueBell. Bright MLS
- $177,0002 bd1 ba1.1k sqft14 College Ave, Upper Darby, PA 19082For SaleMLS ID #PADE2124086, Johan Pathan, RE/MAX Preferred - Malvern. Bright MLS
- $215,0003 bd2 ba1k sqft3809 Melon St, Philadelphia, PA 19104For SaleMLS ID #PAPH2668404, Dina Patton, KW Empower. Bright MLS
- $169,0003 bd1 ba1.1k sqft2028 S 68th St, Philadelphia, PA 19142For SaleMLS ID #PAPH2609564, Khanh Tran, Concept Realty LLC. Bright MLS
- $174,9003 bd1 ba1.3k sqft2862 Aramingo Ave, Philadelphia, PA 19134For SaleMLS ID #PAPH2580722, Kyle Van Tran, RE/MAX Access. Bright MLS
- $190,0003 bd2 ba1.1k sqft300 Springton Rd, Upper Darby, PA 19082For SaleMLS ID #PADE2120592, Francesca BANDIN, BHHS Fox&Roach-Newtown Square. Bright MLS
- $199,0003 bd1 ba1.2k sqft2221 Tasker St, Philadelphia, PA 19145For SaleMLS ID #PAPH2650220, Phill Noeun, Canaan Realty Services INC. Bright MLS
- $185,0005 bd2 ba1.7k sqft5326 Magnolia St, Philadelphia, PA 19144For SaleMLS ID #PAPH2640914, Teresa Tomlinson, RE/MAX Centre Realtors. Bright MLS
- $174,9003 bd1 ba1.1k sqft2914 Aramingo Ave, Philadelphia, PA 19134For SaleMLS ID #PAPH2581940, Chuong Van Tran, RE/MAX Access. Bright MLS
- $115,0003 bd1 ba1.1k sqft5531 Poplar St, Philadelphia, PA 19131For SaleMLS ID #PAPH2671696, Emily Wang, Century 21 Advantage Gold-South Philadelphia. Bright MLS
