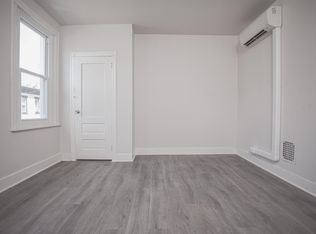
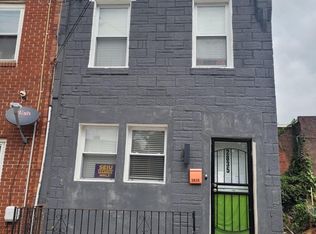
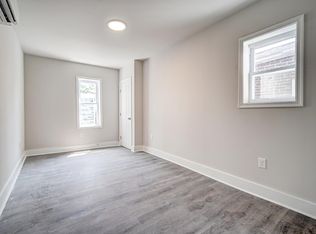
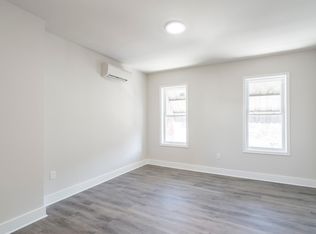
This is a beautiful and recently remodeled two bedroom home in Strawberry Mansion area. The house is located off North 29th street on a quiet and safe block. It has been recently remodeled keeping in mind the owner's convenience and contemporary design solutions. The living/dining area is a split level with engineered wood flooring. The kitchen is fitted with tastefully arranged cabinets, equipped with a built-in microwave, gas stove and a tall refrigerator. Quartz countertops with a single sink basin. There are two bedrooms on the second floor with a contemporary designed full bathroom. The bathroom has a standing shower and a glass enclosure. Nicely designed. There is plenty of space and natural light throughout the house making the interior space bigger and more livable. The basement is dry, large and has a forced air heating unit, water heater, washer and dryer units. There is a small patio area in the back of the house, perfect for a grill location and table with chairs.
For sale
$159,990
2837 W Cumberland St, Philadelphia, PA 19132
2beds
1,140sqft
Townhouse
Built in 1915
810 Square Feet Lot
$158,600 Zestimate®
$140/sqft
$-- HOA
What's special
Washer and dryer unitsTall refrigeratorEngineered wood flooringForced air heating unitBuilt-in microwaveGas stove
- 13 days
- 76
- 4
Likely to sell faster than
Zillow last checked:
Listing updated:
Listed by:
Anton Biocina 267-809-1178,
KW Empower 215-627-3500,
Co-Listing Agent: Michael P Cohen 610-331-7213,
KW Empower
Source: Bright MLS,MLS#: PAPH2676390
Facts & features
Interior
Bedrooms & bathrooms
- Bedrooms: 2
- Bathrooms: 1
- Full bathrooms: 1
Basement
- Area: 0
Heating
- Forced Air, Natural Gas
Cooling
- Window Unit(s), Electric
Appliances
- Included: Microwave, Cooktop, Dryer, Oven/Range - Gas, Refrigerator, Washer, Gas Water Heater
- Laundry: In Basement, Has Laundry
Features
- Combination Dining/Living, Open Floorplan, Dry Wall
- Doors: Storm Door(s)
- Windows: Double Hung
- Basement: Unfinished
- Has fireplace: No
Interior area
- Total structure area: 1,140
- Total interior livable area: 1,140 sqft
- Finished area above ground: 1,140
- Finished area below ground: 0
Property
Parking
- Parking features: On Street
- Has uncovered spaces: Yes
Accessibility
- Accessibility features: None
Features
- Levels: Two
- Stories: 2
- Patio & porch: Patio
- Exterior features: Barbecue, Other
- Pool features: None
Lot
- Size: 810 Square Feet
- Dimensions: 15.00 x 54.00
Details
- Additional structures: Above Grade, Below Grade
- Parcel number: 281278800
- Zoning: RSA5
- Special conditions: Standard
Construction
Type & style
- Home type: Townhouse
- Architectural style: Other,AirLite
- Property subtype: Townhouse
Materials
- Masonry, Brick, Brick Front
- Foundation: Other
- Roof: Rubber,Flat
Condition
- New construction: No
- Year built: 1915
- Major remodel year: 2025
Utilities & green energy
- Electric: 100 Amp Service, 120/240V
- Sewer: Public Sewer
- Water: Public
- Utilities for property: Cable Connected, Electricity Available, Natural Gas Available, Phone Connected, Cable, Fiber Optic
Community & HOA
Community
- Subdivision: Strawberry Mansion
HOA
- Has HOA: No
Location
- Region: Philadelphia
- Municipality: PHILADELPHIA
Financial & listing details
- Price per square foot: $140/sqft
- Tax assessed value: $101,400
- Annual tax amount: $1,419
- Date on market: 10/1/2026
- Listing agreement: Exclusive Right To Sell
- Listing terms: Cash,Conventional,FHA 203(b),PHFA,VA Loan
- Ownership: Fee Simple
- Total actual rent: 20400
Estimated market value
$158,600
$151,000 - $167,000
$1,451/mo
Price history
| Date | Event | Price |
|---|---|---|
| 10/1/2026 | Listed for sale | $159,990+128.6%$140/sqft |
Source:  Bright MLS #PAPH2676390 Report a problem Bright MLS #PAPH2676390 Report a problem | ||
| 6/20/2025 | Sold | $70,000-11.4%$61/sqft |
Source: Bright MLS #PAPH2452246 Report a problem | ||
| 3/18/2025 | Contingent | $79,000$69/sqft |
Source: Bright MLS #PAPH2452246 Report a problem | ||
| 3/11/2025 | Listed for sale | $79,000$69/sqft |
Source: Bright MLS #PAPH2452246 Report a problem | ||
Public tax history
| Year | Property taxes | Tax assessment |
|---|---|---|
| 2025 | $1,419 +18.3% | $101,400 +18.3% |
| 2024 | $1,200 | $85,700 |
| 2023 | $1,200 +23.5% | $85,700 |
| 2022 | $971 | -- |
| 2021 | $971 +3.4% | -- |
| 2018 | $939 | -- |
| 2017 | $939 +55% | -- |
| 2016 | $606 | -- |
| 2015 | $606 | -- |
| 2014 | $606 +33.8% | $33,800 +590.4% |
| 2012 | $453 | $4,896 |
| 2011 | -- | $4,896 |
| 2010 | -- | $4,896 |
| 2009 | -- | $4,896 |
| 2008 | -- | $4,896 |
| 2007 | -- | $4,896 |
| 2006 | -- | $4,896 |
| 2005 | -- | $4,896 |
| 2004 | -- | $4,896 +10.1% |
| 2003 | -- | $4,448 +33.7% |
| 2002 | -- | $3,328 +26.8% |
| 2000 | -- | $2,624 +18.8% |
| 1999 | -- | $2,208 |
Find assessor info on the county website
Monthly payment
Est. payment
Payment breakdown
Explore the cost of this home by adjusting the details. Changes won't be saved.Climate risks
Neighborhood: Strawberry Mansion
Nearby schools
- $--1 bd1 ba1k sqft2835 W Cumberland St #52, Philadelphia, PA 19132Off Market
- $70,200-- bd-- ba1.1k sqft2835 W Cumberland St, Philadelphia, PA 19132Sold
- $--1 bd1 ba1k sqft2835 W Cumberland St #76, Philadelphia, PA 19132Off Market
- $--1 bd1 ba-- sqft2835 W Cumberland St #21, Philadelphia, PA 19132Off Market
Similar homes
- $150,0005 bd2 ba1.6k sqft2400 W Cumberland St, Philadelphia, PA 19132For Sale
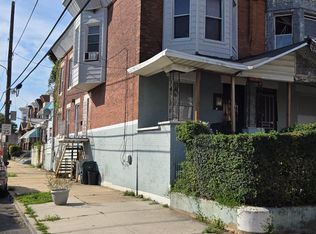
 MLS ID #PAPH2677930, Tiffany Adeyemo, Elite Level Realty. Bright MLS
 - $180,0003 bd2 ba1.3k sqft5037 Stenton Ave, Philadelphia, PA 19144For Sale
 MLS ID #PAPH2677250, Dara Ingram, Homestarr Realty. Bright MLS
 - $159,0003 bd2 ba1k sqft528 E Willard St, Philadelphia, PA 19134For Sale
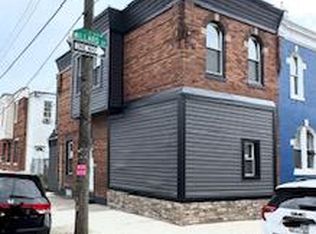 MLS ID #PAPH2653922, LESLIE DOMINGUEZ, Realty Mark Associates. Bright MLS
 - $160,0003 bd1 ba1.2k sqft6382 Ditman St, Philadelphia, PA 19135For Sale
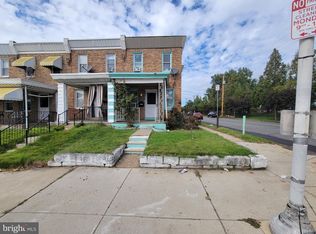 MLS ID #PAPH2673106, Nadgey Joseph, Realty One Group Restore - BlueBell. Bright MLS
 - $155,0004 bd1 ba1.4k sqft5149 Wyalusing Ave, Philadelphia, PA 19131For SaleMLS ID #PAPH2656182, Stephanie Smith, Realty Mark Cityscape. Bright MLS
- $130,0002 bd1 ba756 sqft1113 N Union St, Philadelphia, PA 19104For SaleMLS ID #PAPH2676076, Danielle J Mitchell, Coldwell Banker Realty. Bright MLS
- $159,9003 bd1 ba1.3k sqft5403 Thomas Ave, Philadelphia, PA 19143For SaleMLS ID #PAPH2668636, Marisa Mango, Mango & August Inc. Bright MLS
- $149,9003 bd1 ba960 sqft5734 N Lambert St, Philadelphia, PA 19138For SaleMLS ID #PAPH2646878, Cameron Johnson, TrustArt Realty. Bright MLS
- $179,7003 bd1 ba1.2k sqft3168 Reach St, Philadelphia, PA 19134For SaleMLS ID #PAPH2665598, Sergio Giraldo, Rehobot Real Estate, LLC. Bright MLS
- $159,0002 bd1 ba1k sqft2241 Sigel St, Philadelphia, PA 19145For SaleMLS ID #PAPH2609348, Marvin Capps, Marvin Capps Realty Inc. Bright MLS
- $110,0002 bd2 ba864 sqft1854 Clarence St, Philadelphia, PA 19134For SaleMLS ID #PAPH2679720, Yolimar Lopez, Honest Real Estate. Bright MLS
- $167,0002 bd1 ba784 sqft3110 Agate St, Philadelphia, PA 19134For SaleMLS ID #PAPH2600220, Kathryn Blessington, Equity Mid Atlantic Real Estate LLC. Bright MLS
- $129,9003 bd1 ba1.1k sqft1957 Church Ln, Philadelphia, PA 19141For SaleMLS ID #PAPH2678052, Phill Noeun, Canaan Realty Services INC. Bright MLS
- $189,9003 bd3 ba1.1k sqft6638 Lansdowne Ave, Philadelphia, PA 19151For SaleMLS ID #PAPH2675746, Carissa Driscoll, Redfin Corporation. Bright MLS
- $139,9002 bd1 ba900 sqft49 N Dearborn St, Philadelphia, PA 19139For SaleMLS ID #PAPH2670002, Rob Ford, Realty One Group Restore - BlueBell. Bright MLS
- $190,0003 bd2 ba1.1k sqft1813 E Hazzard St, Philadelphia, PA 19125For SaleMLS ID #PAPH2673462, Anastasia Tran, Canaan Realty Services INC. Bright MLS
- $139,9002 bd1 ba914 sqft1300 N Farson St, Philadelphia, PA 19131For SaleMLS ID #PAPH2652914, Frederic Musilli, DJCRE Inc.. Bright MLS
- $150,0003 bd1 ba1.2k sqft4768 Tampa St, Philadelphia, PA 19120For SaleMLS ID #PAPH2640556, Chuong Van Tran, RE/MAX Access. Bright MLS
- $157,0003 bd1 ba1.5k sqft2506 N Mascher St, Philadelphia, PA 19133For SaleMLS ID #PAPH2514770, Marvin Vargas, RE/MAX Access. Bright MLS
- $150,0002 bd1 ba840 sqft2814 Cantrell St, Philadelphia, PA 19145For SaleMLS ID #PAPH2645280, Dana Touloumis, Compass RE. Bright MLS
