First time available in 50 years! This lovingly maintained long time family home is ready for the next family to make lifelong memories with holiday celebrations, life celebrations and many enjoyable quiet days and evenings in this comfortable home. Live on a quiet one block long street free from traffic, close to Fisher Park, Central and Girls High and the Broad and Olney Transportation Center. Enjoy the great transit access, as well as a garage with direct inside access, and driveway parking, off a wide rear common driveway. Your home is set back from the street with a generous front yard leading to the enclosed sun room, which is open to the deep living room that has an original grand stairway up to the bedroom level. The dining room is sized to host holiday gatherings, and the kitchen has a separate breakfast/serving area and workspace, with a door to the side service porch. Upstairs are three good sized bedrooms with good closet space, including additional closet added to the front bedroom. The skylit full bathroom is conveniently located for both bedroom and guest use. The basement houses the laundry, a separate partial bathroom, additional storage and newer heater and water heater. You'll enjoy the convenience of direct inside door to the garage as well as a door from the basement directly out to the rear driveway. Bring your vision for how your decorative touches will personalize this home for you and your family to enjoy for decades and generations to come!
For sale
$175,000
5316 N Sydenham St, Philadelphia, PA 19141
3beds
1,320sqft
Townhouse
Built in 1925
1,680 Square Feet Lot
$-- Zestimate®
$133/sqft
$-- HOA
What's special
Generous front yardEnclosed sun roomDriveway parkingOriginal grand stairway
- 10 days
- 424
- 51
Likely to sell faster than
Zillow last checked:
Listing updated:
Listed by:
Matthew Aragona 610-745-3211,
Compass RE 2674358015,
Listing Team: The Matt Aragona Group, Co-Listing Team: The Matt Aragona Group,Co-Listing Agent: David W Feldman 215-370-6043,
Compass RE
Source: Bright MLS,MLS#: PAPH2676454
Facts & features
Interior
Bedrooms & bathrooms
- Bedrooms: 3
- Bathrooms: 2
- Full bathrooms: 1
- 1/2 bathrooms: 1
Basement
- Area: 0
Heating
- Hot Water, Natural Gas
Cooling
- Window Unit(s)
Appliances
- Included: Gas Water Heater
Features
- Flooring: Hardwood
- Basement: Garage Access,Exterior Entry,Rear Entrance,Unfinished
- Has fireplace: No
Interior area
- Total structure area: 1,320
- Total interior livable area: 1,320 sqft
- Finished area above ground: 1,320
- Finished area below ground: 0
Property
Parking
- Total spaces: 2
- Parking features: Basement, Garage Door Opener, Inside Entrance, Attached, Driveway
- Attached garage spaces: 1
- Uncovered spaces: 1
Accessibility
- Accessibility features: None
Features
- Levels: Two
- Stories: 2
- Pool features: None
Lot
- Size: 1,680 Square Feet
Details
- Additional structures: Above Grade, Below Grade
- Parcel number: 172099900
- Zoning: RSA5
- Special conditions: Standard
Construction
Type & style
- Home type: Townhouse
- Architectural style: Straight Thru
- Property subtype: Townhouse
Materials
- Masonry
- Foundation: Stone
Condition
- New construction: No
- Year built: 1925
Utilities & green energy
- Electric: 100 Amp Service
- Sewer: Public Sewer
- Water: Public
Community & HOA
Community
- Subdivision: Wister
HOA
- Has HOA: No
Location
- Region: Philadelphia
- Municipality: PHILADELPHIA
Financial & listing details
- Price per square foot: $133/sqft
- Tax assessed value: $176,400
- Annual tax amount: $2,469
- Date on market: 10/5/2026
- Listing agreement: Exclusive Right To Sell
- Inclusions: All Appliances In "as Is" Condition At Time Of Settlement
- Ownership: Fee Simple
Estimated market value
Not available
Estimated sales range
Not available
Not available
Price history
| Date | Event | Price |
|---|---|---|
| 10/5/2026 | Listed for sale | $175,000+1150%$133/sqft |
Source:  Bright MLS #PAPH2676454 Report a problem Bright MLS #PAPH2676454 Report a problem | ||
| 6/1/1976 | Sold | $14,000$11/sqft |
Source: Agent Provided Report a problem | ||
Public tax history
| Year | Property taxes | Tax assessment |
|---|---|---|
| 2025 | $2,532 +26.9% | $180,900 +26.9% |
| 2024 | $1,996 | $142,600 |
| 2023 | $1,996 +39.1% | $142,600 |
| 2022 | $1,435 | -- |
| 2021 | $1,435 -4.2% | -- |
| 2018 | $1,498 -85.6% | -- |
| 2017 | $10,435 | -- |
| 2016 | $10,435 | -- |
| 2015 | $10,435 | -- |
| 2014 | $10,435 | $106,800 +797.2% |
| 2012 | -- | $11,904 |
| 2011 | -- | $11,904 |
| 2010 | -- | $11,904 |
| 2009 | -- | $11,904 |
| 2008 | -- | $11,904 |
| 2007 | -- | $11,904 +7.5% |
| 2006 | -- | $11,072 |
| 2005 | -- | $11,072 |
| 2004 | -- | $11,072 +9.8% |
| 2003 | -- | $10,080 |
| 2002 | -- | $10,080 +7.9% |
| 2000 | -- | $9,344 +1.7% |
| 1999 | -- | $9,184 |
Find assessor info on the county website
Monthly payment
Est. payment
Payment breakdown
Explore the cost of this home by adjusting the details. Changes won't be saved.Climate risks
Neighborhood: Logan
Nearby schools
Schools provided by the listing agent
- District: Philadelphia City
Source: Bright MLS. This data may not be complete. We recommend contacting the local school district to confirm school assignments for this home.
- $145,3003 bd1 ba1.3k sqft5318 N Sydenham St, Philadelphia, PA 19141Off Market
- $247,2003 bd2 ba1.3k sqft5314 N Sydenham St, Philadelphia, PA 19141Off Market
- $145,3003 bd1 ba1.3k sqft5320 N Sydenham St, Philadelphia, PA 19141Off Market
- $145,3003 bd1 ba1.3k sqft5312 N Sydenham St, Philadelphia, PA 19141Off Market
Similar homes
- $160,0003 bd1 ba1.2k sqft5033 N 16th St, Philadelphia, PA 19141For Sale
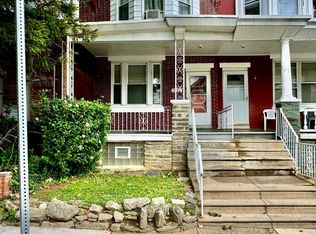
 MLS ID #PAPH2616796, Mr. Maurice Richardson, Velvet Rope Homes. Bright MLS
 - $129,9003 bd1 ba1.1k sqft1957 Church Ln, Philadelphia, PA 19141For Sale
 MLS ID #PAPH2678052, Phill Noeun, Canaan Realty Services INC. Bright MLS
 - $144,9003 bd2 ba1.2k sqft4943 N Warnock St, Philadelphia, PA 19141For Sale
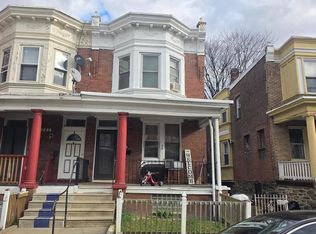 MLS ID #PAPH2559248, Jere A Young JR., 2% Real Estate Group. Bright MLS
 - $160,0004 bd1 ba1.5k sqft6130 Ross St, Philadelphia, PA 19144For Sale
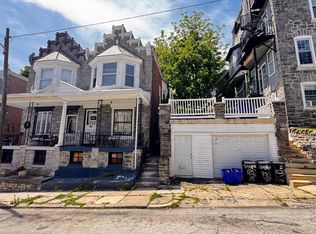 MLS ID #PAPH2677736, Tom Englett, Compass RE. Bright MLS
 - $190,0003 bd2 ba1.4k sqft5017 Rorer St, Philadelphia, PA 19120For SaleMLS ID #PAPH2675866, CORNELIUS MASIH, Homestarr Realty. Bright MLS
- $150,0003 bd2 ba1.3k sqft1102 W Wyoming Ave, Philadelphia, PA 19140For SaleMLS ID #PAPH2666720, Bnita Govens, BHHS Fox & Roach-Jenkintown. Bright MLS
- $185,9993 bd2 ba1.4k sqft6204 Gardenia St, Philadelphia, PA 19144For SaleMLS ID #PAPH2622538, Carolyn Mosley, RE/MAX One Realty. Bright MLS
- $185,0005 bd2 ba1.7k sqft5326 Magnolia St, Philadelphia, PA 19144For SaleMLS ID #PAPH2640914, Teresa Tomlinson, RE/MAX Centre Realtors. Bright MLS
- $180,0003 bd2 ba1.3k sqft5428 N Lawrence St, Philadelphia, PA 19120For SaleMLS ID #PAPH2659722, Mr. Andy Ly, RE/MAX Select Group. Bright MLS
- $160,0003 bd1 ba1.2k sqft6382 Ditman St, Philadelphia, PA 19135For SaleMLS ID #PAPH2673106, Nadgey Joseph, Realty One Group Restore - BlueBell. Bright MLS
- $226,0003 bd3 ba1.4k sqft4957 N 9th St, Philadelphia, PA 19141For SaleMLS ID #PAPH2628916, Mr. Brian Wilson, BHHS Fox & Roach-Center City Walnut. Bright MLS
- $175,0003 bd1 ba1.2k sqft890 Carver St, Philadelphia, PA 19124For SaleMLS ID #PAPH2596756, Lina Zheng, Commerce Real Estate Inc. Bright MLS
- $110,0003 bd2 ba1.1k sqft1958 W Sparks St, Philadelphia, PA 19141For SaleMLS ID #PAPH2669614, Mr. Derek Greene, The Greene Realty Group. Bright MLS
- $174,9003 bd1 ba1.3k sqft2862 Aramingo Ave, Philadelphia, PA 19134For SaleMLS ID #PAPH2580722, Kyle Van Tran, RE/MAX Access. Bright MLS
- $174,9003 bd1 ba1.1k sqft2914 Aramingo Ave, Philadelphia, PA 19134For SaleMLS ID #PAPH2581940, Chuong Van Tran, RE/MAX Access. Bright MLS
- $184,9003 bd3 ba1.1k sqft6638 Lansdowne Ave, Philadelphia, PA 19151For SaleMLS ID #PAPH2675746, Carissa Driscoll, Redfin Corporation. Bright MLS
- $175,0003 bd3 ba1.1k sqft147 N Ruby St, Philadelphia, PA 19139For SaleMLS ID #PAPH2661102, Maria Quattrone, LPT Realty, LLC. Bright MLS
- $200,0003 bd1 ba1.1k sqft2031 N Gratz St, Philadelphia, PA 19121For SaleMLS ID #PAPH2663442, Luis Perez, Perfect Place Real Estate Co.. Bright MLS
- $165,0003 bd1 ba1.2k sqft143 W Clarkson Ave, Philadelphia, PA 19120For SaleMLS ID #PAPH2664678, Stephen Feng, Home Vista Realty. Bright MLS
