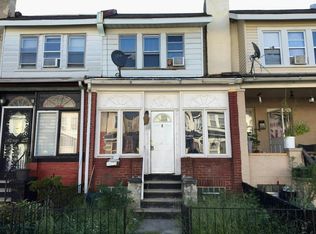
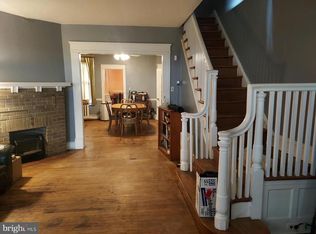
This charming twin home in the desirable Olney neighborhood offers a perfect blend of comfort and investment potential. Built in 1955, this residence showcases classic brick construction and a straight-thru architectural style that exudes timeless appeal. With three spacious bedrooms and one and a half bathrooms, this home is designed for both relaxation and functionality. Step inside to discover an inviting eat-in kitchen, perfect for casual dining and entertaining. The marble flooring throughout adds a touch of elegance, while the full, unfinished basement presents a blank canvas for your creative vision-ideal for additional living space, a home gym, or a rental unit, enhancing your investment returns. The property features a cozy deck, perfect for enjoying morning coffee or evening gatherings, while the front and rear yards provide ample outdoor space for gardening or recreation. The lot size of 0.04 acres offers manageable upkeep, making it an attractive option for both homeowners and investors looking for low-maintenance properties. Parking is convenient with on-street options readily available, ensuring easy access for residents and guests alike. The home's location in Olney places it within reach of local amenities, parks, and public transportation, making it appealing to a wide range of potential renters or future buyers. Investors will appreciate the potential for rental income in this sought-after area, where demand for quality housing remains strong. With the right updates and renovations, this property could yield significant returns, whether through long-term rentals or resale value. The unfinished basement alone offers an opportunity to increase the living space and overall value of the home. This property is not just a house; it's a place where memories can be made and a wise investment for the future. With its blend of comfort, charm, and potential, this home is ready to welcome its next chapter. Don't miss the chance to explore the possibilities that await in this Olney gem!
For sale
Price cut: $20K (9/11)
$180,000
5428 N Lawrence St, Philadelphia, PA 19120
3beds
1,380sqft
Single Family Residence
Built in 1955
1,800 Square Feet Lot
$179,300 Zestimate®
$130/sqft
$-- HOA
What's special
Classic brick constructionThree spacious bedroomsCozy deckStraight-thru architectural styleMarble flooring throughoutInviting eat-in kitchen
- 65 days
- 355
- 21
Zillow last checked:
Listing updated:
Listed by:
Mr. Andy Ly 267-231-3617,
RE/MAX Select Group 6106241034
Source: Bright MLS,MLS#: PAPH2659722
Facts & features
Interior
Bedrooms & bathrooms
- Bedrooms: 3
- Bathrooms: 2
- Full bathrooms: 1
- 1/2 bathrooms: 1
- Main level bathrooms: 1
Rooms
- Room types: Living Room, Dining Room, Primary Bedroom, Bedroom 2, Kitchen, Family Room, Bedroom 1
Primary bedroom
- Level: Upper
- Area: 0 Square Feet
- Dimensions: 0 X 0
Primary bedroom
- Level: Unspecified
Bedroom 1
- Level: Upper
- Area: 0 Square Feet
- Dimensions: 0 X 0
Bedroom 2
- Level: Upper
- Area: 0 Square Feet
- Dimensions: 0 X 0
Dining room
- Level: Main
- Area: 0 Square Feet
- Dimensions: 0 X 0
Family room
- Level: Unspecified
Kitchen
- Features: Kitchen - Gas Cooking
- Level: Main
- Area: 0 Square Feet
- Dimensions: 0 X 0
Living room
- Level: Main
- Area: 0 Square Feet
- Dimensions: 0 X 0
Heating
- Radiator, Natural Gas
Cooling
- None, Electric
Appliances
- Included: Gas Water Heater
- Laundry: Lower Level
Features
- Eat-in Kitchen
- Flooring: Marble
- Basement: Full,Unfinished
- Has fireplace: No
Interior area
- Total structure area: 1,380
- Total interior livable area: 1,380 sqft
- Finished area above ground: 1,380
Property
Parking
- Parking features: On Street
- Has uncovered spaces: Yes
Accessibility
- Accessibility features: None
Features
- Levels: Two
- Stories: 2
- Patio & porch: Deck
- Pool features: None
Lot
- Size: 1,800 Square Feet
- Features: Front Yard, Rear Yard
Details
- Additional structures: Above Grade
- Parcel number: 422489700
- Zoning: RSA3
- Special conditions: Standard
Construction
Type & style
- Home type: SingleFamily
- Architectural style: Straight Thru
- Property subtype: Single Family Residence
- Attached to another structure: Yes
Materials
- Brick
- Foundation: Permanent
Condition
- New construction: No
- Year built: 1955
Utilities & green energy
- Sewer: Public Sewer
- Water: Public
Community & HOA
Community
- Subdivision: Olney
HOA
- Has HOA: No
Location
- Region: Philadelphia
- Municipality: PHILADELPHIA
Financial & listing details
- Price per square foot: $130/sqft
- Tax assessed value: $71,900
- Annual tax amount: $1,006
- Date on market: 8/13/2026
- Listing agreement: Exclusive Right To Sell
- Listing terms: Conventional,FHA 203(b)
- Ownership: Fee Simple
Estimated market value
$179,300
$170,000 - $188,000
$1,908/mo
Price history
| Date | Event | Price |
|---|---|---|
| 9/11/2026 | Price change | $180,000-10%$130/sqft |
Source:  Bright MLS #PAPH2659722 Report a problem Bright MLS #PAPH2659722 Report a problem | ||
| 8/14/2026 | Listed for sale | $200,000$145/sqft |
Source: Bright MLS #PAPH2659722 Report a problem | ||
Public tax history
| Year | Property taxes | Tax assessment |
|---|---|---|
| 2025 | $2,772 +47.1% | $198,000 +47.1% |
| 2024 | $1,884 | $134,600 |
| 2023 | $1,884 +32.7% | $134,600 |
| 2022 | $1,419 | -- |
| 2021 | $1,419 +0.4% | -- |
| 2018 | $1,414 +65.6% | -- |
| 2017 | $854 -15.2% | -- |
| 2016 | $1,006 | -- |
| 2015 | $1,006 | -- |
| 2014 | $1,006 +4.5% | $101,900 +609.2% |
| 2012 | $963 | $14,368 |
| 2011 | -- | $14,368 |
| 2010 | -- | $14,368 |
| 2009 | -- | $14,368 |
| 2008 | -- | $14,368 |
| 2007 | -- | $14,368 +7.4% |
| 2006 | -- | $13,376 |
| 2005 | -- | $13,376 |
| 2004 | -- | $13,376 +10% |
| 2003 | -- | $12,160 +9.2% |
| 2002 | -- | $11,136 +10.8% |
| 2000 | -- | $10,048 +3.6% |
| 1999 | -- | $9,696 |
Find assessor info on the county website
Monthly payment
Est. payment
Payment breakdown
Explore the cost of this home by adjusting the details. Changes won't be saved.Climate risks
Neighborhood: Olney
Nearby schools
Schools provided by the listing agent
- District: The School District Of Philadelphia
Source: Bright MLS. This data may not be complete. We recommend contacting the local school district to confirm school assignments for this home.
- $187,2003 bd1 ba1.3k sqft5430 N Lawrence St, Philadelphia, PA 19120Off Market
- $187,000-- bd-- ba1.3k sqft5426 N Lawrence St, Philadelphia, PA 19120Off Market
- $163,000-- bd-- ba1.3k sqft5432 N Lawrence St, Philadelphia, PA 19120Off Market
- $215,4003 bd2 ba1.3k sqft5424 N Lawrence St, Philadelphia, PA 19120Off Market

Similar homes
- $--3 bd1 ba1k sqft5849 N Marshall St, Philadelphia, PA 19120Auction
 Auction.com 1
 - $165,0003 bd1 ba1.2k sqft143 W Clarkson Ave, Philadelphia, PA 19120For Sale

 MLS ID #PAPH2664678, Stephen Feng, Home Vista Realty. Bright MLS
 - $175,0003 bd2 ba1.3k sqft5316 N Sydenham St, Philadelphia, PA 19141For Sale
 MLS ID #PAPH2676454, Matthew Aragona, Compass RE. Bright MLS
 - $170,0003 bd1 ba1.3k sqft4308 Comly St, Philadelphia, PA 19135For Sale
 MLS ID #PAPH2678408, Adam Smith, EXP Realty, LLC. Bright MLS
 - $220,0003 bd2 ba1.6k sqft211 E Fisher Ave, Philadelphia, PA 19120For SaleMLS ID #PAPH2672708, Yve Banks, Valor Real Estate, LLC.. Bright MLS
- $145,0003 bd2 ba1k sqft4506 Hurley St, Philadelphia, PA 19120For SaleMLS ID #PAPH2668268, Celly Martinez, Quality Real Estate-Broad St. Bright MLS
- $239,0003 bd2 ba1.9k sqft4725 Rosehill St, Philadelphia, PA 19120For SaleMLS ID #PAPH2644366, Alex Lam, EXIT Elevate Realty. Bright MLS
- $180,0003 bd1 ba1k sqft2069 Margaret St, Philadelphia, PA 19124For SaleMLS ID #PAPH2573622, Lois Kolici, Legal Real Estate LLC. Bright MLS
- $240,0003 bd2 ba1.1k sqft239 W Laveer St, Philadelphia, PA 19120For SaleMLS ID #PAPH2667884, Lauren Perry-Holland, Penzone Realty. Bright MLS
- $150,0003 bd1 ba1.2k sqft4768 Tampa St, Philadelphia, PA 19120For SaleMLS ID #PAPH2640556, Chuong Van Tran, RE/MAX Access. Bright MLS
- $224,9003 bd2 ba1.1k sqft604 Alcott St, Philadelphia, PA 19120For SaleMLS ID #PAPH2660604, Tony Esposito, RE/MAX Aspire. Bright MLS
- $150,0003 bd2 ba1.3k sqft1102 W Wyoming Ave, Philadelphia, PA 19140For SaleMLS ID #PAPH2666720, Bnita Govens, BHHS Fox & Roach-Jenkintown. Bright MLS
- $185,0005 bd2 ba1.7k sqft5326 Magnolia St, Philadelphia, PA 19144For SaleMLS ID #PAPH2640914, Teresa Tomlinson, RE/MAX Centre Realtors. Bright MLS
- $145,0004 bd1 ba1.6k sqft1425 Widener Pl, Philadelphia, PA 19141For SaleMLS ID #PAPH2645064, Dee G Hill, Compass RE. Bright MLS
- $99,9003 bd1 ba1.1k sqft264 W Sheldon St, Philadelphia, PA 19120For SaleMLS ID #PAPH2667732, Lee M Abrams, Higgins & Welch Real Estate, Inc.. Bright MLS
- $234,9003 bd1 ba1.2k sqft6634 Jackson St, Philadelphia, PA 19135For SaleMLS ID #PAPH2679296, Melissa Centifonti, Realty ONE Group Focus. Bright MLS
- $130,0003 bd1 ba1k sqft6003 N Mascher St, Philadelphia, PA 19120For SaleMLS ID #PAPH2600694, Dennis Britto, HomeSmart Realty Advisors. Bright MLS
- $185,9993 bd2 ba1.4k sqft6204 Gardenia St, Philadelphia, PA 19144For SaleMLS ID #PAPH2622538, Carolyn Mosley, RE/MAX One Realty. Bright MLS
- $260,0004 bd2 ba1.6k sqft1319 W Champlost St #21, Philadelphia, PA 19141For SaleMLS ID #PAPH2654466, Dirk Parker, Realty Mark Cityscape-King of Prussia. Bright MLS
- $174,9003 bd1 ba1.3k sqft2862 Aramingo Ave, Philadelphia, PA 19134For SaleMLS ID #PAPH2580722, Kyle Van Tran, RE/MAX Access. Bright MLS
