Welcome to 6634 Jackson St, a 3 bedroom house straight through twin ready for your personal touches. Property features a large front porch which provides the entrance to your new home! Open living room with faux fireplace that flows into a large dining room, perfect for large family gatherings. A closed kitchen beyond the dining room offers privacy for the family chef to prepare meals. The backyard is fully fenced with access from the side of the house and the rear. Backyard space can be used for off street parking, accommodating 2-3 cars depending on the size, as well as outdoor entertainment. Close to major arteries like I95, Torresdale Ave, the Tacony Palmyra bridge and accessible to public transportation. Wide quiet block with parking on both sides of the street, close to amenities like the Vogt Recreation Center and Roosevelt playground. Come take a look!
For sale
$234,900
6634 Jackson St, Philadelphia, PA 19135
3beds
1,280sqft
Single Family Residence
Built in 1930
2,254 Square Feet Lot
$233,300 Zestimate®
$184/sqft
$-- HOA
What's special
- 29 days
- 370
- 47
Zillow last checked:
Listing updated:
Listed by:
Melissa Centifonti 267-969-1591,
Realty ONE Group Focus 2153968117
Source: Bright MLS,MLS#: PAPH2679296
Facts & features
Interior
Bedrooms & bathrooms
- Bedrooms: 3
- Bathrooms: 1
- Full bathrooms: 1
Rooms
- Room types: Living Room, Dining Room, Kitchen, Basement, Laundry
Basement
- Level: Lower
Dining room
- Level: Main
Kitchen
- Level: Main
Laundry
- Level: Lower
Living room
- Level: Main
Heating
- Radiator, Natural Gas
Cooling
- Window Unit(s), Electric
Appliances
- Included: Gas Water Heater
- Laundry: Laundry Room
Features
- Basement: Unfinished
- Has fireplace: No
Interior area
- Total structure area: 1,280
- Total interior livable area: 1,280 sqft
- Finished area above ground: 1,280
Property
Parking
- Parking features: On Street, Other
- Has uncovered spaces: Yes
Accessibility
- Accessibility features: None
Features
- Levels: Three
- Stories: 3
- Pool features: None
Lot
- Size: 2,254 Square Feet
- Dimensions: 25.00 x 90.00
- Features: Rear Yard
Details
- Additional structures: Above Grade
- Parcel number: 552466500
- Zoning: RSA3
- Special conditions: Standard
Construction
Type & style
- Home type: SingleFamily
- Architectural style: Straight Thru
- Property subtype: Single Family Residence
- Attached to another structure: Yes
Materials
- Brick
- Foundation: Brick/Mortar
Condition
- New construction: No
- Year built: 1930
Utilities & green energy
- Sewer: Public Sewer
- Water: Public
Community & HOA
Community
- Subdivision: Tacony
HOA
- Has HOA: No
Location
- Region: Philadelphia
- Municipality: PHILADELPHIA
Financial & listing details
- Price per square foot: $184/sqft
- Tax assessed value: $220,700
- Annual tax amount: $3,089
- Date on market: 10/13/2026
- Listing agreement: Exclusive Right To Sell
- Listing terms: Cash,Conventional,FHA,VA Loan
- Ownership: Fee Simple
Estimated market value
$233,300
$222,000 - $245,000
$1,727/mo
Price history
| Date | Event | Price |
|---|---|---|
| 10/14/2026 | Listed for sale | $234,900-1.9%$184/sqft |
Source:  Bright MLS #PAPH2679296 Report a problem | ||
| 1/5/2026 | Listing removed | $239,500$187/sqft |
Source: Bright MLS #PAPH2545136 Report a problem | ||
| 10/10/2025 | Listed for sale | $239,500-4.2%$187/sqft |
Source: Bright MLS #PAPH2545136 Report a problem | ||
| 9/28/2025 | Listing removed | $250,000$195/sqft |
Source: Bright MLS #PAPH2510344 Report a problem | ||
| 6/27/2025 | Listed for sale | $250,000+93.8%$195/sqft |
Source: Bright MLS #PAPH2510344 Report a problem | ||
| 7/8/2010 | Sold | $129,000-0.7%$101/sqft |
Source: Public Record Report a problem | ||
| 5/1/2010 | Price change | $129,900-3.7%$101/sqft |
Source: CENTURY 21 ADVANTAGE GOLD #5643100 Report a problem | ||
| 4/10/2010 | Price change | $134,900-0.1%$105/sqft |
Source: CENTURY 21 ADVANTAGE GOLD #5643100 Report a problem | ||
| 1/16/2010 | Listed for sale | $135,000+44.4%$105/sqft |
Source: CENTURY 21 ADVANTAGE GOLD #5643100 Report a problem | ||
| 7/11/2006 | Sold | $93,500+28.1%$73/sqft |
Source: Public Record Report a problem | ||
| 9/6/2002 | Sold | $73,000$57/sqft |
Source: Public Record Report a problem | ||
Public tax history
| Year | Property taxes | Tax assessment |
|---|---|---|
| 2025 | $3,213 +19% | $229,500 +19% |
| 2024 | $2,700 | $192,900 |
| 2023 | $2,700 +36% | $192,900 |
| 2022 | $1,985 | -- |
| 2021 | $1,985 +4.2% | -- |
| 2018 | $1,905 +41.6% | -- |
| 2017 | $1,345 +0.8% | -- |
| 2016 | $1,334 | -- |
| 2015 | $1,334 | -- |
| 2014 | $1,334 +4.5% | $125,300 +709% |
| 2012 | $1,277 | $15,488 |
| 2011 | -- | $15,488 |
| 2010 | -- | $15,488 |
| 2009 | -- | $15,488 |
| 2008 | -- | $15,488 |
| 2007 | -- | $15,488 +7.6% |
| 2006 | -- | $14,400 |
| 2005 | -- | $14,400 |
| 2004 | -- | $14,400 |
| 2003 | -- | $14,400 +4.7% |
| 2002 | -- | $13,760 |
| 2000 | -- | $13,760 |
| 1999 | -- | $13,760 |
Find assessor info on the county website
Monthly payment
Est. payment
Payment breakdown
Explore the cost of this home by adjusting the details. Changes won't be saved.Climate risks
Neighborhood: Tacony
Nearby schools
Schools provided by the listing agent
- High: Abraham Lincoln
- District: The School District Of Philadelphia
Source: Bright MLS. This data may not be complete. We recommend contacting the local school district to confirm school assignments for this home.


Similar homes
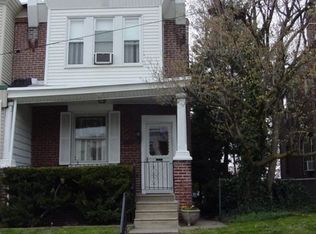
- $235,0003 bd1 ba1.4k sqft7034 Gillespie St, Philadelphia, PA 19135For Sale
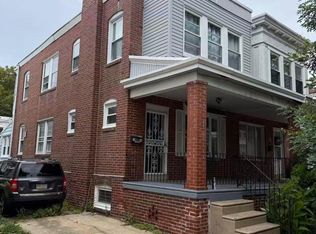
 MLS ID #PAPH2664770, Qinmei Gao, Home Vista Realty. Bright MLS
- $175,0003 bd2 ba1.1k sqft4216 Barnett St, Philadelphia, PA 19135For Sale
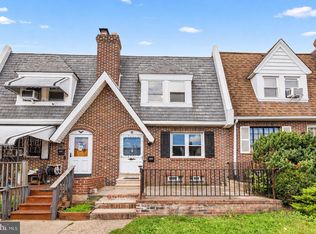 MLS ID #PAPH2689390, Adam St. Clair, Redfin Corporation. Bright MLS
- $224,9003 bd1 ba1.3k sqft4400 Comly St, Philadelphia, PA 19135For Sale
 MLS ID #PAPH2646356, powerhouse broker Kalusz, Realty Mark Associates. Bright MLS
- $215,0002 bd1 ba1.3k sqft6036 Walker St, Philadelphia, PA 19135For Sale
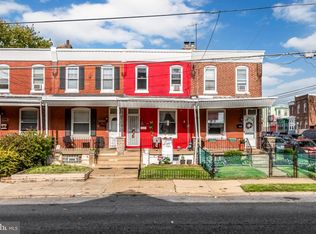 MLS ID #PAPH2679412, Hernan Alvarado, Realty ONE Group Focus. Bright MLS
- $199,8002 bd1 ba928 sqft4151 Passmore St, Philadelphia, PA 19135For SaleMLS ID #PAPH2685676, Jing Wang, Home Line Realty Corp. Bright MLS
- $160,0003 bd1 ba1.2k sqft6382 Ditman St, Philadelphia, PA 19135For SaleMLS ID #PAPH2673106, Nadgey Joseph, Realty One Group Restore - BlueBell. Bright MLS
- $239,9003 bd2 ba896 sqft5445 Marsden St, Philadelphia, PA 19124For SaleMLS ID #PAPH2652428, Rahul Mehta, New Precision Realty. Bright MLS
- $233,0003 bd1 ba1.1k sqft6744 Kindred St, Philadelphia, PA 19149For SaleMLS ID #PAPH2646624, Jim Wang, HK99 Realty LLC. Bright MLS
- $249,0003 bd2 ba1.1k sqft2021 Knorr St, Philadelphia, PA 19149For SaleMLS ID #PAPH2655642, Joey Fang, Canaan Realty Services INC. Bright MLS
- $259,9003 bd2 ba1.1k sqft6736 Leonard St, Philadelphia, PA 19149For SaleMLS ID #PAPH2655682, Hailey Zheng, Homelink Realty. Bright MLS
- $150,0003 bd1 ba1.1k sqft5703 Vandike St, Philadelphia, PA 19135For SaleMLS ID #PAPH2538718, Mike Cirillo, Better Homes Realty Group. Bright MLS
- $184,9002 bd1 ba924 sqft2117 Shallcross St, Philadelphia, PA 19124For SaleMLS ID #PAPH2689360, Yan Korol, Elite Realty Group Unl. Inc.. Bright MLS
- $224,9003 bd2 ba1.1k sqft604 Alcott St, Philadelphia, PA 19120For SaleMLS ID #PAPH2660604, Tony Esposito, RE/MAX Aspire. Bright MLS
- $225,0003 bd2 ba1.2k sqft8326 Temple Rd, Philadelphia, PA 19150For SaleMLS ID #PAPH2688776, Keionna Williams, EXP Realty, LLC. Bright MLS
- $269,0002 bd2 ba1.6k sqft7801 Craig St, Philadelphia, PA 19136For SaleMLS ID #PAPH2618348, Kelly Huang, HK99 Realty LLC. Bright MLS
- $215,0004 bd2 ba1.2k sqft4232 Teesdale St, Philadelphia, PA 19136For SaleMLS ID #PAPH2593116, Jeff Mai, Canaan Realty Services INC. Bright MLS
- $214,9003 bd1 ba1.2k sqft4317 Chippendale Ave, Philadelphia, PA 19136For SaleMLS ID #PAPH2600600, Stephanie Zhang, Home Vista Realty. Bright MLS
- $260,0004 bd2 ba1.6k sqft1319 W Champlost St #21, Philadelphia, PA 19141For SaleMLS ID #PAPH2654466, Dirk Parker, Realty Mark Cityscape-King of Prussia. Bright MLS
- $225,0004 bd2 ba1.5k sqft219 W Laveer St, Philadelphia, PA 19120For SaleMLS ID #PAPH2681652, Brian Lanoza, Century 21 Advantage Gold-Southampton. Bright MLS
- $229,9113 bd3 ba1.2k sqft2805 Polk Ave, Camden, NJ 08105For SaleMLS ID #NJCD2117532, Tito Santiago, Garden State Properties Group - Merchantville. Bright MLS
