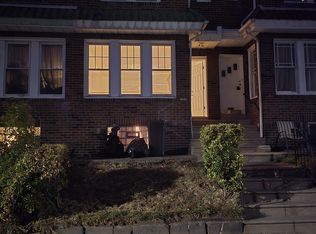
Welcome to this 3-bedroom, 1-bath home offering classic character, generous living space, and plenty of opportunity to make it your own. The main level features a living room with hardwood flooring and an attractive mock fireplace surround, a separate formal dining room, and charming architectural details including arched openings and original woodwork. The kitchen provides ample cabinetry and countertop space with room for future updates and personalization. Upstairs, you'll find three bedrooms and a full bath. Hardwood flooring continues throughout much of the home, and multiple windows provide plenty of natural light. The partially finished lower level adds even more flexibility, with space that can serve in multiple ways. The basement also offers laundry, utility, and storage areas. This home offers an excellent opportunity for a buyer willing to complete cosmetic improvements and updates over time. With its spacious layout, original character, additional lower-level space, and numerous possibilities for customization, this property provides a great foundation for its next owner. Bring your vision, add your personal touches, and discover the possibilities this home has to offer. Conveniently located near schools, shopping, dining, and major commuter routes. Schedule your showing today!
For sale
$250,000
239 W Laveer St, Philadelphia, PA 19120
3beds
1,140sqft
Townhouse
Built in 1953
1,020 Square Feet Lot
$-- Zestimate®
$219/sqft
$-- HOA
What's special
Classic characterAttractive mock fireplace surroundOriginal woodworkCharming architectural detailsGenerous living spaceSpacious layoutSeparate formal dining room
- 19 days
- 177
- 3
Zillow last checked:
Listing updated:
Listed by:
Lauren Perry-Holland 856-259-3336,
Penzone Realty 8562273004
Source: Bright MLS,MLS#: PAPH2667884
Facts & features
Interior
Bedrooms & bathrooms
- Bedrooms: 3
- Bathrooms: 1
- Full bathrooms: 1
- Main level bathrooms: 1
- Main level bedrooms: 3
Basement
- Area: 0
Heating
- Hot Water, Natural Gas
Cooling
- Ceiling Fan(s), Other
Appliances
- Included: Gas Water Heater
Features
- Basement: Full
- Has fireplace: No
Interior area
- Total structure area: 1,140
- Total interior livable area: 1,140 sqft
- Finished area above ground: 1,140
- Finished area below ground: 0
Property
Parking
- Total spaces: 1
- Parking features: Built In, Concrete, Attached
- Attached garage spaces: 1
- Has uncovered spaces: Yes
Accessibility
- Accessibility features: None
Features
- Levels: Two
- Stories: 2
- Pool features: None
Lot
- Size: 1,020 Square Feet
- Dimensions: 15.00 x 68.00
Details
- Additional structures: Above Grade, Below Grade
- Parcel number: 611303600
- Zoning: RSA5
- Special conditions: Standard
- Other equipment: See Remarks
Construction
Type & style
- Home type: Townhouse
- Architectural style: Traditional
- Property subtype: Townhouse
Materials
- Masonry, Brick, Stone
- Foundation: Brick/Mortar, Stone
- Roof: Flat
Condition
- Average
- New construction: No
- Year built: 1953
Utilities & green energy
- Electric: Circuit Breakers
- Sewer: Public Sewer
- Water: Public
Green energy
- Energy generation: PV Solar Array(s) Leased
Community & HOA
Community
- Subdivision: Olney
HOA
- Has HOA: No
Location
- Region: Philadelphia
- Municipality: PHILADELPHIA
Financial & listing details
- Price per square foot: $219/sqft
- Tax assessed value: $168,000
- Annual tax amount: $2,295
- Date on market: 9/6/2026
- Listing agreement: Exclusive Right To Sell
- Listing terms: Cash,Conventional
- Ownership: Fee Simple
Estimated market value
Not available
Estimated sales range
Not available
Not available
Price history
| Date | Event | Price |
|---|---|---|
| 9/25/2026 | Listed for sale | $250,000$219/sqft |
Source:  Bright MLS #PAPH2667884 Report a problem Bright MLS #PAPH2667884 Report a problem | ||
| 9/13/2026 | Listing removed | $250,000$219/sqft |
Source: Bright MLS #PAPH2667884 Report a problem | ||
| 9/6/2026 | Listed for sale | $250,000$219/sqft |
Source: Bright MLS #PAPH2667884 Report a problem | ||
Public tax history
Tax history is unavailable.
Monthly payment
Est. payment
Payment breakdown
Explore the cost of this home by adjusting the details. Changes won't be saved.Climate risks
Neighborhood: East Oak Lane
Nearby schools
Schools provided by the listing agent
- District: Philadelphia City
Source: Bright MLS. This data may not be complete. We recommend contacting the local school district to confirm school assignments for this home.
Similar homes
- $259,9003 bd2 ba1.1k sqft6736 Leonard St, Philadelphia, PA 19149For Sale

 MLS ID #PAPH2655682, Hailey Zheng, Homelink Realty. Bright MLS
 - $249,9003 bd1 ba1.1k sqft3134 Brighton St, Philadelphia, PA 19149For Sale
 MLS ID #PAPH2625662, Kelly Huang, HK99 Realty LLC. Bright MLS
 - $233,0003 bd1 ba1.1k sqft6744 Kindred St, Philadelphia, PA 19149For Sale
 MLS ID #PAPH2646624, Jim Wang, HK99 Realty LLC. Bright MLS
 - $269,0003 bd2 ba1.2k sqft2156 Glenview St, Philadelphia, PA 19149For Sale
 MLS ID #PAPH2655686, Kelly Huang, HK99 Realty LLC. Bright MLS
 - $225,0003 bd1 ba1.4k sqft5035 F St, Philadelphia, PA 19124For SaleMLS ID #PAPH2629350, Mindy Deng, Home Vista Realty. Bright MLS
- $225,0003 bd1 ba1k sqft6638 Horrocks St, Philadelphia, PA 19149For SaleMLS ID #PAPH2641778, Mike Chen, Home Max Realty. Bright MLS
- $239,9003 bd2 ba896 sqft5445 Marsden St, Philadelphia, PA 19124For SaleMLS ID #PAPH2652428, Rahul Mehta, New Precision Realty. Bright MLS
- $260,0004 bd2 ba1.6k sqft1319 W Champlost St #21, Philadelphia, PA 19141For SaleMLS ID #PAPH2654466, Dirk Parker, Realty Mark Cityscape-King of Prussia. Bright MLS
- $275,0003 bd2 ba1.3k sqft2813 Unruh Ave, Philadelphia, PA 19149For SaleMLS ID #PAPH2655934, Hailey Zheng, Homelink Realty. Bright MLS
- $270,0003 bd2 ba1.5k sqft4003 E Roosevelt Blvd, Philadelphia, PA 19124For SaleMLS ID #PAPH2472494, Marvin Vargas, RE/MAX Access. Bright MLS
- $338,0005 bd-- ba1.5k sqft89 Sparks St, Philadelphia, PA 19120For SaleMLS ID #PAPH2672264, Stacey Alston, Chapel Realty Sales. Bright MLS
- $220,0003 bd1 ba1.1k sqft3017 Brighton St, Philadelphia, PA 19149For SaleMLS ID #PAPH2656410, Ling Chen, A Plus Realtors LLC. Bright MLS
- $180,0003 bd2 ba1.3k sqft5428 N Lawrence St, Philadelphia, PA 19120For SaleMLS ID #PAPH2659722, Mr. Andy Ly, RE/MAX Select Group. Bright MLS
- $265,0003 bd2 ba1.4k sqft3442 Friendship St, Philadelphia, PA 19149For SaleMLS ID #PAPH2573666, Greg Lin, Better Homes Realty Group. Bright MLS
- $230,0003 bd1 ba1.1k sqft2031 N Gratz St, Philadelphia, PA 19121For SaleMLS ID #PAPH2663442, Luis Perez, Perfect Place Real Estate Co.. Bright MLS
- $130,0003 bd1 ba960 sqft3761 N Percy St, Philadelphia, PA 19140For SaleMLS ID #PAPH2674314, Michael Yizzi, KW Empower. Bright MLS
- $150,0003 bd1 ba1.2k sqft4768 Tampa St, Philadelphia, PA 19120For SaleMLS ID #PAPH2640556, Chuong Van Tran, RE/MAX Access. Bright MLS
- $249,9003 bd2 ba1.4k sqft2612 S 8th St, Philadelphia, PA 19148For SaleMLS ID #PAPH2642902, Mindy Deng, Home Vista Realty. Bright MLS
- $133,0003 bd2 ba1k sqft993 E Sanger St, Philadelphia, PA 19124For SaleMLS ID #PAPH2671014, Sergio Giraldo, Rehobot Real Estate, LLC. Bright MLS
- $224,9002 bd2 ba874 sqft1874 Pratt St, Philadelphia, PA 19124For SaleMLS ID #PAPH2634562, Mr. Ray G Cardona, United Real Estate Group. Bright MLS
