Move in ready, spacious three bedroom home with open floor plan, modern kitchen and first floor laundry. The upper level features spacious and bright bedrooms with ceiling fans and modern hall bathroom. The basement is finished and provides a kitchen, bathroom and bedroom making it a perfect in law suite. The rear patio is paved and perfect for relaxing and outdoor gathering. Easy to show.
For sale
$180,000
4521 N 3rd St, Philadelphia, PA 19140
4beds
1,050sqft
Townhouse
Built in 1940
947 Square Feet Lot
$174,000 Zestimate®
$171/sqft
$-- HOA
What's special
First floor laundryModern hall bathroomOpen floor planCeiling fansSpacious and bright bedroomsModern kitchenSpacious three bedroom home
- 78 days
- 236
- 20
Zillow last checked:
Listing updated:
Listed by:
Carmella Vassor-Johnson 267-971-9031,
Realty Mark Associates - KOP 2153764444
Source: Bright MLS,MLS#: PAPH2647988
Facts & features
Interior
Bedrooms & bathrooms
- Bedrooms: 4
- Bathrooms: 2
- Full bathrooms: 2
Basement
- Area: 0
Heating
- Radiator, Natural Gas
Cooling
- None
Appliances
- Included: Gas Water Heater
Features
- Basement: Finished
- Has fireplace: No
Interior area
- Total structure area: 1,050
- Total interior livable area: 1,050 sqft
- Finished area above ground: 1,050
- Finished area below ground: 0
Property
Parking
- Parking features: On Street
- Has uncovered spaces: Yes
Accessibility
- Accessibility features: None
Features
- Levels: Two
- Stories: 2
- Pool features: None
Lot
- Size: 947 Square Feet
- Dimensions: 15.00 x 63.00
Details
- Additional structures: Above Grade, Below Grade
- Parcel number: 422428500
- Zoning: RSA5
- Special conditions: Standard
Construction
Type & style
- Home type: Townhouse
- Architectural style: Straight Thru
- Property subtype: Townhouse
Materials
- Masonry
- Foundation: Stone
Condition
- New construction: No
- Year built: 1940
Utilities & green energy
- Sewer: Public Sewer
- Water: Public
Community & HOA
Community
- Subdivision: North Central
HOA
- Has HOA: No
Location
- Region: Philadelphia
- Municipality: PHILADELPHIA
Financial & listing details
- Price per square foot: $171/sqft
- Tax assessed value: $102,700
- Annual tax amount: $1,437
- Date on market: 7/15/2026
- Listing agreement: Exclusive Right To Sell
- Ownership: Fee Simple
Estimated market value
$174,000
$165,000 - $183,000
$2,108/mo
Price history
| Date | Event | Price |
|---|---|---|
| 7/15/2026 | Listed for sale | $180,000+205.1%$171/sqft |
Source:  Bright MLS #PAPH2647988 Report a problem Bright MLS #PAPH2647988 Report a problem | ||
| 10/4/2010 | Listing removed | $59,000$56/sqft |
Source: RE/MAX Affiliates N.E. #5753290 Report a problem | ||
| 9/16/2010 | Price change | $59,000-4.7%$56/sqft |
Source: RE/MAX Affiliates N.E. #5753290 Report a problem | ||
| 8/7/2010 | Listed for sale | $61,900$59/sqft |
Source: RE/MAX Affiliates N.E. #5753290 Report a problem | ||
Public tax history
| Year | Property taxes | Tax assessment |
|---|---|---|
| 2025 | $1,438 +26% | $102,700 +26% |
| 2024 | $1,141 | $81,500 |
| 2023 | $1,141 +94% | $81,500 |
| 2022 | $588 | -- |
| 2021 | $588 -23.6% | -- |
| 2018 | $770 -86.6% | -- |
| 2017 | $5,765 +1320.1% | -- |
| 2016 | $406 | -- |
| 2015 | $406 | -- |
| 2014 | $406 +4.5% | $59,000 +875.5% |
| 2012 | $389 | $6,048 |
| 2011 | -- | $6,048 |
| 2010 | -- | $6,048 |
| 2009 | -- | $6,048 |
| 2008 | -- | $6,048 |
| 2007 | -- | $6,048 |
| 2006 | -- | $6,048 |
| 2005 | -- | $6,048 |
| 2004 | -- | $6,048 |
| 2003 | -- | $6,048 |
| 2002 | -- | $6,048 |
| 2000 | -- | $6,048 +18.1% |
| 1999 | -- | $5,120 |
Find assessor info on the county website
Monthly payment
Est. payment
Payment breakdown
Explore the cost of this home by adjusting the details. Changes won't be saved.Climate risks
Neighborhood: Feltonville
Nearby schools
Schools provided by the listing agent
- District: Philadelphia City
Source: Bright MLS. This data may not be complete. We recommend contacting the local school district to confirm school assignments for this home.
Similar homes
- $193,5003 bd1 ba1.3k sqft4520 N Smedley St, Philadelphia, PA 19140For Sale
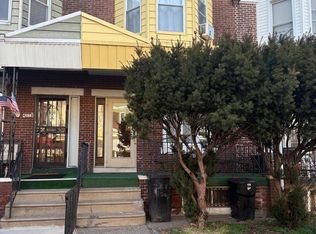
 MLS ID #PAPH2594302, Stephen Stevens, Tesla Realty Group, LLC. Bright MLS
 - $190,0003 bd2 ba1.1k sqft1813 E Hazzard St, Philadelphia, PA 19125For Sale
 MLS ID #PAPH2673462, Anastasia Tran, Canaan Realty Services INC. Bright MLS
 - $179,0003 bd2 ba1k sqft2086 E Victoria St, Philadelphia, PA 19134For Sale
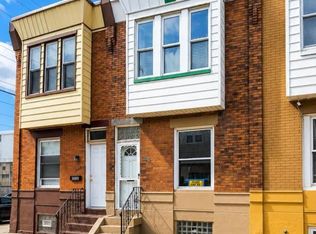 MLS ID #PAPH2656822, Marco Troche, RE/MAX Select Group. Bright MLS
 - $194,9004 bd3 ba1k sqft2814 N 8th St, Philadelphia, PA 19133For Sale
 MLS ID #PAPH2662596, Maggie ortega, MIS Realty. Bright MLS
 - $189,9003 bd3 ba1.1k sqft6638 Lansdowne Ave, Philadelphia, PA 19151For SaleMLS ID #PAPH2675746, Carissa Driscoll, Redfin Corporation. Bright MLS
- $139,9004 bd2 ba1.1k sqft3858 N Darien St, Philadelphia, PA 19140For SaleMLS ID #PAPH2663606, Carlos Masip, KW Empower. Bright MLS
- $199,0003 bd2 ba1k sqft633 Brill St, Philadelphia, PA 19120For SaleMLS ID #PAPH2664062, Alexandra Li, Panphil Realty, LLC. Bright MLS
- $200,0003 bd2 ba1.3k sqft1728 Church Ln, Philadelphia, PA 19141For SaleMLS ID #PAPH2661898, Heather Hannah, RE/MAX Select Group. Bright MLS
- $180,0003 bd2 ba868 sqft2615 N 12th St, Philadelphia, PA 19133For SaleMLS ID #PAPH2184830, Memories Nguyen, Realty Mark Associates-CC. Bright MLS
- $195,0003 bd1 ba1k sqft5952 Palmetto St, Philadelphia, PA 19120For SaleMLS ID #PAPH2654118, Tom Zhang, Premium Realty Castor Inc. Bright MLS
- $199,9003 bd1 ba1.1k sqft207 W Nedro Ave, Philadelphia, PA 19120For SaleMLS ID #PAPH2641118, Al Nocentino, Commerce Real Estate Inc. Bright MLS
- $195,0003 bd2 ba1.1k sqft4119 Orchard St, Philadelphia, PA 19124For SaleMLS ID #PAPH2638470, Cherie Jones, Believe Realty Group. Bright MLS
- $219,9004 bd-- ba1k sqft234 W Erie Ave, Philadelphia, PA 19140For SaleMLS ID #PAPH2627412, Marco Troche, RE/MAX Select Group. Bright MLS
- $180,0003 bd2 ba1.2k sqft3846 Pennsgrove St, Philadelphia, PA 19104For SaleMLS ID #PAPH2629584, Asa Kurland, KW Empower. Bright MLS
- $169,9993 bd2 ba990 sqft3274 Cedar St, Philadelphia, PA 19134For SaleMLS ID #PAPH2567028, Slawek Jakubowski, City & Suburban Real Estate. Bright MLS
- $170,0003 bd1 ba1k sqft2118 Bridge St, Philadelphia, PA 19124For SaleMLS ID #PAPH2622520, Tawana Valentin, Coldwell Banker Realty. Bright MLS
- $169,9003 bd1 ba1.1k sqft4019 Ogden St, Philadelphia, PA 19104For SaleMLS ID #PAPH2668680, Peter Bishop, Independent Custom Realty LLP. Bright MLS
- $179,9993 bd1 ba960 sqft5336 Delancey St, Philadelphia, PA 19143For SaleMLS ID #PAPH2630400, Charlene N Outterbridge, New and Modern Group, LLC. Bright MLS
- $223,0003 bd3 ba1.2k sqft1968 W Spencer St, Philadelphia, PA 19141For SaleMLS ID #PAPH2669188, Jillian Gonzalez, RE/MAX Access. Bright MLS
- $122,0002 bd1 ba800 sqft3738 N Darien St, Philadelphia, PA 19140For SaleMLS ID #PAPH2655296, Edward Munin, LPT Realty, LLC. Bright MLS
