Great Opportunity! Affordable, Beautiful, and Fully Improved! Welcome to this beautifully improved three-story home in the desirable West Kensington section of Philadelphia, offering an abundance of space with five spacious bedrooms spread across the second and third floors. The main level features a large living room that flows seamlessly into the formal dining room, creating a comfortable and inviting space for everyday living and entertaining. A convenient powder room is also located on this level. The modern kitchen is adjacent to the dining room and provides direct access to the fenced-in backyard, perfect for outdoor enjoyment. The second floor offers three generously sized bedrooms, each with excellent closet space, along with a three-piece hall bathroom. The third floor provides two additional spacious bedrooms, offering plenty of room for a large family, guests, home office, or flexible living arrangements. The improved lower level includes a laundry area, utility area, and ample storage space, providing additional functionality and convenience. A fantastic opportunity for a buyer looking for a spacious, move-in-ready home at an affordable price in West Kensington!
Under contract
Price increase: $45K (8/18)
$194,900
2456 N 4th St, Philadelphia, PA 19133
5beds
1,419sqft
Townhouse
Built in 1920
672 Square Feet Lot
$189,700 Zestimate®
$137/sqft
$-- HOA
What's special
- 197 days
- 151
- 2
Zillow last checked:
Listing updated:
Listed by:
Carlos Cesar 215-698-3987,
RE/MAX 2000 2156982000,
Listing Team: The Cesar Team, Co-Listing Team: The Cesar Team,Co-Listing Agent: Brian Miguel Cesar 215-990-1477,
RE/MAX 2000
Source: Bright MLS,MLS#: PAPH2597660
Facts & features
Interior
Bedrooms & bathrooms
- Bedrooms: 5
- Bathrooms: 2
- Full bathrooms: 1
- 1/2 bathrooms: 1
- Main level bathrooms: 1
Rooms
- Room types: Living Room, Dining Room, Kitchen, Basement
Basement
- Level: Lower
Dining room
- Level: Main
Kitchen
- Level: Main
Living room
- Level: Main
Heating
- Forced Air, Natural Gas
Cooling
- None
Appliances
- Included: Gas Water Heater
Features
- Basement: Full
- Has fireplace: No
Interior area
- Total structure area: 1,419
- Total interior livable area: 1,419 sqft
- Finished area above ground: 1,419
- Finished area below ground: 0
Property
Parking
- Parking features: On Street
- Has uncovered spaces: Yes
Accessibility
- Accessibility features: None
Features
- Levels: Three
- Stories: 3
- Pool features: None
Lot
- Size: 672 Square Feet
- Dimensions: 14.00 x 48.00
Details
- Additional structures: Above Grade, Below Grade
- Parcel number: 191224901
- Zoning: RSA5
- Special conditions: Standard
Construction
Type & style
- Home type: Townhouse
- Architectural style: Straight Thru
- Property subtype: Townhouse
Materials
- Masonry
- Foundation: Permanent
Condition
- New construction: No
- Year built: 1920
Utilities & green energy
- Sewer: Public Sewer
- Water: Public
Community & HOA
Community
- Subdivision: West Kensington
HOA
- Has HOA: No
Location
- Region: Philadelphia
- Municipality: PHILADELPHIA
Financial & listing details
- Price per square foot: $137/sqft
- Tax assessed value: $188,800
- Annual tax amount: $2,642
- Date on market: 4/1/2026
- Listing agreement: Exclusive Right To Sell
- Ownership: Fee Simple
Estimated market value
$189,700
$180,000 - $199,000
$2,160/mo
Price history
| Date | Event | Price |
|---|---|---|
| 9/21/2026 | Contingent | $194,900$137/sqft |
Source:  Bright MLS #PAPH2597660 Report a problem Bright MLS #PAPH2597660 Report a problem | ||
| 8/18/2026 | Price change | $194,900+30%$137/sqft |
Source: Bright MLS #PAPH2597660 Report a problem | ||
| 4/1/2026 | Listed for sale | $149,900-21.1%$106/sqft |
Source: Bright MLS #PAPH2597660 Report a problem | ||
| 2/23/2025 | Listed for sale | $189,900+8.6%$134/sqft |
Source: Bright MLS #PAPH2448546 Report a problem | ||
| 4/3/2023 | Price change | $174,900-5.4%$123/sqft |
Source: Bright MLS #PAPH2159454 Report a problem | ||
| 3/20/2023 | Listing removed | -- |
Source: Zillow Rentals Report a problem | ||
| 12/9/2022 | Price change | $1,400-6.7%$1/sqft |
Source: Zillow Rentals Report a problem | ||
| 12/8/2022 | Price change | $184,900-5.1%$130/sqft |
Source: Bright MLS #PAPH2159454 Report a problem | ||
| 12/2/2022 | Listed for rent | $1,500$1/sqft |
Source:  RE/MAX International #PAPH2183448 Report a problem RE/MAX International #PAPH2183448 Report a problem | ||
| 9/29/2022 | Price change | $194,900-13.3%$137/sqft |
Source: Bright MLS #PAPH2159454 Report a problem | ||
| 9/15/2022 | Listed for sale | $224,900$158/sqft |
Source: Bright MLS #PAPH2159454 Report a problem | ||
Public tax history
| Year | Property taxes | Tax assessment |
|---|---|---|
| 2025 | $2,643 +56.7% | $188,800 +56.7% |
| 2024 | $1,687 | $120,500 |
| 2023 | $1,687 +118.3% | $120,500 |
| 2022 | $773 | -- |
| 2021 | $773 -23.5% | -- |
| 2018 | $1,011 | -- |
| 2017 | $1,011 +72.7% | -- |
| 2016 | $585 -85.7% | -- |
| 2015 | $4,084 | -- |
| 2014 | $4,084 | $41,800 +4254.2% |
| 2012 | -- | $960 |
| 2011 | -- | $960 |
| 2010 | -- | $960 |
| 2009 | -- | $960 |
| 2008 | -- | $960 |
| 2007 | -- | $960 |
| 2006 | -- | $960 |
| 2005 | -- | $960 |
| 2004 | -- | $960 |
| 2003 | -- | $960 |
| 2002 | -- | $960 |
| 2000 | -- | $960 |
| 1999 | -- | $960 |
Find assessor info on the county website
Monthly payment
Est. payment
Payment breakdown
Explore the cost of this home by adjusting the details. Changes won't be saved.Climate risks
Neighborhood: West Kensington
Nearby schools
Schools provided by the listing agent
- District: Philadelphia City
Source: Bright MLS. This data may not be complete. We recommend contacting the local school district to confirm school assignments for this home.

Similar homes
- $179,9004 bd3 ba1k sqft2814 N 8th St, Philadelphia, PA 19133For Sale

 MLS ID #PAPH2662596, Maggie ortega, MIS Realty. Bright MLS
 - $169,9004 bd1 ba1.2k sqft2441 N 5th St, Philadelphia, PA 19133For Sale
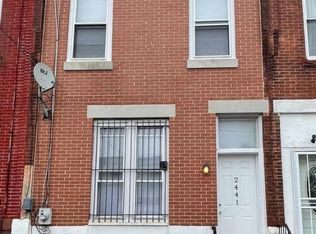 MLS ID #PAPH2598342, Javar Clark, Opulent Realty Group LLC. Bright MLS
 - $198,0003 bd1 ba1.4k sqft2536 A St, Philadelphia, PA 19125For Sale
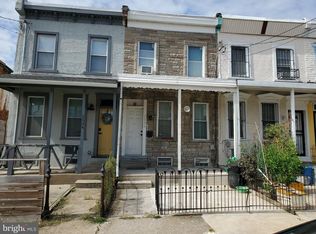 MLS ID #PAPH2677488, Jimmy Duong, Burholme Realty. Bright MLS
 - $224,9993 bd1 ba940 sqft2637 N Orianna St, Philadelphia, PA 19133For Sale
 MLS ID #PAPH2663276, Francis Acosta, Realty One Group Alliance. Bright MLS
 - $226,0002 bd2 ba1k sqft904 W Sterner St, Philadelphia, PA 19133For SaleMLS ID #PAPH2665952, Ms. Madalyn J Eleby, Opulent Realty Group LLC. Bright MLS
- $177,5004 bd2 ba1.6k sqft2408 N 17th St, Philadelphia, PA 19132For SaleMLS ID #PAPH2625654, Justin Moore, Cambridge Select Realty. Bright MLS
- $200,0003 bd1 ba1.1k sqft2031 N Gratz St, Philadelphia, PA 19121For SaleMLS ID #PAPH2663442, Luis Perez, Perfect Place Real Estate Co.. Bright MLS
- $159,9993 bd2 ba992 sqft212 N Wanamaker St, Philadelphia, PA 19139For SaleMLS ID #PAPH2681182, Stephen Kennedy, KW Empower. Bright MLS
- $177,0004 bd2 ba1.3k sqft2427 N 31st St, Philadelphia, PA 19132For SaleMLS ID #PAPH2628474, Asa Kurland, KW Empower. Bright MLS
- $239,9994 bd2 ba1.7k sqft2252 N Camac St, Philadelphia, PA 19133For SaleMLS ID #PAPH2667212, Lubin Laventure, Realty Mark Associates. Bright MLS
- $180,0003 bd2 ba1.3k sqft5037 Stenton Ave, Philadelphia, PA 19144For SaleMLS ID #PAPH2677250, Dara Ingram, Homestarr Realty. Bright MLS
- $199,0003 bd2 ba986 sqft220 N 56th St, Philadelphia, PA 19139For SaleMLS ID #PAPH2673418, Nicole Kelly, Keller Williams Real Estate Tri-County. Bright MLS
- $199,0002 bd2 ba1.2k sqft2118 N Percy St, Philadelphia, PA 19122For SaleMLS ID #PAPH2629808, Anny Ding, First Choice Real Estate Group. Bright MLS
- $209,0002 bd1 ba756 sqft3086 Memphis St, Philadelphia, PA 19134For SaleMLS ID #PAPH2653022, Rick Land, KW Empower. Bright MLS
- $175,0004 bd2 ba1k sqft4521 N 3rd St, Philadelphia, PA 19140For SaleMLS ID #PAPH2647988, Carmella Vassor-Johnson, Realty Mark Associates - KOP. Bright MLS
- $174,0003 bd2 ba1.2k sqft1405 W Pacific St, Philadelphia, PA 19140For SaleMLS ID #PAPH2563602, Stephen Kennedy, KW Empower. Bright MLS
- $199,0003 bd1 ba976 sqft540 Fernon St, Philadelphia, PA 19148For SaleMLS ID #PAPH2662866, Valerie Persing, ExecuHome Realty-Hanover. Bright MLS
- $185,0003 bd1 ba1.2k sqft11 N Hirst St, Philadelphia, PA 19139For SaleMLS ID #PAPH2669282, Johan Pathan, RE/MAX Preferred - Malvern. Bright MLS
- $189,9003 bd1 ba1.1k sqft430 E Mechanic St, Philadelphia, PA 19144For SaleMLS ID #PAPH2671066, Aaron Povlow, Keller Williams Real Estate - Media. Bright MLS
- $220,0003 bd2 ba1.1k sqft5257 Howland St, Philadelphia, PA 19124For SaleMLS ID #PAPH2676040, Yan Y Zhang, Home Vista Realty. Bright MLS
