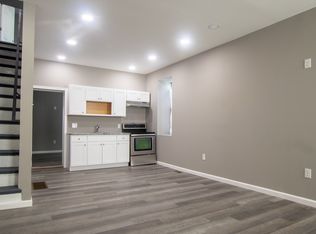
Great value found in this recently updated 3 bedroom, 1 bath rowhome in West Belmont close to transportation, schools, shopping, and the Zoo. This home not only offers great comfort, but also the peace of mind of modern systems, new appliances, environmentally-friendly electric heat, and hard-wired smoke detectors. Enter into the open-concept first floor with a living room that flows seamlessly into the dining room and then on into the kitchen. Luxury vinyl floors in the living & dining areas provide warmth, durability and ease of maintenance. The new kitchen possesses stainless steel appliances, including a dishwasher and garbage disposal, a ceramic tile floor, granite countertops and a subway tile backsplash. An exterior door in the kitchen leads out to a newly finished private concrete patio enclosed by a pleasant wood fence. The second floor has three bedrooms that possess plenty of closet space, luxury vinyl floors and thoughtful lighting design. The updated three piece hall bathroom has been finely finished with a ceramic tile floor and a subway tile tub surround. Ceiling fans in the bedrooms and living room lend to the home's comfort, while a meticulously clean basement that provides plentiful storage completes this home.
For sale
$169,900
4019 Ogden St, Philadelphia, PA 19104
3beds
1,150sqft
Townhouse
Built in 1925
915 Square Feet Lot
$-- Zestimate®
$148/sqft
$-- HOA
What's special
Open-concept first floorThoughtful lighting designSubway tile backsplashPleasant wood fenceGranite countertopsGarbage disposalSubway tile tub surround
- 25 days
- 105
- 6
Zillow last checked:
Listing updated:
Listed by:
Peter Bishop 215-771-4375,
Independent Custom Realty LLP (215) 771-4375
Source: Bright MLS,MLS#: PAPH2668680
Facts & features
Interior
Bedrooms & bathrooms
- Bedrooms: 3
- Bathrooms: 1
- Full bathrooms: 1
Basement
- Area: 0
Heating
- Baseboard, Electric
Cooling
- Central Air, Electric
Appliances
- Included: Electric Water Heater
Features
- Basement: Unfinished
- Has fireplace: No
Interior area
- Total structure area: 1,150
- Total interior livable area: 1,150 sqft
- Finished area above ground: 1,150
- Finished area below ground: 0
Property
Parking
- Parking features: On Street
- Has uncovered spaces: Yes
Accessibility
- Accessibility features: None
Features
- Levels: Two
- Stories: 2
- Pool features: None
Lot
- Size: 915 Square Feet
- Dimensions: 16.00 x 57.00
Details
- Additional structures: Above Grade, Below Grade
- Parcel number: 062075100
- Zoning: RSA5
- Special conditions: Standard
Construction
Type & style
- Home type: Townhouse
- Architectural style: Straight Thru
- Property subtype: Townhouse
Materials
- Masonry
- Foundation: Stone
Condition
- New construction: No
- Year built: 1925
Utilities & green energy
- Sewer: Public Septic
- Water: Public
Community & HOA
Community
- Subdivision: None Available
HOA
- Has HOA: No
Location
- Region: Philadelphia
- Municipality: PHILADELPHIA
Financial & listing details
- Price per square foot: $148/sqft
- Tax assessed value: $48,000
- Annual tax amount: $671
- Date on market: 9/16/2026
- Listing agreement: Exclusive Right To Sell
- Ownership: Fee Simple
Estimated market value
Not available
Estimated sales range
Not available
$1,889/mo
Price history
| Date | Event | Price |
|---|---|---|
| 9/16/2026 | Listed for sale | $169,900$148/sqft |
Source:  Bright MLS #PAPH2668680 Report a problem Bright MLS #PAPH2668680 Report a problem | ||
| 10/2/2024 | Listing removed | $169,900-8.1%$148/sqft |
Source: Bright MLS #PAPH2354462 Report a problem | ||
| 8/7/2024 | Price change | $184,900-7.5%$161/sqft |
Source: Bright MLS #PAPH2354462 Report a problem | ||
| 5/17/2024 | Listed for sale | $199,900+2975.4%$174/sqft |
Source: Bright MLS #PAPH2354462 Report a problem | ||
| 5/5/2024 | Listing removed | -- |
Source: Zillow Rentals Report a problem | ||
| 5/2/2024 | Listed for rent | $1,600-15.8%$1/sqft |
Source: Zillow Rentals Report a problem | ||
| 4/12/2024 | Listing removed | -- |
Source: Zillow Rentals Report a problem | ||
| 3/18/2024 | Price change | $1,900-5%$2/sqft |
Source: Zillow Rentals Report a problem | ||
| 2/18/2024 | Listed for rent | $2,000$2/sqft |
Source: Zillow Rentals Report a problem | ||
| 5/21/2016 | Sold | $6,500$6/sqft |
Source: Public Record Report a problem | ||
Public tax history
| Year | Property taxes | Tax assessment |
|---|---|---|
| 2025 | $1,177 +75.2% | $84,100 +75.2% |
| 2024 | $672 | $48,000 |
| 2023 | $672 +83.2% | $48,000 |
| 2022 | $367 | -- |
| 2021 | $367 +3.6% | -- |
| 2018 | $354 | -- |
| 2017 | $354 +69.8% | -- |
| 2016 | $209 | -- |
| 2015 | $209 | -- |
| 2014 | $209 -51.7% | $32,200 +680% |
| 2012 | $431 | $4,128 |
| 2011 | -- | $4,128 |
| 2010 | -- | $4,128 |
| 2009 | -- | $4,128 |
| 2008 | -- | $4,128 |
| 2007 | -- | $4,128 +7.5% |
| 2006 | -- | $3,840 |
| 2005 | -- | $3,840 |
| 2004 | -- | $3,840 |
| 2003 | -- | $3,840 |
| 2002 | -- | $3,840 |
| 2000 | -- | $3,840 |
| 1999 | -- | $3,840 |
Find assessor info on the county website
Monthly payment
Est. payment
Payment breakdown
Explore the cost of this home by adjusting the details. Changes won't be saved.Climate risks
Neighborhood: Belmont
Nearby schools
Schools provided by the listing agent
- District: The School District Of Philadelphia
Source: Bright MLS. This data may not be complete. We recommend contacting the local school district to confirm school assignments for this home.
Similar homes
- $210,0003 bd2 ba1k sqft3809 Melon St, Philadelphia, PA 19104For Sale

 MLS ID #PAPH2668404, Dina Patton, KW Empower. Bright MLS
 - $163,9003 bd1 ba916 sqft6022 Spring St, Philadelphia, PA 19139For Sale
 MLS ID #PAPH2669118, Sharif Hayden, Long & Foster Real Estate, Inc.. Bright MLS
 - $130,0002 bd1 ba756 sqft1113 N Union St, Philadelphia, PA 19104For Sale
 MLS ID #PAPH2676076, Danielle J Mitchell, Coldwell Banker Realty. Bright MLS
 - $189,9003 bd3 ba1.1k sqft6638 Lansdowne Ave, Philadelphia, PA 19151For Sale
 MLS ID #PAPH2675746, Carissa Driscoll, Redfin Corporation. Bright MLS
 - $165,0003 bd2 ba1.1k sqft5829 Lansdowne Ave, Philadelphia, PA 19131For SaleMLS ID #PAPH2635962, Kaula Edwards, KW Empower. Bright MLS
- $199,0003 bd2 ba986 sqft220 N 56th St, Philadelphia, PA 19139For SaleMLS ID #PAPH2673418, Nicole Kelly, Keller Williams Real Estate Tri-County. Bright MLS
- $173,0002 bd1 ba1.1k sqft5355 W Oxford St, Philadelphia, PA 19131For SaleMLS ID #PAPH2653486, Keave Andrew Slomine, New Republic Realty. Bright MLS
- $159,9003 bd1 ba1.4k sqft304 N 64th St, Philadelphia, PA 19139For SaleMLS ID #PAPH2618932, S. Dave Hudson, Super Realty Group, LLC. Bright MLS
- $170,0003 bd1 ba1.2k sqft4739 N 3rd St, Philadelphia, PA 19120For SaleMLS ID #PAPH2662996, Porsha Preston, Realty One Group Restore - BlueBell. Bright MLS
- $198,0003 bd1 ba1.4k sqft2536 A St, Philadelphia, PA 19125For SaleMLS ID #PAPH2677488, Jimmy Duong, Burholme Realty. Bright MLS
- $174,0003 bd2 ba1.2k sqft1405 W Pacific St, Philadelphia, PA 19140For SaleMLS ID #PAPH2563602, Stephen Kennedy, KW Empower. Bright MLS
- $135,0003 bd1 ba1.1k sqft2711 W Oakdale St, Philadelphia, PA 19132For SaleMLS ID #PAPH2666124, Angie Millan, EXP Realty, LLC. Bright MLS
- $145,0003 bd1 ba880 sqft1942 N Myrtlewood St, Philadelphia, PA 19121For SaleMLS ID #PAPH2663450, Megan Toll, KW Empower. Bright MLS
- $179,9993 bd2 ba1.2k sqft109 N 3rd St, Darby, PA 19023For SaleMLS ID #PADE2121780, John Singmaster, HG Realty Services, Ltd.. Bright MLS
- $179,9002 bd2 ba1.1k sqft4339 Wayne Ave, Philadelphia, PA 19140For SaleMLS ID #PAPH2650204, Phill Noeun, Canaan Realty Services INC. Bright MLS
- $200,0003 bd2 ba1.1k sqft5745 Hunter St, Philadelphia, PA 19131For SaleMLS ID #PAPH2625006, Shaquiyyah Jenkins, Domain Real Estate Group, LLC. Bright MLS
- $179,9003 bd2 ba850 sqft2809 Tilton St, Philadelphia, PA 19134For SaleMLS ID #PAPH2630902, Michael Grimshaw, First Heritage Realty Alliance, LLC. Bright MLS
- $170,0003 bd1 ba1k sqft2118 Bridge St, Philadelphia, PA 19124For SaleMLS ID #PAPH2622520, Tawana Valentin, Coldwell Banker Realty. Bright MLS
- $179,9003 bd1 ba1k sqft4212 Romain St, Philadelphia, PA 19124For SaleMLS ID #PAPH2650150, Phill Noeun, Canaan Realty Services INC. Bright MLS
- $225,0003 bd3 ba1k sqft6019 Trinity St, Philadelphia, PA 19142For SaleMLS ID #PAPH2676622, Trent Pettus, Integrity Real Estate Services. Bright MLS
