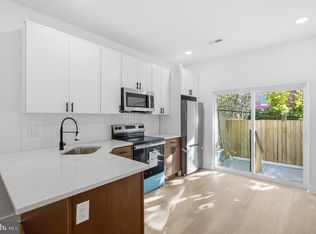
Open floor plan on first floor with powder and laundry room. Master bath has a jacuzzi tub and a standup shower surrounded by Italian tiles. Kitchen with granite counter top, stainless steel appliances, and cherry cabinets. Hardwoods floors and recess lights through out the whole house. Central AC and high efficiency gas forced air heat. Fully finish basement. Property is being sold AS-IS. Buyer is responsible to complete their own due diligence to confirm it's the right property for them. Tenant occupied.
For sale
$180,000
2615 N 12th St, Philadelphia, PA 19133
3beds
868sqft
Townhouse
Built in 1925
784 Square Feet Lot
$-- Zestimate®
$207/sqft
$-- HOA
What's special
Laundry roomCentral acCherry cabinetsStainless steel appliancesKitchen with granite countertop
- 1407 days
- 44
- 9
Zillow last checked:
Listing updated:
Listed by:
Memories Nguyen 215-327-4860,
Realty Mark Associates-CC 2153764444
Source: Bright MLS,MLS#: PAPH2184830
Facts & features
Interior
Bedrooms & bathrooms
- Bedrooms: 3
- Bathrooms: 2
- Full bathrooms: 1
- 1/2 bathrooms: 1
- Main level bathrooms: 1
Rooms
- Room types: Bedroom 2, Bedroom 3, Bedroom 1, Bathroom 1
Bedroom 1
- Features: Flooring - HardWood, Recessed Lighting
- Level: Upper
Bedroom 2
- Features: Flooring - HardWood, Recessed Lighting
- Level: Upper
Bedroom 3
- Features: Basement - Finished, Flooring - Ceramic Tile, Recessed Lighting
- Level: Lower
Bathroom 1
- Features: Bathroom - Jetted Tub, Flooring - Ceramic Tile
- Level: Upper
Heating
- Forced Air, ENERGY STAR Qualified Equipment, Natural Gas
Cooling
- Central Air, Electric
Appliances
- Included: Electric Water Heater
- Laundry: Hookup, In Basement
Features
- Bathroom - Stall Shower, Recessed Lighting, Upgraded Countertops, Open Floorplan
- Flooring: Wood, Tile/Brick
- Windows: Energy Efficient
- Basement: Other
- Has fireplace: No
Interior area
- Total structure area: 868
- Total interior livable area: 868 sqft
- Finished area above ground: 868
- Finished area below ground: 0
Property
Parking
- Parking features: On Street
- Has uncovered spaces: Yes
Accessibility
- Accessibility features: None
Features
- Levels: Two
- Stories: 2
- Pool features: None
- Has spa: Yes
- Spa features: Bath
Lot
- Size: 784 Square Feet
- Dimensions: 14.00 x 56.00
Details
- Additional structures: Above Grade, Below Grade
- Parcel number: 371226100
- Zoning: RM1
- Special conditions: Standard
Construction
Type & style
- Home type: Townhouse
- Architectural style: Straight Thru
- Property subtype: Townhouse
Materials
- Brick
- Foundation: Other
Condition
- New construction: No
- Year built: 1925
- Major remodel year: 2011
Utilities & green energy
- Electric: 100 Amp Service
- Sewer: Public Sewer
- Water: Public
Community & HOA
Community
- Subdivision: Philadelphia (north)
HOA
- Has HOA: No
Location
- Region: Philadelphia
- Municipality: PHILADELPHIA
Financial & listing details
- Price per square foot: $207/sqft
- Tax assessed value: $110,200
- Annual tax amount: $1,542
- Date on market: 12/8/2022
- Listing agreement: Exclusive Right To Sell
- Listing terms: Conventional,Cash
- Inclusions: Appliances In As-is Condition.
- Ownership: Fee Simple
Estimated market value
Not available
Estimated sales range
Not available
$1,610/mo
Price history
| Date | Event | Price |
|---|---|---|
| 11/6/2024 | Listing removed | $1,300$1/sqft |
Source: Bright MLS #PAPH2416672 Report a problem | ||
| 11/4/2024 | Listed for rent | $1,300$1/sqft |
Source: Bright MLS #PAPH2416672 Report a problem | ||
| 3/27/2023 | Price change | $180,000-5.3%$207/sqft |
Source:  Bright MLS #PAPH2184830 Report a problem Bright MLS #PAPH2184830 Report a problem | ||
| 12/9/2022 | Listed for sale | $190,000+151.7%$219/sqft |
Source: Bright MLS #PAPH2184830 Report a problem | ||
| 10/25/2012 | Listing removed | $75,500$87/sqft |
Source: Home Real Estate & Development Co. Inc. #5978879 Report a problem | ||
| 12/3/2011 | Listed for sale | $75,500+2416.7%$87/sqft |
Source: Home Real Estate & Development Co. Inc. #5978879 Report a problem | ||
| 4/30/2009 | Sold | $3,000$3/sqft |
Source: Public Record Report a problem | ||
Public tax history
| Year | Property taxes | Tax assessment |
|---|---|---|
| 2025 | $1,543 +24.7% | $110,200 +24.7% |
| 2024 | $1,237 | $88,400 |
| 2023 | $1,237 +82.3% | $88,400 |
| 2022 | $679 | -- |
| 2021 | $679 -23.5% | -- |
| 2018 | $887 +160.9% | -- |
| 2017 | $340 -91.1% | -- |
| 2016 | $3,820 +598% | -- |
| 2015 | $547 | -- |
| 2014 | $547 +4.5% | $39,100 +2249.8% |
| 2012 | $524 | $1,664 |
| 2011 | -- | $1,664 |
| 2010 | -- | $1,664 |
| 2009 | -- | $1,664 |
| 2008 | -- | $1,664 |
| 2007 | -- | $1,664 +8.3% |
| 2006 | -- | $1,536 |
| 2005 | -- | $1,536 |
| 2004 | -- | $1,536 |
| 2003 | -- | $1,536 |
| 2002 | -- | $1,536 |
| 2000 | -- | $1,536 +26.3% |
| 1999 | -- | $1,216 |
Find assessor info on the county website
Monthly payment
Est. payment
Payment breakdown
Explore the cost of this home by adjusting the details. Changes won't be saved.Climate risks
Neighborhood: Hartranft
Nearby schools
Schools provided by the listing agent
- District: The School District Of Philadelphia
Source: Bright MLS. This data may not be complete. We recommend contacting the local school district to confirm school assignments for this home.
Similar homes
- $185,0003 bd1 ba1k sqft2834 Memphis St, Philadelphia, PA 19134For Sale
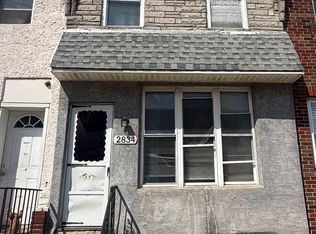
 MLS ID #PAPH2673468, Raul Zabaleta, Keller Williams Real Estate Tri-County. Bright MLS
 - $190,0003 bd2 ba1.1k sqft1813 E Hazzard St, Philadelphia, PA 19125For Sale
 MLS ID #PAPH2673462, Anastasia Tran, Canaan Realty Services INC. Bright MLS
 - $175,0003 bd1 ba1.1k sqft2333 W Harold St, Philadelphia, PA 19132For Sale
 MLS ID #PAPH2627324, Asa Kurland, KW Empower. Bright MLS
 - $164,0003 bd1 ba1k sqft2424 N Colorado St, Philadelphia, PA 19132For Sale
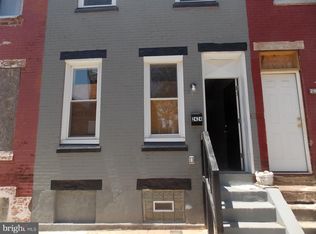 MLS ID #PAPH2628436, Asa Kurland, KW Empower. Bright MLS
 - $164,0003 bd1 ba1k sqft2519 N Colorado St, Philadelphia, PA 19132For SaleMLS ID #PAPH2628788, Asa Kurland, KW Empower. Bright MLS
- $224,9993 bd1 ba940 sqft2637 N Orianna St, Philadelphia, PA 19133For SaleMLS ID #PAPH2663276, Francis Acosta, Realty One Group Alliance. Bright MLS
- $169,9993 bd2 ba990 sqft3274 Cedar St, Philadelphia, PA 19134For SaleMLS ID #PAPH2567028, Slawek Jakubowski, City & Suburban Real Estate. Bright MLS
- $174,0003 bd2 ba1.2k sqft1405 W Pacific St, Philadelphia, PA 19140For SaleMLS ID #PAPH2563602, Stephen Kennedy, KW Empower. Bright MLS
- $175,0004 bd2 ba1k sqft4521 N 3rd St, Philadelphia, PA 19140For SaleMLS ID #PAPH2647988, Carmella Vassor-Johnson, Realty Mark Associates - KOP. Bright MLS
- $165,0003 bd2 ba912 sqft1823 N Judson St, Philadelphia, PA 19121For SaleMLS ID #PAPH2630100, Asa Kurland, KW Empower. Bright MLS
- $170,0003 bd1 ba1.1k sqft2008 N Etting St, Philadelphia, PA 19121For SaleMLS ID #PAPH2630126, Asa Kurland, KW Empower. Bright MLS
- $180,0003 bd2 ba1.2k sqft3846 Pennsgrove St, Philadelphia, PA 19104For SaleMLS ID #PAPH2629584, Asa Kurland, KW Empower. Bright MLS
- $175,0003 bd1 ba1.1k sqft549 N Creighton St, Philadelphia, PA 19131For SaleMLS ID #PAPH2633348, Asa Kurland, KW Empower. Bright MLS
- $172,0003 bd1 ba1k sqft4521 Westminster Ave, Philadelphia, PA 19131For SaleMLS ID #PAPH2633294, Asa Kurland, KW Empower. Bright MLS
- $165,0003 bd1 ba942 sqft1911 N Taylor St, Philadelphia, PA 19121For SaleMLS ID #PAPH2630110, Asa Kurland, KW Empower. Bright MLS
- $200,0003 bd1 ba1.1k sqft2031 N Gratz St, Philadelphia, PA 19121For SaleMLS ID #PAPH2663442, Luis Perez, Perfect Place Real Estate Co.. Bright MLS
- $168,0003 bd1 ba1k sqft5026 Parrish St, Philadelphia, PA 19139For SaleMLS ID #PAPH2632120, Asa Kurland, KW Empower. Bright MLS
- $185,0002 bd1 ba1k sqft2333 E Huntingdon St, Philadelphia, PA 19125For SaleMLS ID #PAPH2665038, Al DiFrancesco, BHHS Fox & Roach-Southampton. Bright MLS
- $185,0003 bd1 ba1.2k sqft11 N Hirst St, Philadelphia, PA 19139For SaleMLS ID #PAPH2669282, Johan Pathan, RE/MAX Preferred - Malvern. Bright MLS
