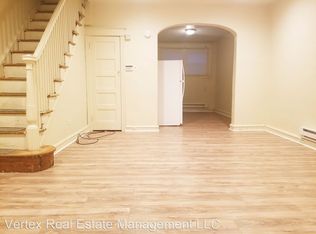
Lovely colonial row home with all the charm of its era. Walk into large porch that's accented with lots of windows and sunlight, entry is welcoming as your first impression is the large wooden french doors that just invite you in. The floors gleam with the original hardwood throughout the first and second floors. Huge living room accented w/ hardwood flooring and custom wood and glass french door and closet. Ceilings are high and rooms are spacious. Theres a full sized basement, laundry, storage and plenty of room for one car. This really is a little gem on Theodore street. 3 min. walk from the route 36 trolley and route 68 bus connections. 3 min walk from Elmwood 73rd 24 hour service to Center City. 3 min. drive to Woodland Ave. & 70th Street. Tons of shopping and near major highways, bridges, I-95, stadium. What a fun location.
For sale
$150,000
7359 Theodore St, Philadelphia, PA 19153
3beds
1,120sqft
Townhouse
Built in 1925
1,306 Square Feet Lot
$142,300 Zestimate®
$134/sqft
$-- HOA
What's special
Full sized basementLarge wooden french doors
- 4 days
- 152
- 6
Likely to sell faster than
Zillow last checked:
Listing updated:
Listed by:
Jacqueline Much 610-246-0164,
Keller Williams Real Estate - West Chester 6103995100
Source: Bright MLS,MLS#: PAPH2681916
Facts & features
Interior
Bedrooms & bathrooms
- Bedrooms: 3
- Bathrooms: 1
- Full bathrooms: 1
- Main level bathrooms: 1
- Main level bedrooms: 3
Heating
- Radiant, Natural Gas
Cooling
- None
Appliances
- Included: Dryer, Washer, Refrigerator, Gas Water Heater
- Laundry: In Basement
Features
- Kitchen - Galley, Floor Plan - Traditional, Dining Area, Ceiling Fan(s), Plaster Walls
- Doors: Storm Door(s)
- Windows: Skylight(s)
- Basement: Garage Access,Exterior Entry,Shelving,Workshop
- Has fireplace: No
Interior area
- Total structure area: 1,120
- Total interior livable area: 1,120 sqft
- Finished area above ground: 1,120
Property
Parking
- Total spaces: 1
- Parking features: Basement, Attached, On Street, Alley Access
- Attached garage spaces: 1
- Has uncovered spaces: Yes
Accessibility
- Accessibility features: None
Features
- Levels: Three
- Stories: 3
- Patio & porch: Brick, Enclosed
- Exterior features: Sidewalks, Awning(s)
- Pool features: None
Lot
- Size: 1,306 Square Feet
- Dimensions: 16 x 70
Details
- Additional structures: Above Grade
- Parcel number: 404254400
- Zoning: RM1
- Special conditions: Standard
Construction
Type & style
- Home type: Townhouse
- Architectural style: Colonial
- Property subtype: Townhouse
Materials
- Brick
- Foundation: Block
- Roof: Asphalt
Condition
- Good
- New construction: No
- Year built: 1925
Utilities & green energy
- Electric: 100 Amp Service
- Sewer: Public Sewer
- Water: Public
- Utilities for property: Natural Gas Available, Sewer Available, Water Available, Other Internet Service
Community & HOA
Community
- Subdivision: Penrose Park
HOA
- Has HOA: No
Location
- Region: Philadelphia
- Municipality: PHILADELPHIA
Financial & listing details
- Price per square foot: $134/sqft
- Tax assessed value: $146,600
- Annual tax amount: $2,052
- Date on market: 10/17/2026
- Listing agreement: Exclusive Right To Sell
- Listing terms: Cash,Conventional,FHA
- Inclusions: Washer Dryer Refrigerator
- Ownership: Fee Simple
Estimated market value
$142,300
$107,000 - $181,000
$1,770/mo
Price history
| Date | Event | Price |
|---|---|---|
| 10/17/2026 | Listed for sale | $150,000+581.8%$134/sqft |
Source:  Bright MLS #PAPH2681916 Report a problem | ||
| 3/14/1985 | Sold | $22,000$20/sqft |
Source: Agent Provided Report a problem | ||
Public tax history
| Year | Property taxes | Tax assessment |
|---|---|---|
| 2025 | $1,860 +25.5% | $132,900 +25.5% |
| 2024 | $1,482 | $105,900 |
| 2023 | $1,482 +16.8% | $105,900 |
| 2022 | $1,270 | -- |
| 2021 | $1,270 +8.4% | -- |
| 2018 | $1,172 +91.5% | -- |
| 2017 | $612 -2.9% | -- |
| 2016 | $630 | -- |
| 2015 | $630 | -- |
| 2014 | $630 -1.2% | $77,600 +566.2% |
| 2012 | $638 | $11,648 |
| 2011 | -- | $11,648 |
| 2010 | -- | $11,648 |
| 2009 | -- | $11,648 |
| 2008 | -- | $11,648 |
| 2007 | -- | $11,648 +7.4% |
| 2006 | -- | $10,848 |
| 2005 | -- | $10,848 |
| 2004 | -- | $10,848 +8.3% |
| 2003 | -- | $10,016 +27.2% |
| 2002 | -- | $7,872 +9.8% |
| 2000 | -- | $7,168 |
| 1999 | -- | $7,168 |
Find assessor info on the county website
Monthly payment
Est. payment
Payment breakdown
Explore the cost of this home by adjusting the details. Changes won't be saved.Climate risks
Neighborhood: Penrose
Nearby schools
Schools provided by the listing agent
- Elementary: John M Patterson School
- Middle: William T. Tilden
- High: John Batram
- District: Philadelphia City
Source: Bright MLS. This data may not be complete. We recommend contacting the local school district to confirm school assignments for this home.

Similar homes
- $149,9003 bd1 ba990 sqft5825 Osage Ave, Philadelphia, PA 19143For Sale
 MLS ID #PAPH2676330, Marisa Mango, Mango & August Inc. Bright MLS
- $139,9003 bd1 ba1.3k sqft105 S Oak Ave, Clifton Heights, PA 19018For Sale
 MLS ID #PADE2125692, Simran Dheer, RE/MAX Select Group. Bright MLS
- $148,5003 bd1 ba990 sqft5857 Rodman St, Philadelphia, PA 19143For Sale
 MLS ID #PAPH2640514, Robert Stranix, Premier Property Management & Realty LLC. Bright MLS
- $159,9003 bd1 ba1.3k sqft5403 Thomas Ave, Philadelphia, PA 19143For Sale
 MLS ID #PAPH2668636, Marisa Mango, Mango & August Inc. Bright MLS
- $155,0003 bd2 ba1.2k sqft62 N Farson St, Philadelphia, PA 19139For SaleMLS ID #PAPH2640522, Robert Stranix, Premier Property Management & Realty LLC. Bright MLS
- $175,0004 bd2 ba1.1k sqft249 N 7th St, Darby, PA 19023For SaleMLS ID #PADE2124510, Tanya Crew, Long & Foster Real Estate, Inc.. Bright MLS
- $169,0003 bd1 ba1.1k sqft2028 S 68th St, Philadelphia, PA 19142For SaleMLS ID #PAPH2609564, Khanh Tran, Concept Realty LLC. Bright MLS
- $140,0003 bd2 ba1.3k sqft6048 Irving St, Philadelphia, PA 19139For SaleMLS ID #PAPH2615472, Alexander Daniels, Keller Williams Real Estate-Blue Bell. Bright MLS
- $140,0003 bd1 ba1.3k sqft1020 S 57th St, Philadelphia, PA 19143For SaleMLS ID #PAPH2613294, Erica DeVose, HomeSmart Realty Advisors. Bright MLS
- $140,0003 bd1 ba1.1k sqft1005 McDowell Ave, Chester, PA 19013For SaleMLS ID #PADE2125254, Robert Stranix, Premier Property Management & Realty LLC. Bright MLS
- $184,9003 bd3 ba1.1k sqft6638 Lansdowne Ave, Philadelphia, PA 19151For SaleMLS ID #PAPH2675746, Carissa Driscoll, Redfin Corporation. Bright MLS
- $150,0003 bd2 ba1.3k sqft1102 W Wyoming Ave, Philadelphia, PA 19140For SaleMLS ID #PAPH2666720, Bnita Govens, BHHS Fox & Roach-Jenkintown. Bright MLS
- $139,9002 bd1 ba914 sqft1300 N Farson St, Philadelphia, PA 19131For SaleMLS ID #PAPH2652914, Frederic Musilli, DJCRE Inc.. Bright MLS
- $135,0003 bd1 ba1.1k sqft2711 W Oakdale St, Philadelphia, PA 19132For SaleMLS ID #PAPH2666124, Angie Millan, EXP Realty, LLC. Bright MLS
- $115,0003 bd1 ba1.1k sqft5531 Poplar St, Philadelphia, PA 19131For SaleMLS ID #PAPH2671696, Emily Wang, Century 21 Advantage Gold-South Philadelphia. Bright MLS
- $193,9973 bd2 ba1.1k sqft561 S 3rd St, Darby, PA 19023For SaleMLS ID #PADE2122448, Mrs Kia Davis Davis, EveryHome Realtors. Bright MLS
- $135,0003 bd1 ba1.3k sqft240 3rd St, Gloucester City, NJ 08030For SaleMLS ID #NJCD2128266, Rob Bunis, Prime Realty Partners. Bright MLS
- $160,0003 bd1 ba1.2k sqft6382 Ditman St, Philadelphia, PA 19135For SaleMLS ID #PAPH2673106, Nadgey Joseph, Realty One Group Restore - BlueBell. Bright MLS
- $160,0003 bd2 ba1k sqft2814 N 3rd St, Philadelphia, PA 19133For SaleMLS ID #PAPH2631856, Zoe Carrasquillo, Century 21 Advantage Gold-Southampton. Bright MLS
- $129,0002 bd1 ba784 sqft1325 S Hollywood St, Philadelphia, PA 19146For SaleMLS ID #PAPH2652596, Stacey McCarthy, McCarthy Real Estate. Bright MLS
