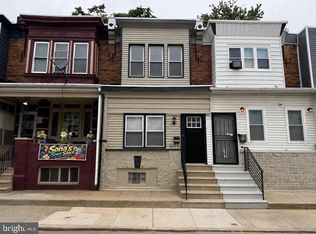
Welcome to 6407 Dicks Avenue—a beautifully renovated 3-bedroom, 1.5-bath home where the major work has already been done! Offered at $219,000, this property underwent an extensive rehabilitation in 2024, combining an updated interior with substantial mechanical and electrical improvements designed to provide comfort, efficiency, and peace of mind for years to come. From the moment you enter, you'll appreciate the fresh, move-in-ready feel and traditional Philadelphia straight-through layout. The main level provides comfortable living and dining areas with plenty of flexibility for everyday living, entertaining, or working from home. The renovated kitchen is one of the highlights of the home, featuring granite countertops, new appliances, updated finishes, and a clean contemporary look. Whether you're preparing a quick meal or entertaining family and friends, this kitchen provides an attractive and functional centerpiece for the home. The renovations continue with 1.5 beautifully updated bathrooms, giving the home the added convenience of a first-floor powder room in addition to the renovated full bath. Upstairs you'll find three bedrooms and the full bathroom, creating a practical layout for a variety of living arrangements. But the improvements at 6407 Dicks Avenue go well beyond what you can see. As part of the major 2024 rehabilitation, the property received significant upgrades to some of the home's most important—and expensive—systems. Improvements include a NEW HVAC system, NEW heat pump, NEW hot water heater, and NEW 200-amp electrical service. For buyers comparing homes in this price range, having these major improvements already completed can make a significant difference in both comfort and future ownership costs. The property also offers basement storage and utility space along with the added convenience of off-street driveway parking—a valuable feature in the city. Location adds another layer of convenience. Situated in Southwest Philadelphia's Elmwood Park area, 6407 Dicks Avenue provides easy access to neighborhood schools, shopping, parks, public transportation and major roadways. The location also provides convenient access toward Philadelphia International Airport, University City, the University of Pennsylvania and Drexel University, as well as employment, medical, educational and entertainment destinations throughout Center City and the surrounding area. Whether you're a first-time buyer, looking to move into a renovated home, or simply want to avoid taking on someone else's deferred maintenance, 6407 Dicks Avenue deserves your attention. With three bedrooms, 1.5 renovated baths, a new kitchen with granite countertops and new appliances, major mechanical upgrades, 200-amp electrical service and off-street parking, this home delivers a compelling combination of updates, convenience and value. The renovation is complete—the only thing missing is the next owner. Schedule your private showing and see what 6407 Dicks Avenue has to offer!
For sale
$219,900
6407 Dicks Ave, Philadelphia, PA 19142
3beds
1,020sqft
Townhouse
Built in 1925
1,120 Square Feet Lot
$218,800 Zestimate®
$216/sqft
$-- HOA
What's special
Clean contemporary lookRenovated kitchenTraditional philadelphia straight-through layoutFirst-floor powder roomOff-street driveway parkingFresh move-in-ready feelUpdated finishes
- 37 days
- 239
- 16
Zillow last checked:
Listing updated:
Listed by:
S. Dave Hudson 215-917-0580,
Super Realty Group, LLC 2154747741
Source: Bright MLS,MLS#: PAPH2671678
Facts & features
Interior
Bedrooms & bathrooms
- Bedrooms: 3
- Bathrooms: 2
- Full bathrooms: 1
- 1/2 bathrooms: 1
- Main level bathrooms: 2
- Main level bedrooms: 3
Basement
- Area: 0
Heating
- Hot Water, Electric
Cooling
- Central Air, Electric
Appliances
- Included: Electric Water Heater
Features
- Basement: Finished
- Has fireplace: No
Interior area
- Total structure area: 1,020
- Total interior livable area: 1,020 sqft
- Finished area above ground: 1,020
- Finished area below ground: 0
Property
Parking
- Parking features: On Street
- Has uncovered spaces: Yes
Accessibility
- Accessibility features: None
Features
- Levels: Two
- Stories: 2
- Pool features: None
Lot
- Size: 1,120 Square Feet
Details
- Additional structures: Above Grade, Below Grade
- Parcel number: 406278200
- Zoning: RM1
- Special conditions: Standard
Construction
Type & style
- Home type: Townhouse
- Architectural style: Colonial,Traditional
- Property subtype: Townhouse
Materials
- Masonry
- Foundation: Brick/Mortar
- Roof: Asphalt,Flat
Condition
- Average,Excellent,Good,Very Good
- New construction: No
- Year built: 1925
- Major remodel year: 2024
Utilities & green energy
- Electric: 200+ Amp Service
- Sewer: Public Sewer
- Water: Public
Community & HOA
Community
- Subdivision: Philadelphia (southwest)
HOA
- Has HOA: No
Location
- Region: Philadelphia
- Municipality: PHILADELPHIA
Financial & listing details
- Price per square foot: $216/sqft
- Tax assessed value: $138,200
- Annual tax amount: $1,934
- Date on market: 9/26/2026
- Listing agreement: Exclusive Right To Sell
- Listing terms: Cash,Conventional,FHA,VA Loan
- Ownership: Fee Simple
Estimated market value
$218,800
$208,000 - $230,000
$1,671/mo
Price history
| Date | Event | Price |
|---|---|---|
| 9/26/2026 | Listed for sale | $219,900+4.7%$216/sqft |
Source:  Bright MLS #PAPH2671678 Report a problem | ||
| 2/28/2025 | Listing removed | $210,000$206/sqft |
Source: Bright MLS #PAPH2405786 Report a problem | ||
| 12/31/2024 | Listed for sale | $210,000$206/sqft |
Source: Bright MLS #PAPH2405786 Report a problem | ||
| 12/20/2024 | Listing removed | $210,000-2.3%$206/sqft |
Source: Bright MLS #PAPH2405786 Report a problem | ||
| 10/21/2024 | Price change | $215,000-4.4%$211/sqft |
Source: Bright MLS #PAPH2405786 Report a problem | ||
| 10/3/2024 | Listed for sale | $225,000+116.3%$221/sqft |
Source: Bright MLS #PAPH2405786 Report a problem | ||
| 4/16/2024 | Sold | $104,000-11.5%$102/sqft |
Source: Bright MLS #PAPH2334418 Report a problem | ||
| 4/4/2024 | Pending sale | $117,500$115/sqft |
Source: Bright MLS #PAPH2334418 Report a problem | ||
| 3/28/2024 | Contingent | $117,500$115/sqft |
Source: Bright MLS #PAPH2334418 Report a problem | ||
| 3/21/2024 | Listed for sale | $117,500-24.2%$115/sqft |
Source: Bright MLS #PAPH2334418 Report a problem | ||
| 10/12/2023 | Listing removed | $155,000$152/sqft |
Source: Bright MLS #PAPH2223220 Report a problem | ||
| 5/25/2023 | Price change | $155,000-6.1%$152/sqft |
Source: Bright MLS #PAPH2223220 Report a problem | ||
| 4/12/2023 | Listed for sale | $165,000+240.2%$162/sqft |
Source: Bright MLS #PAPH2223220 Report a problem | ||
| 7/30/2014 | Sold | $48,500-11.7%$48/sqft |
Source: Public Record Report a problem | ||
| 6/12/2014 | Listed for sale | $54,900$54/sqft |
Source: George A Moscony Real Estate Inc #6405841 Report a problem | ||
Public tax history
| Year | Property taxes | Tax assessment |
|---|---|---|
| 2025 | $1,957 +26.3% | $139,800 +26.3% |
| 2024 | $1,550 | $110,700 |
| 2023 | $1,550 +60.4% | $110,700 |
| 2022 | $966 | -- |
| 2021 | $966 +8.3% | -- |
| 2018 | $892 | -- |
| 2017 | $892 -8.2% | -- |
| 2016 | $971 | -- |
| 2015 | $971 | -- |
| 2014 | $971 | $58,200 +405.2% |
| 2012 | -- | $11,520 |
| 2011 | -- | $11,520 |
| 2010 | -- | $11,520 |
| 2009 | -- | $11,520 |
| 2008 | -- | $11,520 |
| 2007 | -- | $11,520 |
| 2006 | -- | $11,520 |
| 2005 | -- | $11,520 |
| 2004 | -- | $11,520 +6.2% |
| 2003 | -- | $10,848 +12.6% |
| 2002 | -- | $9,632 +11.5% |
| 2000 | -- | $8,640 +1.9% |
| 1999 | -- | $8,480 |
Find assessor info on the county website
Monthly payment
Est. payment
Payment breakdown
Explore the cost of this home by adjusting the details. Changes won't be saved.Climate risks
Neighborhood: Elmwood
Nearby schools
Schools provided by the listing agent
- District: Philadelphia City
Source: Bright MLS. This data may not be complete. We recommend contacting the local school district to confirm school assignments for this home.


Similar homes
- $209,0003 bd2 ba1k sqft6327 Wheeler St, Philadelphia, PA 19142For Sale
 MLS ID #PAPH2654516, Henry Sinchi, Perfect Place Real Estate Co.. Bright MLS
- $270,0003 bd2 ba1.4k sqft2603 Shields St, Philadelphia, PA 19142For Sale
 MLS ID #PAPH2667018, Emily Chan, Philly Real Estate. Bright MLS
- $215,0003 bd1 ba1k sqft1743 S 56th St, Philadelphia, PA 19143For Sale
 MLS ID #PAPH2671708, Jasmine Thompson, Keller Williams Prime Realty. Bright MLS
- $225,0003 bd2 ba1k sqft1632 S Lindenwood St, Philadelphia, PA 19143For Sale
 MLS ID #PAPH2630358, Tony Pitts, EXP Realty, LLC. Bright MLS
- $210,0003 bd2 ba1.2k sqft1528 S Vogdes St, Philadelphia, PA 19143For SaleMLS ID #PAPH2631166, Marisa Mango, Mango & August Inc. Bright MLS
- $245,0003 bd1 ba1.2k sqft6030 Nassau Rd, Philadelphia, PA 19151For SaleMLS ID #PAPH2685712, Cheryl Jackson, Common Ground Realtors. Bright MLS
- $215,0003 bd2 ba944 sqft435 Durfor St, Philadelphia, PA 19148For SaleMLS ID #PAPH2646912, Fiona Fu, Target Realty. Bright MLS
- $250,0003 bd2 ba1.1k sqft1645 S Marston St, Philadelphia, PA 19145For SaleMLS ID #PAPH2670954, Lonnie Knight, Keller Williams Main Line. Bright MLS
- $218,0004 bd2 ba1k sqft2129 S Frazier St SW, Philadelphia, PA 19143For SaleMLS ID #PAPH2669402, Jenny Ngo, Burholme Realty. Bright MLS
- $290,0003 bd2 ba960 sqft2704 S Marshall St, Philadelphia, PA 19148For SaleMLS ID #PAPH2686092, Taison DeVore, Trinity Property Advisors. Bright MLS
- $218,5004 bd2 ba1.4k sqft60 N Yewdall St, Philadelphia, PA 19139For SaleMLS ID #PAPH2590510, James Perdigao, Re/Max One Realty. Bright MLS
- $259,5003 bd3 ba1.2k sqft1414 S 55th St, Philadelphia, PA 19143For SaleMLS ID #PAPH2385016, Eleanor Chen, Prosperity Real Estate Company. Bright MLS
- $219,9003 bd2 ba1.1k sqft4817 N 10th St, Philadelphia, PA 19141For SaleMLS ID #PAPH2663888, Luis Maldonado, RE/MAX Select Group. Bright MLS
- $229,9003 bd2 ba1.5k sqft5353 N 15th St, Philadelphia, PA 19141For SaleMLS ID #PAPH2684242, Jean Coriolan, Keller Williams Real Estate -Exton. Bright MLS
- $199,9003 bd2 ba1.1k sqft5745 Hunter St, Philadelphia, PA 19131For SaleMLS ID #PAPH2625006, Shaquiyyah Jenkins, Domain Real Estate Group, LLC. Bright MLS
- $219,9003 bd2 ba1k sqft6217 N Bouvier St, Philadelphia, PA 19141For SaleMLS ID #PAPH2665014, Darlene Jamison, RE/MAX Select Group. Bright MLS
- $225,0003 bd2 ba1.3k sqft1022 Lawrence Ave, Darby, PA 19023For SaleMLS ID #PADE2124090, Orges Gode, Realty ONE Group Focus. Bright MLS
- $223,0003 bd3 ba1.2k sqft1968 W Spencer St, Philadelphia, PA 19141For SaleMLS ID #PAPH2669188, Jillian Gonzalez, RE/MAX Access. Bright MLS
- $189,9002 bd1 ba918 sqft2327 S Bonsall St, Philadelphia, PA 19145For SaleMLS ID #PAPH2652008, Oriel Zach, KW Empower. Bright MLS
- $179,9993 bd2 ba1.2k sqft109 N 3rd St, Darby, PA 19023For SaleMLS ID #PADE2121780, John Singmaster, HG Realty Services, Ltd.. Bright MLS
