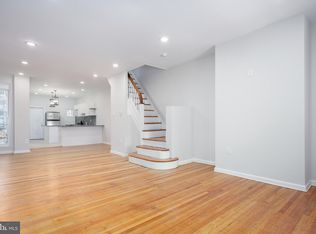
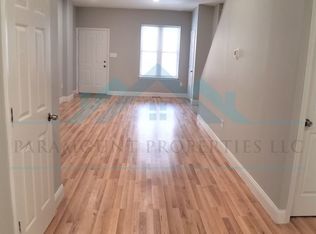
Newly renovated 3 bedroom 2 1/2 bath home. The open layout living and dining area has been updated with new flooring, recessed lighting and a convenient guest powder room. The modern kitchen boasts new cabinets, sleek backsplash, granite counter tops, and stainless steel appliances (range, microwave, dishwasher). The second floor offers a master bedroom with its own private bath, two additional bedrooms with plenty of sunlight, and a shared hall bath. Both bathrooms feature imported tiles and everything from the vanities to the tub to the fixtures is brand new. Other great features include new electric, plumbing, central air HVAC system and efficient water heater, and warm designer colors throughout.
For sale
$259,500
1414 S 55th St, Philadelphia, PA 19143
3beds
1,227sqft
Townhouse
Built in 1920
981 Square Feet Lot
$264,800 Zestimate®
$211/sqft
$-- HOA
What's special
- 791 days
- 24
- 2
Zillow last checked:
Listing updated:
Listed by:
Eleanor Chen 215-829-0816,
Prosperity Real Estate Company 2158290816
Source: Bright MLS,MLS#: PAPH2385016
Facts & features
Interior
Bedrooms & bathrooms
- Bedrooms: 3
- Bathrooms: 3
- Full bathrooms: 2
- 1/2 bathrooms: 1
- Main level bathrooms: 3
- Main level bedrooms: 3
Basement
- Area: 0
Heating
- Central, Natural Gas
Cooling
- Central Air, Natural Gas
Appliances
- Included: Gas Water Heater
Features
- Basement: Unfinished
- Has fireplace: No
Interior area
- Total structure area: 1,227
- Total interior livable area: 1,227 sqft
- Finished area above ground: 1,227
- Finished area below ground: 0
Property
Parking
- Parking features: Off Street
Accessibility
- Accessibility features: None
Features
- Levels: Two
- Stories: 2
- Pool features: None
Lot
- Size: 981 Square Feet
- Dimensions: 15.00 x 64.00
Details
- Additional structures: Above Grade, Below Grade
- Parcel number: 514006200
- Zoning: RSA5
- Special conditions: Standard
Construction
Type & style
- Home type: Townhouse
- Architectural style: Straight Thru
- Property subtype: Townhouse
Materials
- Masonry
- Foundation: Block
Condition
- New construction: No
- Year built: 1920
Utilities & green energy
- Sewer: Public Sewer
- Water: Public
Community & HOA
Community
- Subdivision: Southwest Schuylkill
HOA
- Has HOA: No
Location
- Region: Philadelphia
- Municipality: PHILADELPHIA
Financial & listing details
- Price per square foot: $211/sqft
- Tax assessed value: $114,600
- Annual tax amount: $1,604
- Date on market: 8/9/2024
- Listing agreement: Exclusive Right To Sell
- Ownership: Fee Simple
Estimated market value
$264,800
$252,000 - $278,000
$1,804/mo
Price history
| Date | Event | Price |
|---|---|---|
| 7/17/2026 | Listed for sale | $259,500-2.1%$211/sqft |
Source:  Bright MLS #PAPH2385016 Report a problem Bright MLS #PAPH2385016 Report a problem | ||
| 9/18/2025 | Price change | $265,000-1.5%$216/sqft |
Source: Bright MLS #PAPH2385016 Report a problem | ||
| 3/28/2025 | Listed for sale | $269,000-2.2%$219/sqft |
Source: Bright MLS #PAPH2385016 Report a problem | ||
| 8/9/2024 | Listed for sale | $275,000+819.7%$224/sqft |
Source: Bright MLS #PAPH2385016 Report a problem | ||
| 1/25/2012 | Listing removed | $29,900$24/sqft |
Source: foreclosure.com Report a problem | ||
| 12/30/2011 | Price change | $29,900+522.9%$24/sqft |
Source: foreclosure.com Report a problem | ||
| 12/18/2011 | Listed for sale | -- |
Source: foreclosure.com Report a problem | ||
| 10/26/2011 | Sold | $4,800-83.9%$4/sqft |
Source: Public Record Report a problem | ||
| 10/5/2011 | Price change | $29,900-9.8%$24/sqft |
Source: Premier Real Estate,inc #5876507 Report a problem | ||
| 4/28/2011 | Price change | $33,150-51.2%$27/sqft |
Source: Premier Real Estate,inc #5876507 Report a problem | ||
| 4/21/2011 | Listed for sale | -- |
Source: isNowListed.com Report a problem | ||
| 5/7/2007 | Sold | $68,000+183.3%$55/sqft |
Source: Public Record Report a problem | ||
| 2/11/2005 | Sold | $24,000$20/sqft |
Source: Public Record Report a problem | ||
Public tax history
| Year | Property taxes | Tax assessment |
|---|---|---|
| 2025 | $1,604 +61.2% | $114,600 +61.2% |
| 2024 | $995 | $71,100 |
| 2023 | $995 +13.9% | $71,100 |
| 2022 | $873 | -- |
| 2021 | $873 +8.3% | -- |
| 2018 | $806 | -- |
| 2017 | $806 +11.6% | -- |
| 2016 | $722 | -- |
| 2015 | $722 | -- |
| 2014 | $722 +15.9% | $46,500 +672.9% |
| 2012 | $623 | $6,016 |
| 2011 | -- | $6,016 |
| 2010 | -- | $6,016 |
| 2009 | -- | $6,016 |
| 2008 | -- | $6,016 |
| 2007 | -- | $6,016 +1.6% |
| 2006 | -- | $5,920 |
| 2005 | -- | $5,920 |
| 2004 | -- | $5,920 |
| 2003 | -- | $5,920 +33.1% |
| 2002 | -- | $4,448 +4.5% |
| 2000 | -- | $4,256 |
| 1999 | -- | $4,256 |
Find assessor info on the county website
Monthly payment
Est. payment
Payment breakdown
Explore the cost of this home by adjusting the details. Changes won't be saved.Climate risks
Neighborhood: Kingesessing
Nearby schools
Schools provided by the listing agent
- District: The School District Of Philadelphia
Source: Bright MLS. This data may not be complete. We recommend contacting the local school district to confirm school assignments for this home.
Similar homes
- $264,0004 bd3 ba1.4k sqft5712 Springfield Ave, Philadelphia, PA 19143For Sale

 MLS ID #PAPH2632146, Marisa Mango, Mango & August Inc. Bright MLS
 - $225,0003 bd1 ba1k sqft1743 S 56th St, Philadelphia, PA 19143For Sale
 MLS ID #PAPH2671708, Jasmine Thompson, Keller Williams Prime Realty. Bright MLS
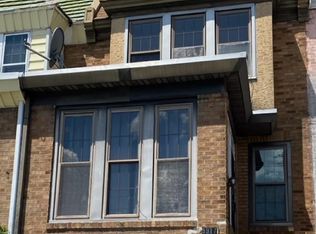
 - $240,5003 bd3 ba1.4k sqft5917 Springfield Ave, Philadelphia, PA 19143For Sale
 MLS ID #PAPH2396374, Eleanor Chen, Prosperity Real Estate Company. Bright MLS
 - $218,0003 bd2 ba1.2k sqft1528 S Vogdes St, Philadelphia, PA 19143For Sale
 MLS ID #PAPH2631166, Marisa Mango, Mango & August Inc. Bright MLS
 - $225,0003 bd2 ba1k sqft1632 S Lindenwood St, Philadelphia, PA 19143For SaleMLS ID #PAPH2630358, Tony Pitts, EXP Realty, LLC. Bright MLS
- $225,0003 bd3 ba1k sqft6019 Trinity St, Philadelphia, PA 19142For SaleMLS ID #PAPH2676622, Trent Pettus, Integrity Real Estate Services. Bright MLS
- $274,9003 bd3 ba1.4k sqft5518 Larchwood Ave, Philadelphia, PA 19143For SaleMLS ID #PAPH2344202, Eleanor Chen, Prosperity Real Estate Company. Bright MLS
- $250,0003 bd2 ba1.1k sqft1645 S Marston St, Philadelphia, PA 19145For SaleMLS ID #PAPH2670954, Lonnie Knight, Keller Williams Main Line. Bright MLS
- $295,0003 bd1 ba1.1k sqft1722 S Taylor St, Philadelphia, PA 19145For SaleMLS ID #PAPH2678884, Desiraee Davis, Next Home Consultants. Bright MLS
- $229,0003 bd1 ba1k sqft5651 Osage Ave, Philadelphia, PA 19143For SaleMLS ID #PAPH2643456, Philip Cavalcanto, Coldwell Banker Realty. Bright MLS
- $290,0003 bd2 ba1.4k sqft2603 Shields St, Philadelphia, PA 19142For SaleMLS ID #PAPH2667018, Emily Chan, Philly Real Estate. Bright MLS
- $219,9003 bd2 ba1k sqft6407 Dicks Ave, Philadelphia, PA 19142For SaleMLS ID #PAPH2671678, S. Dave Hudson, Super Realty Group, LLC. Bright MLS
- $259,9003 bd1 ba1k sqft1840 S Mole St, Philadelphia, PA 19145For SaleMLS ID #PAPH2627994, Valerie Persing, ExecuHome Realty-Hanover. Bright MLS
- $218,0004 bd2 ba1k sqft2129 S Frazier St SW, Philadelphia, PA 19143For SaleMLS ID #PAPH2669402, Jenny Ngo, Burholme Realty. Bright MLS
- $209,0003 bd2 ba1k sqft6327 Wheeler St, Philadelphia, PA 19142For SaleMLS ID #PAPH2654516, Henry Sinchi, Perfect Place Real Estate Co.. Bright MLS
- $179,9993 bd1 ba960 sqft5336 Delancey St, Philadelphia, PA 19143For SaleMLS ID #PAPH2630400, Charlene N Outterbridge, New and Modern Group, LLC. Bright MLS
- $259,0003 bd2 ba1.2k sqft164 W Albanus St, Philadelphia, PA 19120For SaleMLS ID #PAPH2672132, Paul Rodriguez, HomeSmart Realty Advisors. Bright MLS
- $229,9002 bd1 ba700 sqft1248 N Myrtlewood St, Philadelphia, PA 19121For SaleMLS ID #PAPH2677980, Stuart Cohen, KW Empower. Bright MLS
- $270,0003 bd2 ba1.6k sqft3813 N 16th St, Philadelphia, PA 19140For SaleMLS ID #PAPH2676256, Trent Pettus, Integrity Real Estate Services. Bright MLS
- $254,9004 bd2 ba1.1k sqft1213 Crestview Rd, Darby, PA 19023For SaleMLS ID #PADE2121214, Melanie Costa, RE/MAX Prime Real Estate. Bright MLS
