Welcome to 1632 S Lindenwood Street, a beautifully renovated interior row home located in Philadelphia’s 19143 section. This move-in ready home offers a fresh, modern feel with updated finishes throughout. The main level features an open layout with new flooring, recessed lighting, a bright white kitchen, shaker-style cabinetry, stone-look countertops, stainless steel appliances, black hardware accents, and plenty of cabinet and counter space. The bathroom has been updated with a clean modern design, including marble-look tile, a new vanity, updated lighting, and contemporary fixtures. Upstairs, the bedrooms offer neutral paint, soft carpeting, and updated doors and trim, creating a clean and comfortable living space. The exterior features refreshed siding, updated windows, and classic Philadelphia rowhome character. This property is a great opportunity for an owner-occupant or investor looking for a renovated home in West Philadelphia. Conveniently located near public transportation, shopping, schools, parks, and major roadways. Property is being sold as-is, with seller only yielding to lender-required repairs, if applicable. Some finishing touches are still being completed and will be fully addressed prior to closing.
For sale
$225,000
1632 S Lindenwood St, Philadelphia, PA 19143
3beds
1,050sqft
:
Get pre-qualified$1,434/mo
Townhouse
Built in 1915
943 Square Feet Lot
$222,600 Zestimate®
$214/sqft
$-- HOA
What's special
- 63 days |
- 181 |
- 7 |
Zillow last checked:
Listing updated:
Listed by:
Tony Pitts 267-441-5837,
EXP Realty, LLC 8883977352
Source: Bright MLS,MLS#: PAPH2630358
Facts & features
Interior
Bedrooms & bathrooms
- Bedrooms: 3
- Bathrooms: 2
- Full bathrooms: 1
- 1/2 bathrooms: 1
- Main level bathrooms: 1
Basement
- Area: 0
Heating
- Central, Natural Gas
Cooling
- Central Air, Electric
Appliances
- Included: Dishwasher, Energy Efficient Appliances, Microwave, Self Cleaning Oven, Oven/Range - Electric, Refrigerator, Stainless Steel Appliance(s), Water Heater, Electric Water Heater
- Laundry: In Basement, Hookup, Lower Level, Washer/Dryer Hookups Only
Features
- Bathroom - Tub Shower, Ceiling Fan(s), Open Floorplan, Dry Wall
- Flooring: Luxury Vinyl
- Basement: Finished
- Has fireplace: No
Interior area
- Total structure area: 1,050
- Total interior livable area: 1,050 sqft
- Finished area above ground: 1,050
- Finished area below ground: 0
Property
Parking
- Total spaces: 1
- Parking features: Driveway, On Street
- Uncovered spaces: 1
Accessibility
- Accessibility features: None
Features
- Levels: Two
- Stories: 2
- Pool features: None
Lot
- Size: 943 Square Feet
- Dimensions: 16.00 x 61.00
Details
- Additional structures: Above Grade, Below Grade
- Parcel number: 512068601
- Zoning: RSA5
- Special conditions: Standard
Construction
Type & style
- Home type: Townhouse
- Architectural style: Traditional
- Property subtype: Townhouse
Materials
- Masonry
- Foundation: Brick/Mortar
- Roof: Flat
Condition
- New construction: No
- Year built: 1915
Utilities & green energy
- Sewer: Public Sewer
- Water: Public
- Utilities for property: Electricity Available, Natural Gas Available
Community & HOA
Community
- Subdivision: None Available
HOA
- Has HOA: No
Location
- Region: Philadelphia
- Municipality: PHILADELPHIA
Financial & listing details
- Price per square foot: $214/sqft
- Tax assessed value: $99,200
- Annual tax amount: $1,388
- Date on market: 6/4/2026
- Listing agreement: Exclusive Right To Sell
- Listing terms: Cash,Conventional,FHA,VA Loan
- Ownership: Fee Simple
Estimated market value
$222,600
$211,000 - $234,000
$1,852/mo
Price history
| Date | Event | Price |
|---|---|---|
| 6/4/2026 | Listed for sale | $225,000+275%$214/sqft |
Source:  Bright MLS #PAPH2630358 Report a problem Bright MLS #PAPH2630358 Report a problem | ||
| 7/1/2024 | Sold | $60,000-14.2%$57/sqft |
Source: Bright MLS #PAPH2331336 Report a problem | ||
| 4/18/2024 | Price change | $69,900-6.8%$67/sqft |
Source: Bright MLS #PAPH2331336 Report a problem | ||
| 4/17/2024 | Price change | $75,000-6.3%$71/sqft |
Source: Bright MLS #PAPH2331336 Report a problem | ||
| 3/16/2024 | Listed for sale | $80,000+53.8%$76/sqft |
Source: Bright MLS #PAPH2331336 Report a problem | ||
| 1/6/2021 | Sold | $52,000+1.4%$50/sqft |
Source: Public Record Report a problem | ||
| 1/16/2020 | Sold | $51,290+557.6%$49/sqft |
Source: Public Record Report a problem | ||
| 9/30/2015 | Sold | $7,800$7/sqft |
Source: Public Record Report a problem | ||
Public tax history
| Year | Property taxes | Tax assessment |
|---|---|---|
| 2025 | $1,389 +21.6% | $99,200 +21.6% |
| 2024 | $1,142 | $81,600 |
| 2023 | $1,142 +58.4% | $81,600 |
| 2022 | $721 | -- |
| 2021 | $721 +8.4% | -- |
| 2018 | $665 | -- |
| 2017 | $665 +12% | -- |
| 2016 | $594 | -- |
| 2015 | $594 | -- |
| 2014 | $594 +4.5% | $42,400 +665.9% |
| 2012 | $568 | $5,536 |
| 2011 | -- | $5,536 |
| 2010 | -- | $5,536 |
| 2009 | -- | $5,536 |
| 2008 | -- | $5,536 |
| 2007 | -- | $5,536 |
| 2006 | -- | $5,536 |
| 2005 | -- | $5,536 |
| 2004 | -- | $5,536 -12.2% |
| 2003 | -- | $6,304 +53.9% |
| 2002 | -- | $4,096 |
| 2000 | -- | $4,096 |
| 1999 | -- | $4,096 |
Find assessor info on the county website
Monthly payment
Est. payment
Payment breakdown
Explore the cost of this home by adjusting the details. Changes won't be saved.Climate risks
Neighborhood: Southwest Schuylkill
Nearby schools
GreatSchools rating
- 6/10Comegys Benjamin B SchoolGrades: K-8Distance: 0.2 mi
- 2/10Bartram John - MainGrades: 9-12Distance: 1.4 mi
Schools provided by the listing agent
- Elementary: Mastery Charter School Mann
- Middle: Robert E Lamberton Elementary School
- High: Academies At Roxborough
- District: Philadelphia City
Source: Bright MLS. This data may not be complete. We recommend contacting the local school district to confirm school assignments for this home.
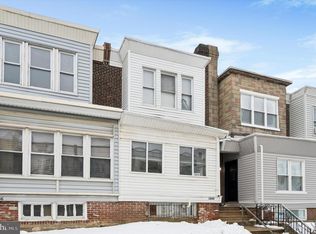
- $140,0003 bd1 ba1k sqft1634 S Lindenwood St, Philadelphia, PA 19143Sold
- $85,4003 bd1 ba1k sqft1630 S Lindenwood St, Philadelphia, PA 19143Off Market
- $100,6003 bd1 ba1k sqft1636 S Lindenwood St, Philadelphia, PA 19143Off Market
- $34,9003 bd1 ba1k sqft1628 S Lindenwood St, Philadelphia, PA 19143Off Market
- $100,7003 bd1 ba1k sqft1638 S Lindenwood St, Philadelphia, PA 19143Off Market
- $97,8003 bd1 ba1k sqft1626 S Lindenwood St, Philadelphia, PA 19143Off Market
- $154,6003 bd1 ba1.1k sqft1733 S 53rd St, Philadelphia, PA 19143Off Market
- $112,6003 bd1 ba1.1k sqft1735 S 53rd St, Philadelphia, PA 19143Off Market
A local agent can set up tours, give advice and negotiate with sellers.
A local lender can help you make sure your offer is ready when you are.
Similar homes
- $220,0003 bd2 ba1.2k sqft1528 S Vogdes St, Philadelphia, PA 19143For Sale

 MLS ID #PAPH2631166, Marisa Mango, Mango & August Inc. Bright MLS
 - $215,0004 bd2 ba1.1k sqft1443 S 53rd St, Philadelphia, PA 19143For Sale
 MLS ID #PAPH2646752, Love Beasley, United Real Estate. Bright MLS
 - $249,9993 bd2 ba1.1k sqft5751 Rodman St, Philadelphia, PA 19143For Sale
 MLS ID #PAPH2652506, Dwight White, Believe Realty Group. Bright MLS
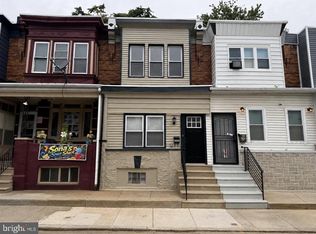
 - $219,0003 bd2 ba1k sqft6327 Wheeler St, Philadelphia, PA 19142For Sale
 MLS ID #PAPH2654516, Henry Sinchi, Perfect Place Real Estate Co.. Bright MLS
 - $235,0003 bd1 ba1k sqft5651 Osage Ave, Philadelphia, PA 19143For SaleMLS ID #PAPH2643456, Philip Cavalcanto, Coldwell Banker Realty. Bright MLS
- $240,5003 bd3 ba1.4k sqft5917 Springfield Ave, Philadelphia, PA 19143For SaleMLS ID #PAPH2396374, Eleanor Chen, Prosperity Real Estate Company. Bright MLS
- $259,5003 bd3 ba1.2k sqft1414 S 55th St, Philadelphia, PA 19143For SaleMLS ID #PAPH2385016, Eleanor Chen, Prosperity Real Estate Company. Bright MLS
- $219,9003 bd1 ba960 sqft2616 S Carroll St, Philadelphia, PA 19142For SaleMLS ID #PAPH2638232, ERIC FARHAT, RE/MAX Preferred - Cherry Hill. Bright MLS
- $269,0004 bd3 ba1.4k sqft5712 Springfield Ave, Philadelphia, PA 19143For SaleMLS ID #PAPH2632146, Marisa Mango, Mango & August Inc. Bright MLS
- $215,0003 bd2 ba1k sqft141 N Conestoga St, Philadelphia, PA 19139For SaleMLS ID #PAPH2646024, Ramona Rodriguez, Keller Williams Real Estate Tri-County. Bright MLS
- $184,5003 bd2 ba1.1k sqft5511 Pemberton St, Philadelphia, PA 19143For SaleMLS ID #PAPH2606852, Jaimee Cohen, RE/MAX Prime Real Estate. Bright MLS
- $269,9004 bd3 ba1.4k sqft518 S 55th St, Philadelphia, PA 19143For SaleMLS ID #PAPH2652110, Eric Andrew Cui, EXP Realty, LLC. Bright MLS
- $259,0003 bd2 ba986 sqft2638 Wilder St, Philadelphia, PA 19146For SaleMLS ID #PAPH2625002, Eli Qarkaxhia, Compass RE. Bright MLS
- $179,9993 bd1 ba960 sqft5336 Delancey St, Philadelphia, PA 19143For SaleMLS ID #PAPH2630400, Charlene N Outterbridge, New and Modern Group, LLC. Bright MLS
- $235,0003 bd2 ba1.1k sqft7107 Buist Ave, Philadelphia, PA 19142For SaleMLS ID #PAPH2569364, Nana Mensah, Keller Williams Real Estate Tri-County. Bright MLS
- $269,9003 bd1 ba1.2k sqft4717 Upland St, Philadelphia, PA 19143For SaleMLS ID #PAPH2593202, Nicky xu, BY Real Estate. Bright MLS
- $260,0003 bd2 ba1.2k sqft6908 Garman St, Philadelphia, PA 19142For SaleMLS ID #PAPH2650520, Mary Mastrobuoni, PA RealtyWorks LLC. Bright MLS
- $225,0003 bd3 ba1.1k sqft1537 N Frazier St, Philadelphia, PA 19131For SaleMLS ID #PAPH2538020, Lorry Hunt, Keller Williams Main Line. Bright MLS
- $210,0003 bd2 ba1.1k sqft5745 Hunter St, Philadelphia, PA 19131For SaleMLS ID #PAPH2625006, Shaquiyyah Jenkins, Domain Real Estate Group, LLC. Bright MLS
- $189,0003 bd2 ba1.1k sqft2431 N Hollywood St, Philadelphia, PA 19132For SaleMLS ID #PAPH2654964, Jibri Bond, Peters Gordon Realty Inc. Bright MLS
