Welcome to 2431 N. Hollywood Street, a move-in ready home offering the perfect blend of style, comfort, and affordability! This beautifully maintained 3-bedroom, 1.5-bath home features an inviting open-concept first floor with soaring high ceilings, recessed lighting, and a modern electric fireplace that creates the perfect focal point in the living room. A convenient first-floor powder room adds to the home's functionality. The spacious kitchen is equipped with granite countertops, stainless steel appliances, and ample cabinet space, making it ideal for everyday living and entertaining. Upstairs you'll find three generously sized bedrooms and a full bath, while the finished basement provides valuable additional living space for a family room, home office, gym, or playroom. Enjoy year-round comfort with central air conditioning, and appreciate the added value of all kitchen appliances plus the washer and dryer, all included with the sale. Whether you're a first-time homebuyer looking for an affordable place to call home or simply searching for a property that offers modern amenities at an exceptional value, this home is one you won't want to miss!
For sale
$189,000
2431 N Hollywood St, Philadelphia, PA 19132
3beds
1,148sqft
Townhouse
Built in 1915
791 Square Feet Lot
$187,200 Zestimate®
$165/sqft
$-- HOA
What's special
Convenient first-floor powder roomInviting open-concept first floorSoaring high ceilingsRecessed lightingModern electric fireplaceCentral air conditioningSpacious kitchen
- 74 days
- 54
- 13
Zillow last checked:
Listing updated:
Listed by:
Jibri Bond 215-858-0306,
Peters Gordon Realty Inc 2158484000
Source: Bright MLS,MLS#: PAPH2654964
Facts & features
Interior
Bedrooms & bathrooms
- Bedrooms: 3
- Bathrooms: 2
- Full bathrooms: 1
- 1/2 bathrooms: 1
- Main level bathrooms: 2
- Main level bedrooms: 3
Basement
- Area: 0
Heating
- Central, Natural Gas
Cooling
- Central Air, Natural Gas
Appliances
- Included: Gas Water Heater
Features
- Flooring: Laminate, Ceramic Tile
- Basement: Finished
- Has fireplace: No
Interior area
- Total structure area: 1,148
- Total interior livable area: 1,148 sqft
- Finished area above ground: 1,148
- Finished area below ground: 0
Property
Parking
- Parking features: On Street
- Has uncovered spaces: Yes
Accessibility
- Accessibility features: None
Features
- Levels: Two
- Stories: 2
- Exterior features: Sidewalks
- Pool features: None
Lot
- Size: 791 Square Feet
- Dimensions: 16.00 x 51.00
Details
- Additional structures: Above Grade, Below Grade
- Parcel number: 282017600
- Zoning: RSA5
- Special conditions: Standard
Construction
Type & style
- Home type: Townhouse
- Architectural style: Straight Thru
- Property subtype: Townhouse
Materials
- Masonry
- Foundation: Stone
Condition
- New construction: No
- Year built: 1915
Utilities & green energy
- Sewer: Public Sewer
- Water: Public
Community & HOA
Community
- Subdivision: Strawberry Mansion
HOA
- Has HOA: No
Location
- Region: Philadelphia
- Municipality: PHILADELPHIA
Financial & listing details
- Price per square foot: $165/sqft
- Tax assessed value: $156,400
- Annual tax amount: $2,189
- Date on market: 8/1/2026
- Listing agreement: Exclusive Right To Sell
- Listing terms: Cash,Conventional,FHA
- Ownership: Fee Simple
Estimated market value
$187,200
$178,000 - $197,000
$1,584/mo
Price history
| Date | Event | Price |
|---|---|---|
| 8/1/2026 | Listed for sale | $189,000+426.3%$165/sqft |
Source:  Bright MLS #PAPH2654964 Report a problem Bright MLS #PAPH2654964 Report a problem | ||
| 7/7/2022 | Listing removed | -- |
Source: Zillow Rental Network_1 Report a problem | ||
| 5/24/2022 | Listed for rent | $1,600$1/sqft |
Source: Zillow Rental Network_1 Report a problem | ||
| 7/28/2021 | Sold | $35,910$31/sqft |
Source: Public Record Report a problem | ||
Public tax history
| Year | Property taxes | Tax assessment |
|---|---|---|
| 2025 | $1,796 +131.2% | $128,300 +131.2% |
| 2024 | $777 | $55,500 |
| 2023 | $777 +92.7% | $55,500 |
| 2022 | $403 | -- |
| 2021 | $403 +3.2% | -- |
| 2018 | $391 -81.7% | -- |
| 2017 | $2,140 | -- |
| 2016 | $2,140 | -- |
| 2015 | $2,140 | -- |
| 2014 | $2,140 | $21,900 +475.1% |
| 2012 | -- | $3,808 |
| 2011 | -- | $3,808 |
| 2010 | -- | $3,808 |
| 2009 | -- | $3,808 |
| 2008 | -- | $3,808 |
| 2007 | -- | $3,808 +7.2% |
| 2006 | -- | $3,552 |
| 2005 | -- | $3,552 |
| 2004 | -- | $3,552 |
| 2003 | -- | $3,552 +37% |
| 2002 | -- | $2,592 |
| 2000 | -- | $2,592 +179.3% |
| 1999 | -- | $928 |
Find assessor info on the county website
Monthly payment
Est. payment
Payment breakdown
Explore the cost of this home by adjusting the details. Changes won't be saved.Climate risks
Neighborhood: Strawberry Mansion
Nearby schools
Schools provided by the listing agent
- District: Philadelphia City
Source: Bright MLS. This data may not be complete. We recommend contacting the local school district to confirm school assignments for this home.
- $76,1003 bd1 ba1.1k sqft2433 N Hollywood St, Philadelphia, PA 19132Off Market
- $76,1003 bd1 ba1.1k sqft2429 N Hollywood St, Philadelphia, PA 19132Off Market
- $25,3003 bd1 ba1.1k sqft2435 N Hollywood St, Philadelphia, PA 19132Off Market
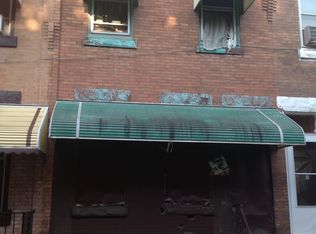
- $65,0003 bd1 ba1.1k sqft2427 N Hollywood St, Philadelphia, PA 19132Sold

Similar homes
- $174,9003 bd2 ba1.2k sqft3023 W Colona St, Philadelphia, PA 19132For Sale

 MLS ID #PAPH2676258, Scott Frith, Compass RE. Bright MLS
 - $199,9003 bd2 ba1.2k sqft2322 N Lambert St, Philadelphia, PA 19132For Sale
 MLS ID #PAPH2651028, Shelli Katrina, Mosaic Brokerage Group, LLC. Bright MLS
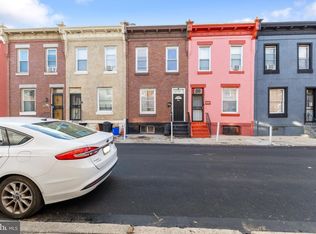
 - $190,0004 bd2 ba990 sqft2846 N Garnet St, Philadelphia, PA 19132For Sale
 MLS ID #PAPH2642440, Emre Yucel, HomeSmart Realty Advisors. Bright MLS
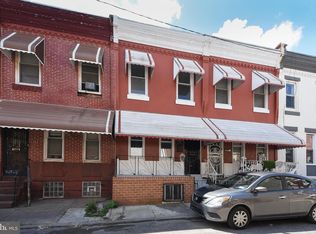
 - $149,9003 bd2 ba1k sqft2416 N Napa St, Philadelphia, PA 19132For Sale
 MLS ID #PAPH2653928, John Katein, Century 21 Integra - Newtown. Bright MLS
 - $164,9004 bd2 ba1.5k sqft2540 N 17th St, Philadelphia, PA 19132For SaleMLS ID #PAPH2675278, Kimberlee McClellan, Ai Brokers LLC. Bright MLS
- $150,0003 bd2 ba970 sqft1537 W Seltzer St, Philadelphia, PA 19132For SaleMLS ID #PAPH2677506, Yeisson Tena Tena-Figuereo, RE/MAX Properties - Newtown. Bright MLS
- $183,0003 bd3 ba918 sqft1931 N Patton St, Philadelphia, PA 19121For SaleMLS ID #PAPH2644824, Abhilash Rajan, Zindak Real Estate. Bright MLS
- $141,9993 bd2 ba1.1k sqft2357 N Beechwood St, Philadelphia, PA 19132For SaleMLS ID #PAPH2643016, Aldo Torres, Homestarr Realty. Bright MLS
- $179,9004 bd3 ba1k sqft2814 N 8th St, Philadelphia, PA 19133For SaleMLS ID #PAPH2662596, Maggie ortega, MIS Realty. Bright MLS
- $198,0003 bd2 ba964 sqft2108 E Stella St, Philadelphia, PA 19134For SaleMLS ID #PAPH2657104, Hoa Camm, RE/MAX at Home. Bright MLS
- $184,9003 bd2 ba1k sqft255 N Hobart St, Philadelphia, PA 19139For SaleMLS ID #PAPH2670084, David Teitelman, Hampton Preferred Real Estate Inc. Bright MLS
- $210,0003 bd2 ba988 sqft2413 Sharswood St, Philadelphia, PA 19121For SaleMLS ID #PAPH2651140, Mark Klein, City & Suburban Real Estate. Bright MLS
- $199,9004 bd2 ba1.2k sqft1534 Fontain St, Philadelphia, PA 19121For SaleMLS ID #PAPH2668026, Danielle Redenbaugh, BHHS Fox & Roach-Center City Walnut. Bright MLS
- $190,0003 bd2 ba990 sqft6114 Chancellor St, Philadelphia, PA 19139For SaleMLS ID #PAPH2645896, Stephanie Coho, Compass RE. Bright MLS
- $164,9002 bd1 ba892 sqft2431 W Seybert St, Philadelphia, PA 19121For SaleMLS ID #PAPH2679362, Stuart Cohen, KW Empower. Bright MLS
- $165,0003 bd3 ba1k sqft1716 N Hollywood St, Philadelphia, PA 19121For SaleMLS ID #PAPH2626622, Daniel Beirne, Open Door Brokerage, LLC. Bright MLS
- $184,9993 bd1 ba1k sqft1631 S Etting St, Philadelphia, PA 19145For SaleMLS ID #PAPH2653490, Stephen Kennedy, KW Empower. Bright MLS
- $169,9993 bd1 ba984 sqft1736 N Lecount St, Philadelphia, PA 19121For SaleMLS ID #PAPH2630174, Amer Darwish, Realty Mark Cityscape. Bright MLS
- $189,9992 bd1 ba972 sqft160 E Sterner St, Philadelphia, PA 19134For SaleMLS ID #PAPH2666730, Frank volpe, 20/20 Real Estate - Bensalem. Bright MLS
- $205,0003 bd1 ba960 sqft5716 N Lambert St, Philadelphia, PA 19138For SaleMLS ID #PAPH2672702, Yve Banks, Valor Real Estate, LLC.. Bright MLS
