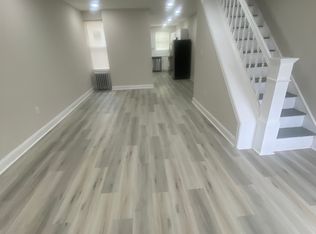
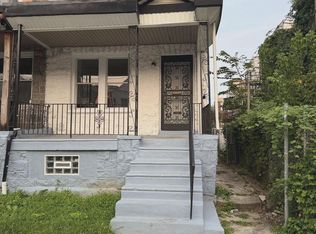
Come see this 3 bedroom 1 bath home on a nice block. Hardwood floor thru out and a bright renovated kitchen with stainless steel appliances. Large master bedroom with large closet. Plenty of closet space thruout. Newly tiled bathroom shower. Large clean unfinished basement. Come see today and Make this your home!
For sale
$179,999
5336 Delancey St, Philadelphia, PA 19143
3beds
960sqft
Townhouse
Built in 1925
870 Square Feet Lot
$175,400 Zestimate®
$187/sqft
$-- HOA
What's special
Bright renovated kitchenLarge clean unfinished basementLarge master bedroomLarge closetNewly tiled bathroom showerStainless steel appliances
- 131 days
- 49
- 5
Zillow last checked:
Listing updated:
Listed by:
Charlene N Outterbridge 267-701-6195,
New and Modern Group, LLC 2012989903
Source: Bright MLS,MLS#: PAPH2630400
Facts & features
Interior
Bedrooms & bathrooms
- Bedrooms: 3
- Bathrooms: 1
- Full bathrooms: 1
- Main level bathrooms: 1
- Main level bedrooms: 3
Rooms
- Room types: Primary Bedroom
Primary bedroom
- Level: Unspecified
Heating
- Forced Air, Natural Gas
Cooling
- None
Appliances
- Included: Gas Water Heater
Features
- Flooring: Hardwood, Tile/Brick
- Basement: Full
- Has fireplace: No
Interior area
- Total structure area: 960
- Total interior livable area: 960 sqft
- Finished area above ground: 960
- Finished area below ground: 0
Property
Parking
- Parking features: On Street
- Has uncovered spaces: Yes
Accessibility
- Accessibility features: None
Features
- Levels: Two
- Stories: 2
- Pool features: None
Lot
- Size: 870 Square Feet
- Dimensions: 15.00 x 58.00
- Features: Rear Yard
Details
- Additional structures: Above Grade, Below Grade
- Parcel number: 603078800
- Zoning: RSA5
- Zoning description: Residential
- Special conditions: Standard
Construction
Type & style
- Home type: Townhouse
- Architectural style: Straight Thru
- Property subtype: Townhouse
Materials
- Masonry
- Foundation: Stone, Brick/Mortar
- Roof: Flat
Condition
- Good
- New construction: No
- Year built: 1925
Utilities & green energy
- Electric: Circuit Breakers
- Sewer: Public Sewer
- Water: Public
Community & HOA
Community
- Subdivision: Philadelphia (west)
HOA
- Has HOA: No
Location
- Region: Philadelphia
- Municipality: PHILADELPHIA
Financial & listing details
- Price per square foot: $187/sqft
- Tax assessed value: $130,100
- Annual tax amount: $1,821
- Date on market: 6/5/2026
- Listing agreement: Exclusive Agency
- Listing terms: Cash,Conventional,FHA
- Ownership: Fee Simple
Estimated market value
$175,400
$167,000 - $184,000
$1,533/mo
Price history
| Date | Event | Price |
|---|---|---|
| 6/5/2026 | Listed for sale | $179,999$187/sqft |
Source:  Bright MLS #PAPH2630400 Report a problem Bright MLS #PAPH2630400 Report a problem | ||
Public tax history
| Year | Property taxes | Tax assessment |
|---|---|---|
| 2025 | $1,821 +20% | $130,100 +20% |
| 2024 | $1,517 | $108,400 |
| 2023 | $1,517 +117.7% | $108,400 |
| 2022 | $697 | -- |
| 2021 | $697 +3.8% | -- |
| 2018 | $672 | -- |
| 2017 | $672 -36.9% | -- |
| 2016 | $1,065 | -- |
| 2015 | $1,065 | -- |
| 2014 | $1,065 +13.9% | $69,800 +1036.1% |
| 2012 | $935 | $6,144 |
| 2011 | -- | $6,144 |
| 2010 | -- | $6,144 |
| 2009 | -- | $6,144 |
| 2008 | -- | $6,144 |
| 2007 | -- | $6,144 +7.3% |
| 2006 | -- | $5,728 |
| 2005 | -- | $5,728 |
| 2004 | -- | $5,728 +9.8% |
| 2003 | -- | $5,216 +5.2% |
| 2002 | -- | $4,960 |
| 2000 | -- | $4,960 +29.2% |
| 1999 | -- | $3,840 |
Find assessor info on the county website
Monthly payment
Est. payment
Payment breakdown
Explore the cost of this home by adjusting the details. Changes won't be saved.Climate risks
Neighborhood: Cobbs Creek
Nearby schools
Similar homes
- $159,9003 bd1 ba1.3k sqft5403 Thomas Ave, Philadelphia, PA 19143For Sale

 MLS ID #PAPH2668636, Marisa Mango, Mango & August Inc. Bright MLS
 - $185,0003 bd1 ba1.2k sqft11 N Hirst St, Philadelphia, PA 19139For Sale
 MLS ID #PAPH2669282, Johan Pathan, RE/MAX Preferred - Malvern. Bright MLS
 - $215,0003 bd1 ba1k sqft1743 S 56th St, Philadelphia, PA 19143For Sale
 MLS ID #PAPH2671708, Jasmine Thompson, Keller Williams Prime Realty. Bright MLS
 - $159,9004 bd1 ba1.1k sqft121 N 55th St, Philadelphia, PA 19139For Sale
 MLS ID #PAPH2676462, Shaquiyyah Jenkins, Domain Real Estate Group, LLC. Bright MLS
 - $180,0003 bd2 ba1.3k sqft5037 Stenton Ave, Philadelphia, PA 19144For SaleMLS ID #PAPH2677250, Dara Ingram, Homestarr Realty. Bright MLS
- $165,0003 bd2 ba1.1k sqft5829 Lansdowne Ave, Philadelphia, PA 19131For SaleMLS ID #PAPH2635962, Kaula Edwards, KW Empower. Bright MLS
- $174,9903 bd1 ba1k sqft7321 Garman St, Philadelphia, PA 19153For SaleMLS ID #PAPH2590026, Lucy Berrios, Keller Williams Real Estate Tri-County. Bright MLS
- $197,5003 bd2 ba960 sqft2635 S 70th St, Philadelphia, PA 19142For SaleMLS ID #PAPH2613204, Moses Koyan, Koyan Real Estate and Property Management INC. Bright MLS
- $189,0002 bd1 ba826 sqft3921 Brandywine St, Philadelphia, PA 19104For SaleMLS ID #PAPH2655522, Lindsay Johnston, Common Ground Realtors. Bright MLS
- $125,0003 bd1 ba1k sqft1738 S Ruby St, Philadelphia, PA 19143For SaleMLS ID #PAPH2668738, Jona Kessler, Tara Management Services Inc. Bright MLS
- $210,0003 bd2 ba1k sqft3809 Melon St, Philadelphia, PA 19104For SaleMLS ID #PAPH2668404, Dina Patton, KW Empower. Bright MLS
- $173,0002 bd1 ba1.1k sqft5355 W Oxford St, Philadelphia, PA 19131For SaleMLS ID #PAPH2653486, Keave Andrew Slomine, New Republic Realty. Bright MLS
- $179,9004 bd3 ba1k sqft2814 N 8th St, Philadelphia, PA 19133For SaleMLS ID #PAPH2662596, Maggie ortega, MIS Realty. Bright MLS
- $177,0002 bd1 ba1.1k sqft14 College Ave, Upper Darby, PA 19082For SaleMLS ID #PADE2124086, Johan Pathan, RE/MAX Preferred - Malvern. Bright MLS
- $169,9003 bd1 ba1.4k sqft1915 Fontain St, Philadelphia, PA 19121For SaleMLS ID #PAPH2665088, Jien Fung, Mercury Real Estate Group. Bright MLS
- $149,8883 bd1 ba1k sqft6062 Allman St, Philadelphia, PA 19142For SaleMLS ID #PAPH2650370, Roman Sosalski, KW Empower. Bright MLS
- $159,9003 bd1 ba1.4k sqft5843 Race St, Philadelphia, PA 19139For SaleMLS ID #PAPH2488966, Persile Bunch, Homestarr Realty. Bright MLS
- $202,5003 bd2 ba1.3k sqft2118 S Frazier St, Philadelphia, PA 19143For SaleMLS ID #PAPH2613810, Celly Martinez, Quality Real Estate-Broad St. Bright MLS
- $180,0004 bd2 ba1k sqft4521 N 3rd St, Philadelphia, PA 19140For SaleMLS ID #PAPH2647988, Carmella Vassor-Johnson, Realty Mark Associates - KOP. Bright MLS
- $179,0003 bd2 ba1k sqft2086 E Victoria St, Philadelphia, PA 19134For SaleMLS ID #PAPH2656822, Marco Troche, RE/MAX Select Group. Bright MLS
