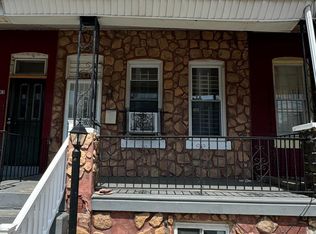
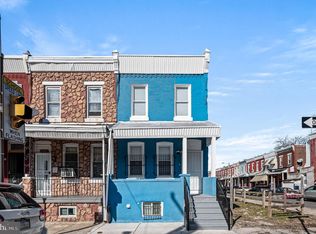
Move-in ready and thoughtfully updated, this spacious three-bedroom home offers an excellent opportunity for both homeowners and investors. Previously listed in as-is condition, the property has since seen meaningful improvements, including brand new windows and a freshly recoated roof, adding comfort and peace of mind. Inside, enjoy bright, comfortable living spaces with room to make your own, plus a full basement for extra storage and a generous backyard for relaxing or entertaining. Just a few blocks from the Market-Frankford Line, with quick access to Center City, shopping, dining, and schools. Don't miss your chance to tour this improved, move-in ready home. Schedule your showing today.
For sale
Price cut: $5K (8/10)
$159,900
5843 Race St, Philadelphia, PA 19139
3beds
1,432sqft
Townhouse
Built in 1920
1,080 Square Feet Lot
$151,900 Zestimate®
$112/sqft
$-- HOA
What's special
Bright comfortable living spacesFreshly recoated roofSpacious three-bedroom homeBrand new windows
- 496 days
- 86
- 10
Zillow last checked:
Listing updated:
Listed by:
Persile Bunch 215-298-8338,
Homestarr Realty 2153555565
Source: Bright MLS,MLS#: PAPH2488966
Facts & features
Interior
Bedrooms & bathrooms
- Bedrooms: 3
- Bathrooms: 1
- Full bathrooms: 1
Rooms
- Room types: Living Room, Dining Room, Primary Bedroom, Bedroom 2, Kitchen, Bedroom 1
Primary bedroom
- Level: Upper
- Area: 0 Square Feet
- Dimensions: 0 X 0
Primary bedroom
- Level: Unspecified
Bedroom 1
- Level: Upper
- Area: 0 Square Feet
- Dimensions: 0 X 0
Bedroom 2
- Level: Upper
- Area: 0 Square Feet
- Dimensions: 0 X 0
Dining room
- Level: Main
- Area: 0 Square Feet
- Dimensions: 0 X 0
Kitchen
- Features: Kitchen - Gas Cooking
- Level: Main
- Area: 0 Square Feet
- Dimensions: 0 X 0
Living room
- Level: Main
- Area: 0 Square Feet
- Dimensions: 0 X 0
Heating
- Hot Water, Natural Gas
Cooling
- None
Appliances
- Included: Gas Water Heater
Features
- Eat-in Kitchen, Dining Area
- Flooring: Wood
- Basement: Other
- Has fireplace: No
Interior area
- Total structure area: 1,432
- Total interior livable area: 1,432 sqft
- Finished area above ground: 1,432
- Finished area below ground: 0
Property
Parking
- Parking features: On Street
- Has uncovered spaces: Yes
Accessibility
- Accessibility features: None
Features
- Levels: Two
- Stories: 2
- Pool features: None
Lot
- Size: 1,080 Square Feet
- Dimensions: 15.00 x 72.00
Details
- Additional structures: Above Grade, Below Grade
- Parcel number: 042141600
- Zoning: RSA5
- Special conditions: Standard
Construction
Type & style
- Home type: Townhouse
- Architectural style: Straight Thru
- Property subtype: Townhouse
Materials
- Masonry
- Foundation: Concrete Perimeter
Condition
- New construction: No
- Year built: 1920
Utilities & green energy
- Sewer: Public Sewer
- Water: Public
- Utilities for property: Water Available, Sewer Available
Community & HOA
Community
- Subdivision: Philadelphia (west)
HOA
- Has HOA: No
Location
- Region: Philadelphia
- Municipality: PHILADELPHIA
Financial & listing details
- Price per square foot: $112/sqft
- Tax assessed value: $117,800
- Annual tax amount: $1,648
- Date on market: 6/1/2025
- Listing agreement: Exclusive Agency
- Listing terms: Conventional,FHA,Cash,VA Loan
- Ownership: Fee Simple
Estimated market value
$151,900
$144,000 - $159,000
$1,506/mo
Price history
| Date | Event | Price |
|---|---|---|
| 8/10/2026 | Price change | $159,900-3%$112/sqft |
Source:  Bright MLS #PAPH2488966 Report a problem Bright MLS #PAPH2488966 Report a problem | ||
| 7/23/2026 | Price change | $164,900-2.9%$115/sqft |
Source: Bright MLS #PAPH2488966 Report a problem | ||
| 5/20/2026 | Listed for sale | $169,900+13.3%$119/sqft |
Source: Bright MLS #PAPH2488966 Report a problem | ||
| 12/4/2025 | Listing removed | $150,000$105/sqft |
Source: Bright MLS #PAPH2488966 Report a problem | ||
| 6/2/2025 | Listed for sale | $150,000+305.4%$105/sqft |
Source: Bright MLS #PAPH2488966 Report a problem | ||
| 4/25/2006 | Sold | $37,000+1093.5%$26/sqft |
Source: Public Record Report a problem | ||
| 1/27/2006 | Sold | $3,100$2/sqft |
Source: Public Record Report a problem | ||
Public tax history
| Year | Property taxes | Tax assessment |
|---|---|---|
| 2025 | $1,649 +29.7% | $117,800 +29.7% |
| 2024 | $1,271 | $90,800 |
| 2023 | $1,271 +29% | $90,800 |
| 2022 | $985 | -- |
| 2021 | $985 +3.8% | -- |
| 2018 | $949 | -- |
| 2017 | $949 -10.4% | -- |
| 2016 | $1,060 | -- |
| 2015 | $1,060 | -- |
| 2014 | $1,060 +104.9% | $38,600 +644.6% |
| 2012 | $517 | $5,184 |
| 2011 | -- | $5,184 |
| 2010 | -- | $5,184 |
| 2009 | -- | $5,184 |
| 2008 | -- | $5,184 |
| 2007 | -- | $5,184 |
| 2006 | -- | $5,184 |
| 2005 | -- | $5,184 |
| 2004 | -- | $5,184 +10.2% |
| 2003 | -- | $4,704 +20.5% |
| 2002 | -- | $3,904 +7% |
| 2000 | -- | $3,648 |
| 1999 | -- | $3,648 |
Find assessor info on the county website
Monthly payment
Est. payment
Payment breakdown
Explore the cost of this home by adjusting the details. Changes won't be saved.Climate risks
Neighborhood: Haddington
Nearby schools
Similar homes
- $159,9004 bd1 ba1.1k sqft121 N 55th St, Philadelphia, PA 19139For Sale

 MLS ID #PAPH2676462, Shaquiyyah Jenkins, Domain Real Estate Group, LLC. Bright MLS
 - $185,0003 bd1 ba1.2k sqft11 N Hirst St, Philadelphia, PA 19139For Sale
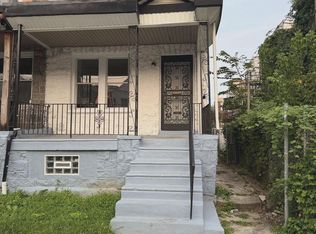 MLS ID #PAPH2669282, Johan Pathan, RE/MAX Preferred - Malvern. Bright MLS
 - $140,0003 bd2 ba1k sqft5012 Reno St, Philadelphia, PA 19139For Sale
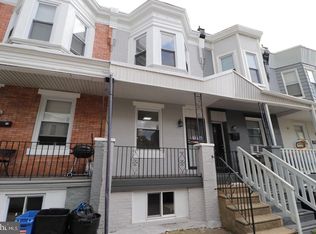 MLS ID #PAPH2661720, Mark Khavinson, Skyline Realty & Property Managment LLC. Bright MLS
 - $159,9003 bd1 ba1.3k sqft5403 Thomas Ave, Philadelphia, PA 19143For Sale
 MLS ID #PAPH2668636, Marisa Mango, Mango & August Inc. Bright MLS
 - $140,0003 bd2 ba1.3k sqft6048 Irving St, Philadelphia, PA 19139For SaleMLS ID #PAPH2615472, Alexander Daniels, Keller Williams Real Estate-Blue Bell. Bright MLS
- $165,0003 bd2 ba1.1k sqft5829 Lansdowne Ave, Philadelphia, PA 19131For SaleMLS ID #PAPH2635962, Kaula Edwards, KW Empower. Bright MLS
- $139,9002 bd1 ba900 sqft49 N Dearborn St, Philadelphia, PA 19139For SaleMLS ID #PAPH2670002, Rob Ford, Realty One Group Restore - BlueBell. Bright MLS
- $149,0006 bd-- ba1.3k sqft100 N Millick St, Philadelphia, PA 19139For SaleMLS ID #PAPH2652398, Michael Cohen, KW Empower. Bright MLS
- $84,5003 bd2 ba1.1k sqft115 N Yewdall St, Philadelphia, PA 19139For SaleMLS ID #PAPH2677262, Jaimee Cohen, RE/MAX Prime Real Estate. Bright MLS
- $159,0003 bd2 ba862 sqft4511 Laird St, Philadelphia, PA 19139For SaleMLS ID #PAPH2564026, Stephen Kennedy, KW Empower. Bright MLS
- $200,0003 bd1 ba1.1k sqft250 N Horton St, Philadelphia, PA 19139For SaleMLS ID #PAPH2639310, Zhi Qiang Zhao, Castle Realty Services LLC. Bright MLS
- $169,9003 bd1 ba1.4k sqft1915 Fontain St, Philadelphia, PA 19121For SaleMLS ID #PAPH2665088, Jien Fung, Mercury Real Estate Group. Bright MLS
- $179,9993 bd1 ba960 sqft5336 Delancey St, Philadelphia, PA 19143For SaleMLS ID #PAPH2630400, Charlene N Outterbridge, New and Modern Group, LLC. Bright MLS
- $185,0003 bd1 ba1k sqft2834 Memphis St, Philadelphia, PA 19134For SaleMLS ID #PAPH2673468, Raul Zabaleta, Keller Williams Real Estate Tri-County. Bright MLS
- $149,8883 bd1 ba1k sqft6062 Allman St, Philadelphia, PA 19142For SaleMLS ID #PAPH2650370, Roman Sosalski, KW Empower. Bright MLS
- $180,0003 bd2 ba1.3k sqft5037 Stenton Ave, Philadelphia, PA 19144For SaleMLS ID #PAPH2677250, Dara Ingram, Homestarr Realty. Bright MLS
- $139,9002 bd1 ba914 sqft1300 N Farson St, Philadelphia, PA 19131For SaleMLS ID #PAPH2652914, Frederic Musilli, DJCRE Inc.. Bright MLS
- $139,900-- bd-- ba1.6k sqft5828 W Girard Ave, Philadelphia, PA 19131For SaleMLS ID #PAPH2605376, Tanita-Marie Leftridge-Davis, BHHS Fox & Roach At the Harper, Rittenhouse Square. Bright MLS
- $159,9002 bd1 ba882 sqft2630 Earp St, Philadelphia, PA 19146For SaleMLS ID #PAPH2664956, Frederic Musilli, DJCRE Inc.. Bright MLS
- $174,9903 bd1 ba1k sqft7321 Garman St, Philadelphia, PA 19153For SaleMLS ID #PAPH2590026, Lucy Berrios, Keller Williams Real Estate Tri-County. Bright MLS
