Large multi-unit investment property in need of renovation, located in West Philadelphia near major transportation. This current floor plan for this property is as follows: Unit #1 - Bi-level 1-bedroom unit with 2 baths Unit #2 - Large 2-bedroom Both units have large eat-in kitchens with separate gas and electric utilities. There is also a rear yard and a basement bilco door entry/exit in the front of the property. This property has considerable potential, along with attractive income possibilities.
For sale
Price cut: $30K (6/22)
$179,900
5828 W Girard Ave, Philadelphia, PA 19131
0beds
0baths
1,680sqft
:
Get pre-qualified$1,183/mo
Townhouse
Built in 1925
2,150 Square Feet Lot
$-- Zestimate®
$107/sqft
$-- HOA
What's special
- 107 days |
- 50 |
- 2 |
Zillow last checked:
Listing updated:
Listed by:
Tanita-Marie Leftridge-Davis 267-625-5834,
BHHS Fox & Roach At the Harper, Rittenhouse Square 2155460550
Source: Bright MLS,MLS#: PAPH2605376
Facts & features
Interior
Bedrooms & bathrooms
- Bedrooms: 0
- Bathrooms: 0
Basement
- Area: 0
Heating
- Radiator, Electric, Natural Gas
Cooling
- None
Appliances
- Included: Gas Water Heater
Features
- Basement: Full,Finished,Walk-Out Access,Heated
- Has fireplace: No
Interior area
- Total structure area: 1,680
- Total interior livable area: 1,680 sqft
- Finished area above ground: 1,680
- Finished area below ground: 0
Property
Parking
- Parking features: On Street
- Has uncovered spaces: Yes
Accessibility
- Accessibility features: 2+ Access Exits
Features
- Levels: Two
- Stories: 2
- Pool features: None
Lot
- Size: 2,150 Square Feet
Details
- Additional structures: Above Grade, Below Grade
- Parcel number: 043024800
- Zoning: RSA5
- Special conditions: Standard
Construction
Type & style
- Home type: Townhouse
- Architectural style: Straight Thru
- Property subtype: Townhouse
Materials
- Masonry
- Foundation: Stone
Condition
- New construction: No
- Year built: 1925
Utilities & green energy
- Electric: 100 Amp Service
- Sewer: Public Sewer
- Water: Public
Community & HOA
Community
- Subdivision: Carroll Park
HOA
- Has HOA: No
Location
- Region: Philadelphia
- Municipality: PHILADELPHIA
Financial & listing details
- Price per square foot: $107/sqft
- Tax assessed value: $127,100
- Annual tax amount: $1,779
- Date on market: 4/8/2026
- Listing agreement: Exclusive Agency
- Listing terms: Cash,Conventional
- Ownership: Fee Simple
Estimated market value
Not available
Estimated sales range
Not available
Not available
Price history
| Date | Event | Price |
|---|---|---|
| 6/22/2026 | Price change | $179,900-14.3%$107/sqft |
Source:  Bright MLS #PAPH2605376 Report a problem Bright MLS #PAPH2605376 Report a problem | ||
| 6/12/2026 | Listed for sale | $209,900+118.6%$125/sqft |
Source: Bright MLS #PAPH2605376 Report a problem | ||
| 4/15/2015 | Listing removed | $96,000$57/sqft |
Source: BHHS Fox & Roach #6410075 Report a problem | ||
| 2/4/2015 | Price change | $96,000-3.9%$57/sqft |
Source: Berkshire Hathaway HomeServices Fox & Roach, Realtors #6410075 Report a problem | ||
| 6/18/2014 | Listed for sale | $99,900+14.8%$59/sqft |
Source: BHHS Fox & Roach-CC Rittenhouse Hotel #6410075 Report a problem | ||
| 2/11/2008 | Sold | $87,000+171.9%$52/sqft |
Source: Public Record Report a problem | ||
| 10/12/2001 | Sold | $32,000-20%$19/sqft |
Source: Public Record Report a problem | ||
| 1/24/2000 | Sold | $40,000$24/sqft |
Source: Public Record Report a problem | ||
Public tax history
| Year | Property taxes | Tax assessment |
|---|---|---|
| 2025 | $1,779 +41.7% | $127,100 +41.7% |
| 2024 | $1,256 | $89,700 |
| 2023 | $1,256 +48% | $89,700 |
| 2022 | $848 | -- |
| 2021 | $848 +3.6% | -- |
| 2018 | $819 | -- |
| 2017 | $819 +95% | -- |
| 2016 | $420 | -- |
| 2015 | $420 | -- |
| 2014 | $420 -57% | $72,800 +2175% |
| 2012 | $976 | $3,200 |
| 2011 | -- | $3,200 |
| 2010 | -- | $3,200 |
| 2009 | -- | $3,200 |
| 2008 | -- | $3,200 |
| 2007 | -- | $3,200 |
| 2006 | -- | $3,200 -47.4% |
| 2005 | -- | $6,080 |
| 2004 | -- | $6,080 |
| 2003 | -- | $6,080 |
| 2002 | -- | $6,080 |
| 2000 | -- | $6,080 |
| 1999 | -- | $6,080 |
Find assessor info on the county website
Monthly payment
Est. payment
Payment breakdown
Explore the cost of this home by adjusting the details. Changes won't be saved.Climate risks
Neighborhood: Haddington
Nearby schools
GreatSchools rating
- 5/10GUIDON S BLUFORD EL SCHGrades: K-8Distance: 0.3 mi
- 2/10Overbrook High SchoolGrades: 9-12Distance: 0.8 mi
Schools provided by the listing agent
- District: Philadelphia City
Source: Bright MLS. This data may not be complete. We recommend contacting the local school district to confirm school assignments for this home.
- $103,7004 bd1 ba1.7k sqft5830 W Girard Ave, Philadelphia, PA 19131Off Market
- $87,0004 bd1 ba1.6k sqft5832 W Girard Ave, Philadelphia, PA 19131Off Market

- $99,1004 bd1 ba1.6k sqft5826 W Girard Ave, Philadelphia, PA 19131Off Market
- $184,3004 bd1 ba1.5k sqft5834 W Girard Ave, Philadelphia, PA 19131Off Market
- $84,0002 bd1 ba826 sqft546 N Hobart St, Philadelphia, PA 19131Off Market
- $101,1004 bd1 ba1.6k sqft5824 W Girard Ave, Philadelphia, PA 19131Off Market
- $92,1002 bd1 ba826 sqft544 N Hobart St, Philadelphia, PA 19131Off Market
- $195,8005 bd2 ba1.6k sqft5836 W Girard Ave, Philadelphia, PA 19131Off Market
A local agent can set up tours, give advice and negotiate with sellers.
Similar homes
- $180,0003 bd2 ba1.1k sqft5829 Lansdowne Ave, Philadelphia, PA 19131For Sale
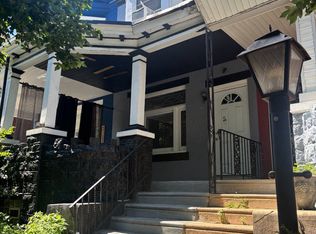
 MLS ID #PAPH2635962, Kaula Edwards, KW Empower. Bright MLS
 - $159,9993 bd2 ba1.1k sqft5544 W Jefferson St, Philadelphia, PA 19131For Sale
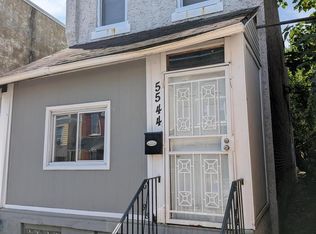 MLS ID #PAPH2632848, Mr. Derek Greene, The Greene Realty Group. Bright MLS
 - $179,9003 bd2 ba1.2k sqft2653 S Daggett St, Philadelphia, PA 19142For Sale
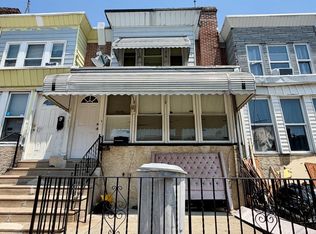 MLS ID #PAPH2644934, Sissi Chen, Home Vista Realty. Bright MLS
 - $165,0003 bd1 ba1.4k sqft304 N 64th St, Philadelphia, PA 19139For Sale
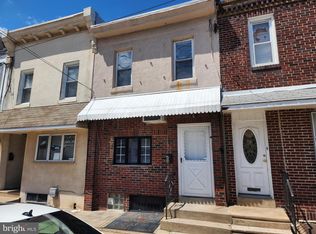 MLS ID #PAPH2618932, S. Dave Hudson, Super Realty Group, LLC. Bright MLS
 - $164,9003 bd1 ba1.4k sqft5843 Race St, Philadelphia, PA 19139For SaleMLS ID #PAPH2488966, Persile Bunch, Homestarr Realty. Bright MLS
- $200,0003 bd1 ba1.1k sqft250 N Horton St, Philadelphia, PA 19139For SaleMLS ID #PAPH2639310, Zhi Qiang Zhao, Castle Realty Services LLC. Bright MLS
- $179,9993 bd1 ba960 sqft5336 Delancey St, Philadelphia, PA 19143For SaleMLS ID #PAPH2630400, Charlene N Outterbridge, New and Modern Group, LLC. Bright MLS
- $189,0002 bd-- ba1.4k sqft1436 N 54th St, Philadelphia, PA 19131For SaleMLS ID #PAPH2555838, Thomas Wilmer, Liberty Bell Real Estate Brokerage LLC. Bright MLS
- $190,0003 bd2 ba1.1k sqft5849 Ludlow St, Philadelphia, PA 19139For SaleMLS ID #PAPH2551658, Cody Marks, Realty One Group Restore - Conshohocken. Bright MLS
- $150,0003 bd2 ba1.3k sqft6048 Irving St, Philadelphia, PA 19139For SaleMLS ID #PAPH2615472, Alexander Daniels, Keller Williams Real Estate-Blue Bell. Bright MLS
- $189,9002 bd1 ba944 sqft2528 S Beulah St, Philadelphia, PA 19148For SaleMLS ID #PAPH2650676, Yvonne Hu, Anchor Commercial Development LLC. Bright MLS
- $159,9003 bd1 ba990 sqft217 S 58th St, Philadelphia, PA 19139For SaleMLS ID #PAPH2599434, Fran Jones, Keller Williams Realty Devon-Wayne. Bright MLS
- $174,9903 bd1 ba1k sqft7321 Garman St, Philadelphia, PA 19153For SaleMLS ID #PAPH2590026, Lucy Berrios, Keller Williams Real Estate Tri-County. Bright MLS
- $154,9003 bd2 ba1k sqft5847 Ellsworth St, Philadelphia, PA 19143For SaleMLS ID #PAPH2626172, Kirk Waechter, Prosperity Real Estate & Investment Services. Bright MLS
- $200,0003 bd1 ba930 sqft428 S 61st St, Philadelphia, PA 19143For SaleMLS ID #PAPH2639312, Zhi Qiang Zhao, Castle Realty Services LLC. Bright MLS
- $195,0003 bd2 ba1k sqft2420 N Garnet St, Philadelphia, PA 19132For SaleMLS ID #PAPH2628418, Asa Kurland, KW Empower. Bright MLS
- $159,0003 bd2 ba1.1k sqft2223 S Felton St, Philadelphia, PA 19142For SaleMLS ID #PAPH2637796, Tami Dang, Realty Mark Associates-CC. Bright MLS
- $248,0003 bd1 ba1.2k sqft1429 N 62nd St, Philadelphia, PA 19151For SaleMLS ID #PAPH2647676, Stephen Kennedy, KW Empower. Bright MLS
- $149,9003 bd1 ba1.2k sqft211 E Ontario St, Philadelphia, PA 19134For SaleMLS ID #PAPH2647976, Maritza Cainas, Re/Max One Realty. Bright MLS
- $170,0003 bd1 ba960 sqft5734 N Lambert St, Philadelphia, PA 19138For SaleMLS ID #PAPH2646878, Cameron Johnson, TrustArt Realty. Bright MLS
