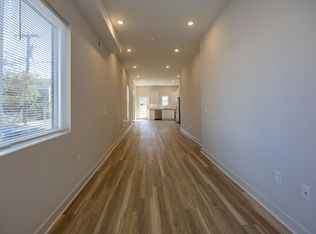
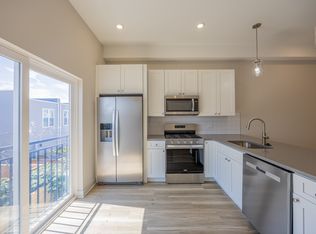
This exquisite interior row townhouse, located in the prestigious Point Breeze subdivision, presents a unique opportunity to experience luxury living in a meticulously renovated residence. This property underwent a comprehensive renovation in 2019, seamlessly blending classic architectural charm with modern sophistication. This home features three well-appointed bedrooms and a full bathroom, designed to cater to both comfort and style. The interior showcases high-end finishes, including elegant hardwood flooring and sleek ceramic tile, which enhance the overall aesthetic and provide a warm, inviting atmosphere. The heart of the home is the gourmet kitchen, equipped with a premium gas oven/range, perfect for culinary enthusiasts. The open layout allows for seamless flow between the kitchen and living areas, creating an expansive environment that is both practical and visually appealing. The fully finished basement offers additional living space, providing versatility for a home office, entertainment area, or personal gym. This area enhances the overall utility of the home, catering to a variety of lifestyle needs. The property is allowing for low-maintenance living while still providing a sense of outdoor space. Point Breeze is renowned for its vibrant community and proximity to various amenities, ensuring that residents enjoy a lifestyle marked by convenience and accessibility. This home is not just a residence; it is a gateway to an exclusive lifestyle characterized by luxury, comfort, and modern living. In summary, this beautifully renovated townhouse offers a rare combination of historic charm and contemporary luxury, making it a standout choice for discerning buyers seeking a sophisticated urban retreat. Experience the elegance and convenience of Point Breeze living in this exceptional property.
For sale
$280,000
2606 Wharton St, Philadelphia, PA 19146
3beds
1,141sqft
Townhouse
Built in 1923
871 Square Feet Lot
$-- Zestimate®
$245/sqft
$-- HOA
What's special
High-end finishesAdditional living spaceFully finished basementWarm inviting atmosphereSense of outdoor spaceThree well-appointed bedroomsExpansive environment
- 10 days
- 75
- 6
Likely to sell faster than
Zillow last checked:
Listing updated:
Listed by:
Ms. Thanh Doan 856-383-8898,
Realty Mark Cityscape 2155837777
Source: Bright MLS,MLS#: PAPH2674360
Facts & features
Interior
Bedrooms & bathrooms
- Bedrooms: 3
- Bathrooms: 1
- Full bathrooms: 1
- Main level bathrooms: 1
- Main level bedrooms: 3
Basement
- Description: Percent Finished: 100.0
Heating
- Forced Air, Natural Gas
Cooling
- Central Air, Electric
Appliances
- Included: Oven/Range - Gas, Refrigerator, Dryer, Washer, Dishwasher, Gas Water Heater
Features
- Flooring: Hardwood, Ceramic Tile
- Basement: Finished
- Has fireplace: No
Interior area
- Total structure area: 1,141
- Total interior livable area: 1,141 sqft
- Finished area above ground: 1,141
Property
Parking
- Parking features: Off Street, On Street
- Has uncovered spaces: Yes
Accessibility
- Accessibility features: None
Features
- Levels: Two
- Stories: 2
- Pool features: None
Lot
- Size: 871 Square Feet
Details
- Additional structures: Above Grade
- Parcel number: 362081600
- Zoning: RSA5
- Special conditions: Standard
Construction
Type & style
- Home type: Townhouse
- Architectural style: Other
- Property subtype: Townhouse
Materials
- Masonry
- Foundation: Permanent
- Roof: Flat
Condition
- New construction: No
- Year built: 1923
- Major remodel year: 2019
Utilities & green energy
- Electric: 200+ Amp Service
- Sewer: No Septic System
- Water: Public
Community & HOA
Community
- Subdivision: Point Breeze
HOA
- Has HOA: No
Location
- Region: Philadelphia
- Municipality: PHILADELPHIA
Financial & listing details
- Price per square foot: $245/sqft
- Tax assessed value: $292,200
- Annual tax amount: $4,090
- Date on market: 9/29/2026
- Listing agreement: Exclusive Right To Sell
- Listing terms: Cash,Conventional,FHA,PHFA,VA Loan
- Inclusions: Washer, Dryer, Range, Refrigerator, Dishwasher
- Ownership: Fee Simple
Estimated market value
Not available
Estimated sales range
Not available
Not available
Price history
| Date | Event | Price |
|---|---|---|
| 9/30/2026 | Listed for sale | $280,000-12.5%$245/sqft |
Source:  Bright MLS #PAPH2674360 Report a problem Bright MLS #PAPH2674360 Report a problem | ||
| 9/21/2026 | Listing removed | $319,900$280/sqft |
Source: Bright MLS #PAPH2597928 Report a problem | ||
| 8/7/2026 | Price change | $319,900-4.5%$280/sqft |
Source: Bright MLS #PAPH2597928 Report a problem | ||
| 7/14/2026 | Listed for sale | $334,900$294/sqft |
Source: Bright MLS #PAPH2597928 Report a problem | ||
| 6/25/2026 | Listing removed | $334,900$294/sqft |
Source: Bright MLS #PAPH2597928 Report a problem | ||
| 5/5/2026 | Price change | $334,900-4.3%$294/sqft |
Source: Bright MLS #PAPH2597928 Report a problem | ||
| 3/22/2026 | Listed for sale | $349,900+52.8%$307/sqft |
Source: Bright MLS #PAPH2597928 Report a problem | ||
| 6/12/2019 | Sold | $229,000$201/sqft |
Source: Public Record Report a problem | ||
| 4/23/2019 | Pending sale | $229,000$201/sqft |
Source: Coldwell Banker Preferred - Center City #PAPH784674 Report a problem | ||
| 4/12/2019 | Listed for sale | $229,000-0.4%$201/sqft |
Source: Coldwell Banker Preferred - Center City #PAPH784674 Report a problem | ||
| 7/26/2018 | Listing removed | $230,000$202/sqft |
Source: KW Philly South #1000479522 Report a problem | ||
| 5/18/2018 | Price change | $230,000-4.2%$202/sqft |
Source: KW Philly South #1000479522 Report a problem | ||
| 5/3/2018 | Listed for sale | $240,000+20%$210/sqft |
Source: Keller Williams Philly #1000479522 Report a problem | ||
| 5/23/2017 | Sold | $200,000-4.7%$175/sqft |
Source: Public Record Report a problem | ||
| 2/9/2017 | Price change | $209,900-4.5%$184/sqft |
Source: Realty Mark Associates - CC #6917412 Report a problem | ||
| 1/26/2017 | Listed for sale | $219,900+158.7%$193/sqft |
Source: Realty Mark Associates - CC #6917412 Report a problem | ||
| 11/3/2016 | Sold | $85,000-5.5%$74/sqft |
Source: Public Record Report a problem | ||
| 9/9/2016 | Price change | $89,900-5.3%$79/sqft |
Source: RE/MAX Access #6852200 Report a problem | ||
| 8/30/2016 | Listed for sale | $94,900+35.6%$83/sqft |
Source: RE/MAX Access #6852200 Report a problem | ||
| 8/26/2016 | Sold | $70,000$61/sqft |
Source: Public Record Report a problem | ||
Public tax history
| Year | Property taxes | Tax assessment |
|---|---|---|
| 2025 | $4,090 +0.6% | $292,200 +0.6% |
| 2024 | $4,065 | $290,400 |
| 2023 | $4,065 +50.5% | $290,400 |
| 2022 | $2,702 | -- |
| 2021 | $2,702 +7.6% | -- |
| 2018 | $2,511 +28.7% | -- |
| 2017 | $1,951 +85.4% | -- |
| 2016 | $1,053 -43% | -- |
| 2015 | $1,847 | -- |
| 2014 | $1,847 +837.5% | $75,200 +3630.2% |
| 2012 | $197 | $2,016 |
| 2011 | -- | $2,016 |
| 2010 | -- | $2,016 |
| 2009 | -- | $2,016 |
| 2008 | -- | $2,016 |
| 2007 | -- | $2,016 +6.8% |
| 2006 | -- | $1,888 |
| 2005 | -- | $1,888 |
| 2004 | -- | $1,888 |
| 2003 | -- | $1,888 -13.2% |
| 2002 | -- | $2,176 |
| 2000 | -- | $2,176 |
| 1999 | -- | $2,176 |
Find assessor info on the county website
Monthly payment
Est. payment
Payment breakdown
Explore the cost of this home by adjusting the details. Changes won't be saved.Climate risks
Neighborhood: Grays Ferry
Nearby schools
Schools provided by the listing agent
- District: The School District Of Philadelphia
Source: Bright MLS. This data may not be complete. We recommend contacting the local school district to confirm school assignments for this home.

Similar homes
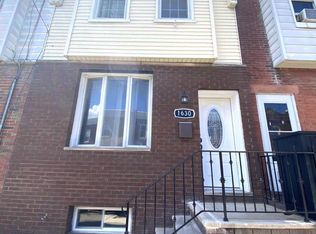
- $279,9003 bd3 ba1k sqft1630 S 27th St, Philadelphia, PA 19145For Sale
 MLS ID #PAPH2668432, Jing Wang, Home Line Realty Corp. Bright MLS
 - $250,0003 bd2 ba1.1k sqft1645 S Marston St, Philadelphia, PA 19145For Sale
 MLS ID #PAPH2670954, Lonnie Knight, Keller Williams Main Line. Bright MLS
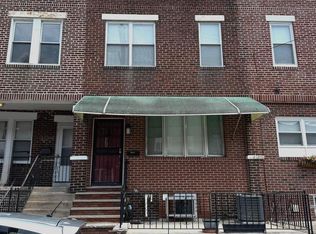
 - $279,9004 bd2 ba1.4k sqft1611 S 28th St, Philadelphia, PA 19145For Sale
 MLS ID #PAPH2640004, Yvonne Hu, Anchor Commercial Development LLC. Bright MLS
 - $299,9003 bd1 ba1.2k sqft2823 S Marshall St, Philadelphia, PA 19148For Sale
 MLS ID #PAPH2677226, Cindy Fan, Triamond Realty. Bright MLS
 - $229,9003 bd1 ba948 sqft1644 S Ringgold St, Philadelphia, PA 19145For SaleMLS ID #PAPH2674914, Ricardo Silva, Realty Mark Associates-CC. Bright MLS
- $279,0003 bd1 ba1.2k sqft2304 E Albert St, Philadelphia, PA 19125For SaleMLS ID #PAPH2676628, Jimmy Mac McAteer, Keller Williams Real Estate-Langhorne. Bright MLS
- $259,9003 bd1 ba1k sqft1840 S Mole St, Philadelphia, PA 19145For SaleMLS ID #PAPH2627994, Valerie Persing, ExecuHome Realty-Hanover. Bright MLS
- $290,0002 bd2 ba982 sqft512 Winton St, Philadelphia, PA 19148For SaleMLS ID #PAPH2663248, Meghan Klauder, RE/MAX One Realty. Bright MLS
- $270,0003 bd3 ba1.4k sqft2334 N 17th St, Philadelphia, PA 19132For SaleMLS ID #PAPH2673604, Sean Morris, KW Empower. Bright MLS
- $284,9003 bd1 ba1.5k sqft6735 Grovers Ave, Philadelphia, PA 19142For SaleMLS ID #PAPH2603728, Phong Lam, Century 21 Advantage Gold-South Philadelphia. Bright MLS
- $242,9003 bd4 ba1.4k sqft617 Dudley St, Philadelphia, PA 19148For SaleMLS ID #PAPH2665268, Jaimee Cohen, RE/MAX Prime Real Estate. Bright MLS
- $289,0002 bd2 ba816 sqft120 Tree St, Philadelphia, PA 19148For SaleMLS ID #PAPH2667466, Anthony Castaneda, Opus Elite Real Estate. Bright MLS
- $299,0004 bd2 ba1.1k sqft153 N 56th St, Philadelphia, PA 19139For SaleMLS ID #PAPH2670124, ALISHA LAN, Canaan Realty Services INC. Bright MLS
- $275,0002 bd1 ba782 sqft318 N Wiota St, Philadelphia, PA 19104For SaleMLS ID #PAPH2632534, Cheryl Jackson, Common Ground Realtors. Bright MLS
- $309,9002 bd1 ba956 sqft2207 S Clarion St, Philadelphia, PA 19148For SaleMLS ID #PAPH2663666, Miguel Jose Gonzalez, EXP Realty, LLC. Bright MLS
- $294,8883 bd2 ba1.3k sqft2548 E Indiana Ave, Philadelphia, PA 19134For SaleMLS ID #PAPH2671166, John Zloza, Real Broker, LLC. Bright MLS
- $219,9003 bd2 ba1k sqft6407 Dicks Ave, Philadelphia, PA 19142For SaleMLS ID #PAPH2671678, S. Dave Hudson, Super Realty Group, LLC. Bright MLS
- $269,0004 bd2 ba1k sqft2526 S Bellford St, Philadelphia, PA 19153For SaleMLS ID #PAPH2642960, George A Moscony, George A Moscony Real Estate. Bright MLS
- $299,9953 bd2 ba1.2k sqft1835 N Gratz St, Philadelphia, PA 19121For SaleMLS ID #PAPH2629072, Toni Brahimi, KW Empower. Bright MLS
- $225,0003 bd2 ba944 sqft435 Durfor St, Philadelphia, PA 19148For SaleMLS ID #PAPH2646912, Fiona Fu, Target Realty. Bright MLS
