RARE OPPORTUNITY to own this unique, beautiful & professionally remodeled Row home in Elmwood Park section of Southwest Philly with AMAZON WAREHOUSE 3 BLOCKS AWAY! Welcome to this nice Row/Town Home on a very wide 2-way street close to Lindbergh Avenue! Take advantage of this opportunity before it's gone! This Property features 3 Bedrooms, 1 Full Bathroom, Finished Basement, Rear Driveway & an attached garage with interior access! This property has plenty of natural lights to help save on energy! Enter into a good sized living room with beautiful cherry hardwood floors & recessed lights extending all the way through to the spacious open dining room and kitchen. Kitchen features stainless-steel appliances (refrigerator, stove/range), oak cabinets, tile back-splash, cherry hardwood floors & recessed lights. Upstairs features 3 good sized bedrooms with ample closets space! Masters Bedroom has a ceiling fan! All of 2nd floor also has very nice cherry hardwood floors & recessed lights all throughout! Main Hallway bathroom on 2nd floor features a single vanity, medicine mirror cabinet, modern track light fixture, tile floorings, tile walls and tile shower walls, toilet, tub with frosted sliding glass shower doors, & natural light beaming through the skylight! There is also a beautiful & spacious finished basement with tile floors & recessed lights that can be used as a family room or bedroom! Utility area consists of heating system & hot water heater! BRAND New Heating System installed on 09/2024! Roof has been silvercoated since 06/2023! There is an interior access into the attached garage with electric garage opener & remote! At the rear of property can also park an extra car at the rear driveway! Property also has a good size front yard with nice curb appeal! Start off your new home w/ this very low maintenance home! This home is very well-maintained & it's in a move-right-in condition! Property is being sold strictly in AS-IS, WHERE-IS Condition. Rents around this area are about $1,600-1,850/month. Why rent when you can own this house for much less than the rents around the area? Septa bus / trolley stops & public transportation are easily accessible in the area! Close to supermarkets, stores, gyms, restaurants, parks & minutes from Penrose Plaza Shopping Center. Easy access to all major highways! Minutes away from Philadelphia's International Airport, Philadelphia's Auto Mall, Drexel University, Saint Joseph’s University (formerly known as University of the Sciences in Philadelphia), University of Pennsylvania, Center City & Penns Landing! PRICED VERY COMPETITIVELY TO SELL!! GREAT for First-Time Homebuyer or Investor!!! Get an offer in quickly before it's gone! Many First-Time Homebuyer's Programs available that can help you save! Available mortgage financing w/ very low down payment!! There is a couple of GRANTS (Up to $10,000) for First-Time Homebuyer (if qualified)! Limited Time Offer Only!!! Ask me how! Easy to show! ***INCLUDES 1 YEAR American Home Shield HOME WARRANTY ***Some photos are virtually staged.***
For sale
$284,900
6735 Grovers Ave, Philadelphia, PA 19142
3beds
1,542sqft
Townhouse
Built in 1925
1,353 Square Feet Lot
$282,000 Zestimate®
$185/sqft
$-- HOA
What's special
Finished basementRear drivewayRecessed lightsTile back-splashBeautiful cherry hardwood floorsPlenty of natural lightsOak cabinets
- 185 days
- 141
- 15
Zillow last checked:
Listing updated:
Listed by:
Phong Lam 267-918-1880,
Century 21 Advantage Gold-South Philadelphia 2154651400
Source: Bright MLS,MLS#: PAPH2603728
Facts & features
Interior
Bedrooms & bathrooms
- Bedrooms: 3
- Bathrooms: 1
- Full bathrooms: 1
Rooms
- Room types: Living Room, Dining Room, Primary Bedroom, Bedroom 2, Bedroom 3, Kitchen, Basement, Bathroom 1
Primary bedroom
- Features: Ceiling Fan(s), Flooring - HardWood, Recessed Lighting, Window Treatments
- Level: Upper
Bedroom 2
- Features: Flooring - HardWood, Recessed Lighting, Window Treatments
- Level: Upper
Bedroom 3
- Features: Flooring - HardWood, Recessed Lighting, Window Treatments
- Level: Upper
Bathroom 1
- Features: Bathroom - Tub Shower, Countertop(s) - Solid Surface, Flooring - Tile/Brick, Track Lighting, Skylight(s)
- Level: Upper
Basement
- Features: Basement - Finished, Basement - Partially Finished, Flooring - Tile/Brick, Recessed Lighting
- Level: Lower
Dining room
- Features: Flooring - HardWood, Recessed Lighting, Dining Area, Window Treatments
- Level: Main
Kitchen
- Features: Built-in Features, Kitchen - Gas Cooking, Flooring - HardWood, Recessed Lighting, Window Treatments
- Level: Main
Living room
- Features: Flooring - HardWood, Recessed Lighting, Window Treatments
- Level: Main
Heating
- Forced Air, Electric
Cooling
- Ceiling Fan(s)
Appliances
- Included: Built-In Range, Oven/Range - Gas, Refrigerator, Stainless Steel Appliance(s), Water Heater, Electric Water Heater
- Laundry: In Basement, Hookup, Lower Level, Washer/Dryer Hookups Only
Features
- Bathroom - Tub Shower, Built-in Features, Ceiling Fan(s), Combination Kitchen/Dining, Dining Area, Flat, Open Floorplan, Formal/Separate Dining Room, Eat-in Kitchen, Recessed Lighting, Dry Wall
- Flooring: Hardwood, Tile/Brick
- Windows: Bay/Bow, Skylight(s), Window Treatments
- Basement: Partial,Finished,Garage Access,Improved,Interior Entry,Exterior Entry,Partially Finished,Rear Entrance,Space For Rooms,Walk-Out Access,Windows
- Has fireplace: No
Interior area
- Total structure area: 1,542
- Total interior livable area: 1,542 sqft
- Finished area above ground: 1,188
- Finished area below ground: 354
Property
Parking
- Total spaces: 2
- Parking features: Basement, Garage Faces Rear, Inside Entrance, Concrete, Attached, Driveway, On Street
- Attached garage spaces: 1
- Uncovered spaces: 1
Accessibility
- Accessibility features: None
Features
- Levels: Two
- Stories: 2
- Patio & porch: Porch
- Exterior features: Awning(s), Lighting, Flood Lights, Rain Gutters, Play Area, Sidewalks, Street Lights
- Pool features: None
- Has view: Yes
- View description: Street
Lot
- Size: 1,353 Square Feet
- Dimensions: 18.00 x 75.00
- Features: Front Yard, Interior Lot, Landscaped, Middle Of Block
Details
- Additional structures: Above Grade, Below Grade
- Parcel number: 406353900
- Zoning: RM1
- Special conditions: Standard
- Other equipment: None
Construction
Type & style
- Home type: Townhouse
- Architectural style: AirLite
- Property subtype: Townhouse
Materials
- Masonry, Brick, Brick Front, Copper Plumbing, CPVC/PVC, Mixed, Mixed Plumbing, Stone, Tile
- Foundation: Brick/Mortar, Concrete Perimeter, Stone
- Roof: Flat,Rubber,Shingle,Slate
Condition
- Excellent,Very Good,Good
- New construction: No
- Year built: 1925
- Major remodel year: 2015
Utilities & green energy
- Electric: 200+ Amp Service, Circuit Breakers
- Sewer: Public Sewer
- Water: Public
- Utilities for property: Electricity Available, Natural Gas Available, Sewer Available, Water Available
Community & HOA
Community
- Security: Carbon Monoxide Detector(s), Smoke Detector(s), Window Bars
- Subdivision: Elmwood Park
HOA
- Has HOA: No
- Amenities included: None
- Services included: None
Location
- Region: Philadelphia
- Municipality: PHILADELPHIA
Financial & listing details
- Price per square foot: $185/sqft
- Tax assessed value: $152,200
- Annual tax amount: $2,130
- Date on market: 4/6/2026
- Listing agreement: Exclusive Right To Sell
- Listing terms: Cash,Conventional,FHA
- Inclusions: All In As-is Condition: Refrigerator, Stove / Range
- Ownership: Fee Simple
Estimated market value
$282,000
$268,000 - $296,000
$1,735/mo
Price history
| Date | Event | Price |
|---|---|---|
| 4/6/2026 | Listed for sale | $284,900+547.5%$185/sqft |
Source:  Bright MLS #PAPH2603728 Report a problem Bright MLS #PAPH2603728 Report a problem | ||
| 3/24/2021 | Listing removed | -- |
Source: Owner Report a problem | ||
| 2/25/2016 | Listing removed | $1,150$1/sqft |
Source: Owner Report a problem | ||
| 2/6/2016 | Price change | $1,150-4.2%$1/sqft |
Source: Owner Report a problem | ||
| 1/5/2016 | Listed for rent | $1,200$1/sqft |
Source: Owner Report a problem | ||
| 8/25/2014 | Sold | $44,000+46.7%$29/sqft |
Source: Public Record Report a problem | ||
| 7/10/2014 | Listed for sale | $30,000+209.3%$19/sqft |
Source: Long and Foster Real Estate Report a problem | ||
| 7/11/2011 | Sold | $9,700-86.1%$6/sqft |
Source: Public Record Report a problem | ||
| 1/15/2002 | Sold | $69,900$45/sqft |
Source: Public Record Report a problem | ||
Public tax history
| Year | Property taxes | Tax assessment |
|---|---|---|
| 2025 | $2,131 +19.5% | $152,200 +19.5% |
| 2024 | $1,783 | $127,400 |
| 2023 | $1,783 +5.6% | $127,400 |
| 2022 | $1,688 | -- |
| 2021 | $1,688 +8.4% | -- |
| 2018 | $1,558 -81.9% | -- |
| 2017 | $8,608 +516.2% | -- |
| 2016 | $1,397 | -- |
| 2015 | $1,397 | -- |
| 2014 | $1,397 | $88,100 +552.4% |
| 2012 | -- | $13,504 |
| 2011 | -- | $13,504 |
| 2010 | -- | $13,504 |
| 2009 | -- | $13,504 |
| 2008 | -- | $13,504 |
| 2007 | -- | $13,504 +7.4% |
| 2006 | -- | $12,576 |
| 2005 | -- | $12,576 |
| 2004 | -- | $12,576 +9.2% |
| 2003 | -- | $11,520 |
| 2002 | -- | $11,520 +2.9% |
| 2000 | -- | $11,200 |
| 1999 | -- | $11,200 |
Find assessor info on the county website
Monthly payment
Est. payment
Payment breakdown
Explore the cost of this home by adjusting the details. Changes won't be saved.Climate risks
Neighborhood: Elmwood
Nearby schools
Schools provided by the listing agent
- Elementary: John M Patterson
- Middle: William T. Tilden
- High: John Bartram
- District: The School District Of Philadelphia
Source: Bright MLS. This data may not be complete. We recommend contacting the local school district to confirm school assignments for this home.
- $180,9003 bd1 ba1.1k sqft6733 Grovers Ave, Philadelphia, PA 19142Off Market
- $171,4003 bd1 ba1.1k sqft6737 Grovers Ave, Philadelphia, PA 19142Off Market
- $180,9003 bd1 ba1.1k sqft6731 Grovers Ave, Philadelphia, PA 19142Off Market
- $177,2003 bd1 ba1.1k sqft6739 Grovers Ave, Philadelphia, PA 19142Off Market
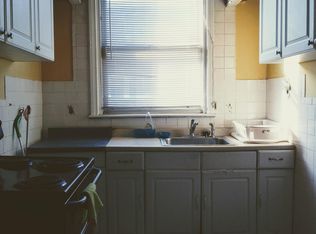
Similar homes
- $219,9003 bd2 ba1k sqft6407 Dicks Ave, Philadelphia, PA 19142For Sale

 MLS ID #PAPH2671678, S. Dave Hudson, Super Realty Group, LLC. Bright MLS
 - $280,0003 bd1 ba1.1k sqft2606 Wharton St, Philadelphia, PA 19146For Sale
 MLS ID #PAPH2674360, Ms. Thanh Doan, Realty Mark Cityscape. Bright MLS
 - $279,9003 bd3 ba1k sqft1630 S 27th St, Philadelphia, PA 19145For Sale
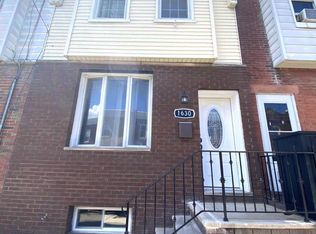 MLS ID #PAPH2668432, Jing Wang, Home Line Realty Corp. Bright MLS
 - $279,9004 bd2 ba1.4k sqft1611 S 28th St, Philadelphia, PA 19145For Sale
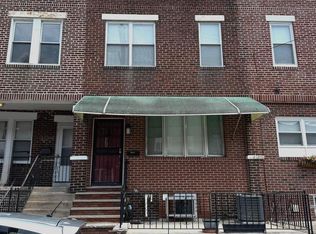 MLS ID #PAPH2640004, Yvonne Hu, Anchor Commercial Development LLC. Bright MLS
 - $209,0003 bd2 ba1k sqft6327 Wheeler St, Philadelphia, PA 19142For SaleMLS ID #PAPH2654516, Henry Sinchi, Perfect Place Real Estate Co.. Bright MLS
- $269,0004 bd2 ba1k sqft2526 S Bellford St, Philadelphia, PA 19153For SaleMLS ID #PAPH2642960, George A Moscony, George A Moscony Real Estate. Bright MLS
- $185,0003 bd1 ba960 sqft2523 S 62nd St, Philadelphia, PA 19142For SaleMLS ID #PAPH2597056, Anastasia Tran, Canaan Realty Services INC. Bright MLS
- $229,9003 bd1 ba948 sqft1644 S Ringgold St, Philadelphia, PA 19145For SaleMLS ID #PAPH2674914, Ricardo Silva, Realty Mark Associates-CC. Bright MLS
- $242,9003 bd4 ba1.4k sqft617 Dudley St, Philadelphia, PA 19148For SaleMLS ID #PAPH2665268, Jaimee Cohen, RE/MAX Prime Real Estate. Bright MLS
- $272,9003 bd1 ba1.2k sqft1343 N 76th St, Philadelphia, PA 19151For SaleMLS ID #PAPH2616538, Charles Balducci, KW Empower. Bright MLS
- $255,9003 bd2 ba1.1k sqft5223 Diamond St, Philadelphia, PA 19131For SaleMLS ID #PAPH2641902, Pamela Jones, Trinity Property Advisors. Bright MLS
- $345,0004 bd3 ba1.4k sqft1139 S Wilton St, Philadelphia, PA 19143For SaleMLS ID #PAPH2676060, Taiye David Adebiyi, New and Modern Group, LLC. Bright MLS
- $275,0002 bd1 ba782 sqft318 N Wiota St, Philadelphia, PA 19104For SaleMLS ID #PAPH2632534, Cheryl Jackson, Common Ground Realtors. Bright MLS
- $244,0002 bd1 ba1k sqft1239 S Newkirk St, Philadelphia, PA 19146For SaleMLS ID #PAPH2663576, Adam Funck, KW Empower. Bright MLS
- $314,9994 bd3 ba1.3k sqft1837 N 59th St, Philadelphia, PA 19151For SaleMLS ID #PAPH2625724, Linda Sandoval Sandoval Martinez-Herrera, Giraldo Real Estate Group. Bright MLS
- $279,9004 bd2 ba1.7k sqft547 Van Kirk St, Philadelphia, PA 19120For SaleMLS ID #PAPH2675512, ATIQUR RAHMAN, Realty Mark Cityscape-Huntingdon Valley. Bright MLS
- $319,9003 bd3 ba1.9k sqft139 N Farson St, Philadelphia, PA 19139For SaleMLS ID #PAPH2669712, S. Dave Hudson, Super Realty Group, LLC. Bright MLS
- $215,0004 bd2 ba1.1k sqft1443 S 53rd St, Philadelphia, PA 19143For SaleMLS ID #PAPH2646752, Love Beasley, United Real Estate. Bright MLS
- $279,9003 bd2 ba1.2k sqft1840 73rd Ave, Philadelphia, PA 19126For SaleMLS ID #PAPH2662776, Kathleen Aviles-Robles, Century 21 Advantage Gold-Castor. Bright MLS
- $290,0004 bd2 ba1.1k sqft7556 Brentwood Rd, Philadelphia, PA 19151For SaleMLS ID #PAPH2621066, Zena Edwards, Home Real Estate Professionals. Bright MLS
