Discover the charm of this beautifully maintained two story townhouse, nestled in a vibrant community that offers a perfect blend of comfort and convenience. This brick gem features three spacious bedrooms and one and a half bath providing ample space for relaxation and creativity. The full finished basement offers endless possibilities for customization, whether you envision a cozy family room or a home gym. Enjoy the benefits of living in a neighborhood rich with amenities, including nearby parks perfect for leisurely strolls or weekend picnics. Local schools are known for their commitment to excellence, making this area a sought-after destination for those who value education. With an attached garage and on-street parking, convenience is at your fingertips. Experience the warmth of community living, where neighbors become friends and local events bring everyone together. This property is not just a home; it's a lifestyle waiting to be embraced. Don't miss your chance to be part of this welcoming neighborhood!
For sale
$295,000
1079 Stratford Rd, Glenolden, PA 19036
3beds
1,152sqft
Townhouse
Built in 1952
3,485 Square Feet Lot
$-- Zestimate®
$256/sqft
$-- HOA
What's special
Brick gemFull finished basementThree spacious bedroomsAttached garage
- 10 days
- 245
- 18
Zillow last checked:
Listing updated:
Listed by:
Sasha Simpson 610-400-2120,
Premier Property Management & Realty LLC (610) 924-7284
Source: Bright MLS,MLS#: PADE2126042
Facts & features
Interior
Bedrooms & bathrooms
- Bedrooms: 3
- Bathrooms: 2
- Full bathrooms: 1
- 1/2 bathrooms: 1
Basement
- Area: 0
Heating
- Forced Air, Natural Gas
Cooling
- Central Air, Electric
Appliances
- Included: Gas Water Heater
Features
- Basement: Full
- Has fireplace: No
Interior area
- Total structure area: 1,152
- Total interior livable area: 1,152 sqft
- Finished area above ground: 1,152
- Finished area below ground: 0
Property
Parking
- Total spaces: 1
- Parking features: Built In, Concrete, Attached, On Street
- Attached garage spaces: 1
- Has uncovered spaces: Yes
Accessibility
- Accessibility features: None
Features
- Levels: Bi-Level,Two
- Stories: 2
- Pool features: None
Lot
- Size: 3,485 Square Feet
Details
- Additional structures: Above Grade, Below Grade
- Parcel number: 15000351100
- Zoning: RESIDENTIAL
- Special conditions: Standard
Construction
Type & style
- Home type: Townhouse
- Property subtype: Townhouse
Materials
- Brick
- Foundation: Stone
Condition
- New construction: No
- Year built: 1952
Utilities & green energy
- Sewer: Public Sewer
- Water: Public
Community & HOA
Community
- Subdivision: None Available
HOA
- Has HOA: No
Location
- Region: Glenolden
- Municipality: GLENOLDEN BORO
Financial & listing details
- Price per square foot: $256/sqft
- Tax assessed value: $118,700
- Annual tax amount: $5,642
- Date on market: 10/20/2026
- Listing agreement: Exclusive Right To Sell
- Ownership: Fee Simple
Estimated market value
Not available
Estimated sales range
Not available
Not available
Price history
| Date | Event | Price |
|---|---|---|
| 10/20/2026 | Listed for sale | $295,000+40.5%$256/sqft |
Source:  Bright MLS #PADE2126042 Report a problem | ||
| 12/14/2023 | Listing removed | -- |
Source: Bright MLS #PADE2009870 Report a problem | ||
| 12/13/2021 | Sold | $210,000+10.6%$182/sqft |
Source: Bright MLS #PADE2009870 Report a problem | ||
| 11/2/2021 | Pending sale | $189,900$165/sqft |
Source: Bright MLS #PADE2009870 Report a problem | ||
| 10/27/2021 | Listed for sale | $189,900+51.9%$165/sqft |
Source: Bright MLS #PADE2009870 Report a problem | ||
| 6/7/2012 | Sold | $125,000-1.6%$109/sqft |
Source: Public Record Report a problem | ||
| 5/11/2012 | Listed for sale | $127,000$110/sqft |
Source: CENTURY 21 Alliance #6018307 Report a problem | ||
| 4/8/2012 | Listing removed | $127,000$110/sqft |
Source: CENTURY 21 Alliance #6018307 Report a problem | ||
| 3/7/2012 | Listed for sale | $127,000$110/sqft |
Source: CENTURY 21 Alliance #6018307 Report a problem | ||
Public tax history
| Year | Property taxes | Tax assessment |
|---|---|---|
| 2026 | $5,643 +5.2% | $118,700 |
| 2025 | $5,365 +2% | $118,700 |
| 2024 | $5,261 +29.3% | $118,700 |
| 2023 | $4,068 -19.1% | $118,700 |
| 2022 | $5,026 +0.8% | $118,700 |
| 2021 | $4,984 +1087.9% | $118,700 +54.5% |
| 2020 | $420 -91% | $76,840 |
| 2019 | $4,685 +2.3% | $76,840 |
| 2018 | $4,581 +986.3% | $76,840 |
| 2017 | $422 | $76,840 |
| 2016 | $422 | $76,840 |
| 2015 | $422 | $76,840 |
| 2014 | $422 +2.8% | $76,840 |
| 2013 | $410 +0.8% | $76,840 |
| 2012 | $407 +2.3% | $76,840 |
| 2011 | $398 | $76,840 |
| 2010 | $398 +7.5% | $76,840 |
| 2009 | $370 +2% | $76,840 |
| 2008 | $363 +6.1% | $76,840 |
| 2007 | $342 +2% | $76,840 |
| 2006 | $335 -2% | $76,840 |
| 2005 | $342 | $76,840 |
| 2004 | $342 +8.5% | $76,840 |
| 2003 | $315 +7.9% | $76,840 |
| 2002 | $292 | $76,840 |
| 2000 | $292 | $76,840 |
Find assessor info on the county website
Monthly payment
Est. payment
Payment breakdown
Explore the cost of this home by adjusting the details. Changes won't be saved.Climate risks
Neighborhood: 19036
Nearby schools
Schools provided by the listing agent
- District: Southeast Delco
Source: Bright MLS. This data may not be complete. We recommend contacting the local school district to confirm school assignments for this home.


Similar homes
- $264,0004 bd2 ba1k sqft2526 S Bellford St, Philadelphia, PA 19153For Sale

 MLS ID #PAPH2642960, George A Moscony, George A Moscony Real Estate. Bright MLS
- $225,0003 bd2 ba1.3k sqft874 Taylor Dr, Folcroft, PA 19032For Sale
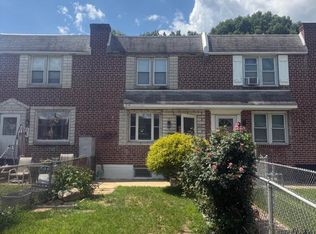 MLS ID #PADE2123296, Sasha Simpson, Premier Property Management & Realty LLC. Bright MLS
- $339,0003 bd2 ba1.3k sqft130 Merion Ave, Aldan, PA 19018For Sale
 MLS ID #PADE2123826, Brett Rosenthal, Compass RE. Bright MLS
- $269,9003 bd2 ba1k sqft623 Fernon St, Philadelphia, PA 19148For Sale
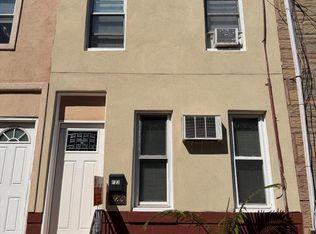 MLS ID #PAPH2678888, Carrie Zhao, GE21 Realty. Bright MLS
- $289,0003 bd1 ba1.1k sqft4543 Pennypack St, Philadelphia, PA 19136For SaleMLS ID #PAPH2682042, Cristina Pearson, MIS Realty. Bright MLS
- $264,9003 bd2 ba1.1k sqft725 Mollbore Ter, Philadelphia, PA 19148For SaleMLS ID #PAPH2654944, Donna Santore, BHHS Fox & Roach-Center City Walnut. Bright MLS
- $285,0005 bd2 ba1.6k sqft9218 W Chester Pike, Upper Darby, PA 19082For SaleMLS ID #PADE2122244, Jesse Vandeboe, Coventry Commercial Real Estate, LLC. Bright MLS
- $193,9973 bd2 ba1.1k sqft561 S 3rd St, Darby, PA 19023For SaleMLS ID #PADE2122448, Mrs Kia Davis Davis, EveryHome Realtors. Bright MLS
- $259,9003 bd2 ba994 sqft2642 S Iseminger St, Philadelphia, PA 19148For SaleMLS ID #PAPH2658464, Frederic Musilli, DJCRE Inc.. Bright MLS
- $259,9003 bd-- ba860 sqft2771 Island Ave, Philadelphia, PA 19153For SaleMLS ID #PAPH2671848, Marisa Mango, Mango & August Inc. Bright MLS
- $240,0003 bd1 ba1.1k sqft7511 Sherwood Rd, Philadelphia, PA 19151For SaleMLS ID #PAPH2648258, Elliott Broaster, Homestarr Realty. Bright MLS
- $224,9003 bd1 ba1.5k sqft2209 Lynn Blvd, Drexel Hill, PA 19026For SaleMLS ID #PADE2124332, Matin Haghkar, Plus Realtors. Bright MLS
- $249,9003 bd2 ba1.5k sqft32 S 12th St, Darby, PA 19023For SaleMLS ID #PADE2122742, Phong Lam, Century 21 Advantage Gold-South Philadelphia. Bright MLS
- $255,9003 bd2 ba1.1k sqft5223 Diamond St, Philadelphia, PA 19131For SaleMLS ID #PAPH2641902, Pamela Jones, Trinity Property Advisors. Bright MLS
- $280,0003 bd2 ba1.3k sqft1728 Dallas St, Philadelphia, PA 19126For SaleMLS ID #PAPH2672914, Mr. Brian Wilson, BHHS Fox & Roach-Center City Walnut. Bright MLS
- $298,0003 bd2 ba1.4k sqft3133 Glenview St, Philadelphia, PA 19149For SaleMLS ID #PAPH2641470, Kelly Huang, HK99 Realty LLC. Bright MLS
- $150,0003 bd1 ba1.1k sqft7359 Theodore St, Philadelphia, PA 19153For SaleMLS ID #PAPH2681916, Jacqueline Much, Keller Williams Real Estate - West Chester. Bright MLS
- $269,9003 bd2 ba1.1k sqft2822 Rawle St, Philadelphia, PA 19149For SaleMLS ID #PAPH2668380, Xi Ling Chi, Tahoe Realty LLC. Bright MLS
- $259,9003 bd1 ba1.1k sqft606 Johnston St, Philadelphia, PA 19148For SaleMLS ID #PAPH2678380, Cindy Fan, Triamond Realty. Bright MLS
- $265,0003 bd2 ba1.2k sqft1517 Guilford Pl, Philadelphia, PA 19122For SaleMLS ID #PAPH2626552, Vicky Huang, Achievement Realty Inc.. Bright MLS
