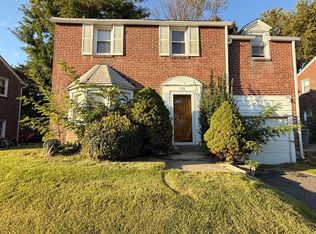
Welcome to 130 Merion Ave, a classic brick Colonial set on a beautiful tree-lined street in Aldan. One of the standout features of this home is the lot itself, with an impressive amount of outdoor space surrounding the property, including generous front, side and rear yards that are hard to find. Inside, the home features hardwood floors throughout and a bright, comfortable layout with plenty of natural light. The updated kitchen offers granite countertops, ceramic tile flooring and stainless steel appliances, while the ductless mini-split AC system provides efficient cooling throughout the home. Upstairs you’ll find well-sized bedrooms and continued hardwood flooring. The finished basement adds even more usable living space and includes a full bathroom, making it ideal for a family room, home office, guest suite, gym, playroom or even an additional bedroom if desired. Outside, enjoy the large backyard and patio along with all the extra side-yard space this property provides. Additional improvements include a newer roof and driveway. With its classic brick construction, hardwood floors, ductless AC, finished basement with full bath and unusually spacious lot, 130 Merion Ave offers a great combination of character, comfort, flexibility and outdoor space in Aldan Borough. Don't miss this one!
For sale
Price cut: $11K (10/9)
$339,000
130 Merion Ave, Aldan, PA 19018
3beds
1,380sqft
Single Family Residence
Built in 1950
5,227 Square Feet Lot
$-- Zestimate®
$246/sqft
$-- HOA
What's special
Bright comfortable layoutLarge backyard and patioExtra side-yard spaceNewer roofClassic brick colonialWell-sized bedroomsBeautiful tree-lined street
- 20 days
- 653
- 39
Zillow last checked:
Listing updated:
Listed by:
Brett Rosenthal 267-342-8001,
Compass RE 2674358015
Source: Bright MLS,MLS#: PADE2123826
Facts & features
Interior
Bedrooms & bathrooms
- Bedrooms: 3
- Bathrooms: 2
- Full bathrooms: 1
- 1/2 bathrooms: 1
Rooms
- Room types: Bedroom 2, Bedroom 3, Bedroom 1, Full Bath, Half Bath
Bedroom 1
- Level: Upper
Bedroom 2
- Level: Upper
Bedroom 3
- Level: Upper
Other
- Level: Upper
Half bath
- Level: Lower
Heating
- Hot Water, Natural Gas
Cooling
- Ductless, Electric
Appliances
- Included: Gas Water Heater
- Laundry: In Basement
Features
- Flooring: Tile/Brick, Wood
- Basement: Full,Finished
- Has fireplace: No
Interior area
- Total structure area: 1,380
- Total interior livable area: 1,380 sqft
- Finished area above ground: 1,380
- Finished area below ground: 0
Property
Parking
- Parking features: Driveway, On Street
- Has uncovered spaces: Yes
Accessibility
- Accessibility features: None
Features
- Levels: Two
- Stories: 2
- Patio & porch: Patio
- Exterior features: Sidewalks, Street Lights
- Pool features: None
Lot
- Size: 5,227 Square Feet
- Dimensions: 62.46 x 87.41
- Features: Front Yard, Rear Yard, SideYard(s)
Details
- Additional structures: Above Grade, Below Grade
- Parcel number: 01000072600
- Zoning: RESID
- Special conditions: Standard
Construction
Type & style
- Home type: SingleFamily
- Architectural style: Colonial
- Property subtype: Single Family Residence
Materials
- Brick
- Foundation: Brick/Mortar
- Roof: Pitched,Shingle
Condition
- Good
- New construction: No
- Year built: 1950
- Major remodel year: 2017
Utilities & green energy
- Electric: 100 Amp Service, Circuit Breakers
- Sewer: Public Sewer
- Water: Public
Community & HOA
Community
- Subdivision: Aldan
HOA
- Has HOA: No
Location
- Region: Aldan
- Municipality: ALDAN BORO
Financial & listing details
- Price per square foot: $246/sqft
- Tax assessed value: $168,610
- Annual tax amount: $7,486
- Date on market: 9/25/2026
- Listing agreement: Exclusive Right To Sell
- Listing terms: Cash,Conventional,FHA
- Inclusions: Washer Dryer Refrigerator
- Ownership: Fee Simple
Estimated market value
Not available
Estimated sales range
Not available
$2,356/mo
Price history
| Date | Event | Price |
|---|---|---|
| 10/9/2026 | Price change | $339,000-3.1%$246/sqft |
Source:  Bright MLS #PADE2123826 Report a problem Bright MLS #PADE2123826 Report a problem | ||
| 9/25/2026 | Listed for sale | $350,000+100%$254/sqft |
Source: Bright MLS #PADE2123826 Report a problem | ||
| 7/15/2017 | Sold | $175,000+3%$127/sqft |
Source: Public Record Report a problem | ||
| 5/23/2017 | Listed for sale | $169,900+121.8%$123/sqft |
Source: RE/MAX Eastern-Philadelphia-Grant Ave #6989069 Report a problem | ||
| 1/11/2017 | Sold | $76,584-5%$55/sqft |
Source: Public Record Report a problem | ||
| 10/20/2016 | Listed for sale | $80,600-25.4%$58/sqft |
Source: REALHome Services and Solutions Report a problem | ||
| 9/26/2016 | Sold | $108,000-44.6%$78/sqft |
Source: Public Record Report a problem | ||
| 12/13/2004 | Sold | $195,000+139.3%$141/sqft |
Source: Public Record Report a problem | ||
| 1/19/1996 | Sold | $81,500$59/sqft |
Source: Public Record Report a problem | ||
Public tax history
| Year | Property taxes | Tax assessment |
|---|---|---|
| 2026 | $7,245 +7.2% | $168,610 |
| 2025 | $6,760 +2.6% | $168,610 |
| 2024 | $6,589 +5.2% | $168,610 |
| 2023 | $6,265 +2.1% | $168,610 |
| 2022 | $6,136 | $168,610 |
| 2021 | $6,136 +1136.7% | $168,610 +85.6% |
| 2020 | $496 -8.4% | $90,850 |
| 2019 | $541 -89.9% | $90,850 |
| 2018 | $5,337 +970.4% | $90,850 |
| 2017 | $499 | $90,850 |
| 2016 | $499 | $90,850 |
| 2015 | $499 | $90,850 |
| 2014 | $499 +2.8% | $90,850 |
| 2013 | $485 +2.8% | $90,850 |
| 2012 | $472 +0.3% | $90,850 |
| 2011 | $471 +2% | $90,850 |
| 2010 | $461 +7.5% | $90,850 |
| 2009 | $429 | $90,850 |
| 2008 | $429 +8.3% | $90,850 |
| 2007 | $396 | $90,850 |
| 2006 | $396 -2% | $90,850 |
| 2005 | $404 | $90,850 |
| 2004 | $404 +8.5% | $90,850 |
| 2003 | $372 +7.9% | $90,850 |
| 2002 | $345 | $90,850 |
| 2000 | $345 | $90,850 |
Find assessor info on the county website
Monthly payment
Est. payment
Payment breakdown
Explore the cost of this home by adjusting the details. Changes won't be saved.Climate risks
Neighborhood: 19018
Nearby schools
Schools provided by the listing agent
- High: Penn Wood
- District: William Penn
Source: Bright MLS. This data may not be complete. We recommend contacting the local school district to confirm school assignments for this home.
Similar homes
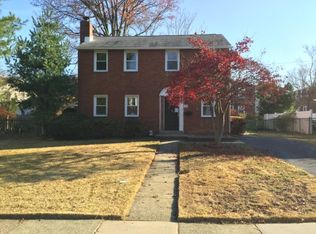
- $340,0003 bd2 ba1.5k sqft318 W Providence Rd, Aldan, PA 19018For Sale
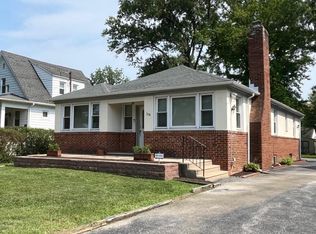
 MLS ID #PADE2122814, Rebecca Hobbs, Keller Williams Realty Devon-Wayne. Bright MLS
 - $345,0004 bd3 ba1.4k sqft1139 S Wilton St, Philadelphia, PA 19143For Sale
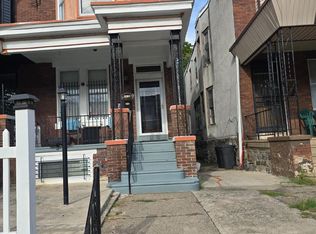 MLS ID #PAPH2676060, Taiye David Adebiyi, New and Modern Group, LLC. Bright MLS
 - $332,0003 bd2 ba1.2k sqft7665 Rudderow Ave, Pennsauken, NJ 08109For Sale
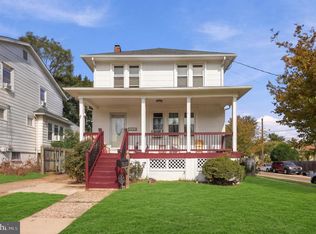 MLS ID #NJCD2128954, KAREN ORNELAS, Weichert Realtors - Moorestown. Bright MLS
 - $429,9003 bd1 ba1.4k sqft1516 Burmont Rd, Havertown, PA 19083For Sale
 MLS ID #PADE2124876, Ayannah Fitzgerald, Domain Real Estate Group, LLC. Bright MLS
 - $249,9003 bd2 ba1.5k sqft32 S 12th St, Darby, PA 19023For SaleMLS ID #PADE2122742, Phong Lam, Century 21 Advantage Gold-South Philadelphia. Bright MLS
- $349,9002 bd2 ba1.4k sqft1218 McKean St, Philadelphia, PA 19148For SaleMLS ID #PAPH2649580, Cindy Fan, Triamond Realty. Bright MLS
- $225,0003 bd2 ba1.2k sqft7214 Bradford Rd, Upper Darby, PA 19082For SaleMLS ID #PADE2123996, Johan Pathan, RE/MAX Preferred - Malvern. Bright MLS
- $339,9003 bd4 ba1.7k sqft1023 E Durham St, Philadelphia, PA 19150For SaleMLS ID #PAPH2656934, Bob Dandi, RE/MAX Central - Center Valley. Bright MLS
- $349,9003 bd2 ba1.5k sqft1924 Juniata Rd, Norristown, PA 19403For SaleMLS ID #PAMC2175758, Richard Parke, RE/MAX Main Line-Kimberton. Bright MLS
- $239,0004 bd3 ba1.5k sqft45 Ardmore Ave, Lansdowne, PA 19050For SaleMLS ID #PADE2114602, Lamar Tymes, City Wide Realty Inc. Bright MLS
- $370,0003 bd2 ba1.2k sqft101 Moods Rd, Mullica Hill, NJ 08062For SaleMLS ID #NJGL2074956, Ramona Torres, Weichert Realtors-Haddonfield. Bright MLS
- $330,0004 bd2 ba1.8k sqft1131 Cottman Ave, Philadelphia, PA 19111For SaleMLS ID #PAPH2663736, Bay Ha, Mercury Real Estate Group. Bright MLS
- $359,9994 bd2 ba1.4k sqft1504 Willow Ave, Elkins Park, PA 19027For SaleMLS ID #PAMC2188870, Mr. Robert Quattlebaum, Coldwell Banker Hearthside Realtors. Bright MLS
- $335,0003 bd3 ba1.5k sqft7722 Fairfield St, Philadelphia, PA 19152For SaleMLS ID #PAPH2632448, Rick Chan, Home Vista Realty. Bright MLS
- $299,0005 bd-- ba1.6k sqft9218 W Chester Pike, Upper Darby, PA 19082For SaleMLS ID #PADE2122244, Jesse Vandeboe, Coventry Commercial Real Estate, LLC. Bright MLS
- $325,0003 bd2 ba1k sqft8116 Leonard St, Philadelphia, PA 19152For SaleMLS ID #PAPH2666092, James Victor, JB Victor Realtors & Business Brokers. Bright MLS
- $309,0003 bd2 ba1k sqft2133 Faunce St, Philadelphia, PA 19152For SaleMLS ID #PAPH2670602, Mostofa Kamal, Keller Williams Real Estate Tri-County. Bright MLS
- $374,9004 bd1 ba1k sqft45 N Logan Ave, Audubon, NJ 08106For SaleMLS ID #NJCD2114466, Mr. Charles Thomas, Thomas Realty Inc.. Bright MLS
- $229,9003 bd1 ba1.5k sqft2209 Lynn Blvd, Drexel Hill, PA 19026For SaleMLS ID #PADE2124332, Matin Haghkar, Plus Realtors. Bright MLS
- $350,0003 bd3 ba1.3k sqft1733 Megargee St, Philadelphia, PA 19152For SaleMLS ID #PAPH2640554, XIAOJING PAN, Home Vista Realty. Bright MLS
