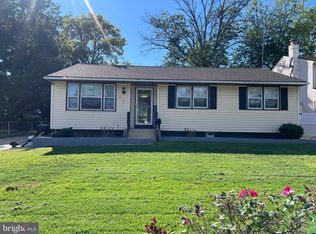
Welcome to 7665 Rudderow Avenue in Pennsauken! Situated on a desirable corner lot, this charming home offers the perfect combination of character, comfort, and recent updates. Step onto the inviting front porch, the perfect spot to enjoy your morning coffee or unwind after a long day. Inside, you'll find beautiful hardwood floors throughout, adding warmth and timeless appeal. The first floor has been freshly painted, creating a bright and welcoming atmosphere. The kitchen features a brand-new stove, while the second-floor bathroom has been beautifully refreshed with new tile surrounding the bathtub and fresh paint, giving the space a clean, updated feel. Outside, the spacious corner lot offers plenty of possibilities, while the detached garage provides additional parking and storage. With its charming curb appeal, thoughtful updates, and inviting living spaces, this home is ready for its next chapter. Don't miss your opportunity to make 7665 Rudderow Avenue your new home!
For sale
$332,000
7665 Rudderow Ave, Pennsauken, NJ 08109
3beds
1,248sqft
Single Family Residence
Built in 1926
6,251 Square Feet Lot
$333,000 Zestimate®
$266/sqft
$-- HOA
What's special
Detached garageBrand-new stoveCharming curb appealInviting front porchDesirable corner lotSpacious corner lotBeautiful hardwood floors throughout
- 11 days
- 432
- 38
Zillow last checked:
Listing updated:
Listed by:
KAREN ORNELAS 610-772-0596,
Weichert Realtors - Moorestown
Source: Bright MLS,MLS#: NJCD2128954
Facts & features
Interior
Bedrooms & bathrooms
- Bedrooms: 3
- Bathrooms: 2
- Full bathrooms: 1
- 1/2 bathrooms: 1
- Main level bathrooms: 1
Basement
- Area: 0
Heating
- Forced Air, Natural Gas
Cooling
- None
Appliances
- Included: Gas Water Heater
- Laundry: In Basement
Features
- Eat-in Kitchen
- Basement: Full,Partially Finished
- Has fireplace: No
Interior area
- Total structure area: 1,248
- Total interior livable area: 1,248 sqft
- Finished area above ground: 1,248
- Finished area below ground: 0
Property
Parking
- Total spaces: 2
- Parking features: Garage Faces Front, Detached, Driveway
- Garage spaces: 2
- Has uncovered spaces: Yes
Accessibility
- Accessibility features: None
Features
- Levels: Two
- Stories: 2
- Exterior features: Lighting, Rain Gutters, Sidewalks, Street Lights
- Pool features: None
- Fencing: Chain Link,Back Yard
Lot
- Size: 6,251 Square Feet
- Dimensions: 50.00 x 125.00
- Features: Corner Lot/Unit
Details
- Additional structures: Above Grade, Below Grade
- Parcel number: 270420500005
- Zoning: RES
- Special conditions: Standard
Construction
Type & style
- Home type: SingleFamily
- Architectural style: Colonial
- Property subtype: Single Family Residence
Materials
- Block
- Foundation: Block
- Roof: Pitched,Tile
Condition
- Very Good
- New construction: No
- Year built: 1926
Utilities & green energy
- Sewer: Public Sewer
- Water: Public
- Utilities for property: None
Community & HOA
Community
- Subdivision: None Available
HOA
- Has HOA: No
Location
- Region: Pennsauken
- Municipality: PENNSAUKEN TWP
Financial & listing details
- Price per square foot: $266/sqft
- Tax assessed value: $289,000
- Annual tax amount: $5,722
- Date on market: 10/15/2026
- Listing agreement: Exclusive Right To Sell
- Listing terms: Cash,Conventional
- Inclusions: Washer, Dryer, Refrigerator, 2 Ceiling Fans, microwave Oven, Garbage Disposal. Most Windows New.
- Ownership: Fee Simple
Estimated market value
$333,000
$316,000 - $350,000
$2,785/mo
Price history
| Date | Event | Price |
|---|---|---|
| 10/15/2026 | Listed for sale | $332,000-1.2%$266/sqft |
Source:  Bright MLS #NJCD2128954 Report a problem | ||
| 5/1/2026 | Listing removed | $335,911$269/sqft |
Source: Bright MLS #NJCD2112288 Report a problem | ||
| 3/5/2026 | Listed for sale | $335,911$269/sqft |
Source: Bright MLS #NJCD2112288 Report a problem | ||
| 3/5/2026 | Listing removed | $335,911$269/sqft |
Source: Bright MLS #NJCD2110290 Report a problem | ||
| 1/31/2026 | Listed for sale | $335,911$269/sqft |
Source: Bright MLS #NJCD2110290 Report a problem | ||
| 1/31/2026 | Listing removed | $335,911$269/sqft |
Source: Bright MLS #NJCD2099300 Report a problem | ||
| 10/6/2025 | Price change | $335,911-2.9%$269/sqft |
Source: Bright MLS #NJCD2099300 Report a problem | ||
| 8/5/2025 | Listed for sale | $345,911$277/sqft |
Source: Bright MLS #NJCD2099300 Report a problem | ||
| 8/1/2025 | Listing removed | $345,911$277/sqft |
Source: Bright MLS #NJCD2082686 Report a problem | ||
| 5/29/2025 | Price change | $345,911-5.2%$277/sqft |
Source: Bright MLS #NJCD2082686 Report a problem | ||
| 1/8/2025 | Listed for sale | $364,911+441.8%$292/sqft |
Source: Bright MLS #NJCD2082686 Report a problem | ||
| 10/19/2016 | Sold | $67,350-3.8%$54/sqft |
Source: Public Record Report a problem | ||
| 1/4/2016 | Listing removed | $70,000$56/sqft |
Source: BHHS Fox & Roach #6636455 Report a problem | ||
| 1/3/2016 | Price change | $70,000-12.5%$56/sqft |
Source: BHHS Fox & Roach #6636455 Report a problem | ||
| 12/3/2015 | Price change | $80,000-11.1%$64/sqft |
Source: BHHS Fox & Roach #6636455 Report a problem | ||
| 10/16/2015 | Price change | $90,000-10%$72/sqft |
Source: BHHS Fox & Roach #6636455 Report a problem | ||
| 9/3/2015 | Price change | $100,000-9%$80/sqft |
Source: BHHS Fox & Roach #6636455 Report a problem | ||
| 5/20/2015 | Listed for sale | $109,900$88/sqft |
Source: Peze & Carroll, Inc #6339289 Report a problem | ||
| 4/9/2015 | Listing removed | $109,900$88/sqft |
Source: Peze & Carroll Inc. Realtors #6339289 Report a problem | ||
| 3/31/2015 | Price change | $109,900+449.5%$88/sqft |
Source: Peze & Carroll Inc. Realtors #6339289 Report a problem | ||
| 2/16/2015 | Price change | $20,000-83.2%$16/sqft |
Source: Auction.com Report a problem | ||
| 1/6/2015 | Listed for sale | $119,000-0.8%$95/sqft |
Source: Peze & Carroll Inc. Realtors #6339289 Report a problem | ||
| 3/16/2014 | Price change | $119,900-7.7%$96/sqft |
Source: Peze & Carroll Inc. Realtors #6339289 Report a problem | ||
| 2/18/2014 | Listed for sale | $129,900-13.3%$104/sqft |
Source: Peze & Carroll Inc. Realtors #6339289 Report a problem | ||
| 10/30/2011 | Listing removed | $149,900$120/sqft |
Source: Peze & Carroll Inc. Realtors #5852665 Report a problem | ||
| 3/16/2011 | Listed for sale | $149,900$120/sqft |
Source: Peze & Carroll Inc. Realtors #5852665 Report a problem | ||
Public tax history
| Year | Property taxes | Tax assessment |
|---|---|---|
| 2026 | $5,723 +4.6% | $251,900 |
| 2025 | $5,471 +2.8% | $251,900 +96.3% |
| 2024 | $5,323 -2.8% | $128,300 |
| 2023 | $5,476 +5.2% | $128,300 |
| 2022 | $5,204 +2.3% | $128,300 |
| 2021 | $5,085 +5% | $128,300 |
| 2020 | $4,841 -0.4% | $128,300 |
| 2019 | $4,861 | $128,300 |
| 2018 | $4,861 +1.7% | $128,300 |
| 2017 | $4,779 +1.8% | $128,300 |
| 2016 | $4,693 +1.1% | $128,300 |
| 2015 | $4,644 +1.3% | $128,300 +53.7% |
| 2014 | $4,582 +3.5% | $83,500 |
| 2013 | $4,429 +2.2% | $83,500 |
| 2012 | $4,334 +3.7% | $83,500 |
| 2011 | $4,178 +3.7% | $83,500 |
| 2010 | $4,029 +2.7% | $83,500 |
| 2009 | $3,922 | $83,500 |
| 2008 | -- | $83,500 |
| 2007 | -- | $83,500 |
| 2006 | -- | $83,500 |
| 2005 | -- | $83,500 |
| 2004 | -- | $83,500 |
| 2003 | -- | $83,500 |
| 2002 | -- | $83,500 |
| 2001 | -- | $83,500 |
Find assessor info on the county website
Monthly payment
Est. payment
Payment breakdown
Explore the cost of this home by adjusting the details. Changes won't be saved.Climate risks
Neighborhood: 08109
Nearby schools
Schools provided by the listing agent
- District: Pennsauken Township Public Schools
Source: Bright MLS. This data may not be complete. We recommend contacting the local school district to confirm school assignments for this home.


Similar homes
- $389,0003 bd3 ba1.8k sqft4210 Garden Ave, Pennsauken, NJ 08109For Sale

 MLS ID #NJCD2122088, Elizabeth Negron, Keller Williams Realty - Cherry Hill. Bright MLS
- $359,5004 bd2 ba1.4k sqft518 Carver Ct, Lawnside, NJ 08045For Sale
 MLS ID #NJCD2126574, Erica Lacey, RE/MAX ONE Realty-Moorestown. Bright MLS
- $337,0003 bd2 ba1.1k sqft8942 Blue Grass Rd, Philadelphia, PA 19152For Sale
 MLS ID #PAPH2659844, Irina Wynn, Wynn Real Estate LLC. Bright MLS
- $275,0004 bd1 ba1.7k sqft28 Cedar Ln, Clementon, NJ 08021For Sale
 MLS ID #NJCD2129054, John DiPierro, Premier Real Estate Corp.. Bright MLS
- $335,0003 bd3 ba1.5k sqft7722 Fairfield St, Philadelphia, PA 19152For SaleMLS ID #PAPH2632448, Rick Chan, Home Vista Realty. Bright MLS
- $374,9004 bd1 ba1k sqft45 N Logan Ave, Audubon, NJ 08106For SaleMLS ID #NJCD2114466, Chuck Thomas, Thomas Realty Inc.. Bright MLS
- $319,9004 bd3 ba1k sqft2025 Napfle Ave, Philadelphia, PA 19152For SaleMLS ID #PAPH2665256, Shahzad Faisal, Century 21 Advantage Gold-Southampton. Bright MLS
- $376,2003 bd3 ba1.1k sqft8927 Revere St, Philadelphia, PA 19152For SaleMLS ID #PAPH2676110, Leo Chen, Legacy Landmark Realty LLC. Bright MLS
- $300,0003 bd2 ba1.2k sqft1818 Strahle St, Philadelphia, PA 19152For SaleMLS ID #PAPH2653430, Ella Thang, Canaan Realty Services INC. Bright MLS
- $299,0003 bd2 ba1.2k sqft3456 Holyoke Rd, Philadelphia, PA 19114For SaleMLS ID #PAPH2646930, Reenie Isaacs, Re/Max One Realty. Bright MLS
- $339,0003 bd2 ba1.3k sqft130 Merion Ave, Aldan, PA 19018For SaleMLS ID #PADE2123826, Brett Rosenthal, Compass RE. Bright MLS
- $350,0003 bd3 ba1.3k sqft1733 Megargee St, Philadelphia, PA 19152For SaleMLS ID #PAPH2640554, XIAOJING PAN, Home Vista Realty. Bright MLS
- $305,0003 bd1 ba1.7k sqft7476 Oxford Ave, Philadelphia, PA 19111For SaleMLS ID #PAPH2675246, Hannah Chen, Home Vista Realty. Bright MLS
- $353,0003 bd3 ba1.7k sqft2888 Walnut Hill St, Philadelphia, PA 19152For SaleMLS ID #PAPH2587634, Mike Lin, Target Realty. Bright MLS
- $359,9003 bd3 ba1.5k sqft807 Brighton St, Philadelphia, PA 19111For SaleMLS ID #PAPH2653462, Irina Bernatskaya, Long & Foster Real Estate, Inc.. Bright MLS
- $379,0003 bd3 ba1.5k sqft7408 Brous Ave, Philadelphia, PA 19152For SaleMLS ID #PAPH2606786, Kelly Huang, HK99 Realty LLC. Bright MLS
- $349,9994 bd2 ba1.4k sqft1504 Willow Ave, Elkins Park, PA 19027For SaleMLS ID #PAMC2188870, Mr. Robert Quattlebaum, Coldwell Banker Hearthside Realtors. Bright MLS
- $350,0003 bd3 ba1.2k sqft2049 Margaret St, Philadelphia, PA 19124For SaleMLS ID #PAPH2646300, Deneen Sweeney, Keller Williams Real Estate - West Chester. Bright MLS
- $299,9003 bd3 ba1.4k sqft3352 Longshore Ave, Philadelphia, PA 19149For SaleMLS ID #PAPH2654982, Hailey Zheng, Homelink Realty. Bright MLS
- $339,9003 bd4 ba1.7k sqft1023 E Durham St, Philadelphia, PA 19150For SaleMLS ID #PAPH2656934, Bob Dandi, RE/MAX Central - Center Valley. Bright MLS
