Welcome to 45 N. Logan Avenue, a charming 4-bedroom home in the heart of Audubon, offering an exceptional combination of space, character, and a truly oversized lot. Set on approximately 0.33 acres (14,000+ square feet), this property offers a rare amount of outdoor space for the area, with plenty of room for future expansion and the opportunity to make the property your own. The spacious backyard, large deck, and storage shed create plenty of room for entertaining, gardening, relaxing, or simply enjoying having room to breathe Inside, the home features an open floor plan with hardwood floors, a welcoming living room with a gas fireplace, and an updated kitchen featuring granite countertops, subway tile backsplash, and stainless-steel appliances. The updated full bathroom and four bedrooms provide flexibility for a growing household, home office, guests, or whatever life requires next. The full basement offers abundant storage and additional potential, while the new roof installed in April 2026 provides a major recent improvement and added peace of mind for the next owner. With no HOA, a detached home, four bedrooms, a generous lot, and a convenient Audubon location close to shopping, dining, major transportation routes, and Philadelphia-area destinations, 45 N. Logan Avenue offers a combination of features that is increasingly difficult to find at this price point. Currently tenant occupied through November 30, 2026, the property also presents an attractive opportunity for an investor seeking an income-producing property, with the flexibility to become an owner-occupied home after the current tenancy ends. Come see the space, the yard, and the potential that make this property stand out.
For sale
$374,900
45 N Logan Ave, Audubon, NJ 08106
4beds
1,035sqft
Single Family Residence
Built in 1910
0.33 Acres Lot
$-- Zestimate®
$362/sqft
$-- HOA
What's special
Gas fireplaceUpdated kitchenHardwood floorsSpacious backyardFour bedroomsStainless-steel appliancesOpen floor plan
- 197 days
- 208
- 11
Zillow last checked:
Listing updated:
Listed by:
Mr. Charles Thomas 609-504-2003,
Thomas Realty Inc.
Source: Bright MLS,MLS#: NJCD2114466
Facts & features
Interior
Bedrooms & bathrooms
- Bedrooms: 4
- Bathrooms: 1
- Full bathrooms: 1
- Main level bathrooms: 1
- Main level bedrooms: 1
Rooms
- Room types: Living Room, Dining Room, Primary Bedroom, Bedroom 2, Bedroom 3, Kitchen, Bedroom 1
Primary bedroom
- Level: Upper
- Area: 156 Square Feet
- Dimensions: 12 X 13
Bedroom 1
- Level: Upper
- Area: 156 Square Feet
- Dimensions: 12 X 13
Bedroom 2
- Level: Upper
- Area: 70 Square Feet
- Dimensions: 7 X 10
Bedroom 3
- Level: Main
- Area: 143 Square Feet
- Dimensions: 11 X 13
Dining room
- Level: Main
- Area: 143 Square Feet
- Dimensions: 11 X 13
Kitchen
- Features: Kitchen - Gas Cooking
- Level: Main
- Area: 99 Square Feet
- Dimensions: 9 X 11
Living room
- Features: Fireplace - Other
- Level: Main
- Area: 221 Square Feet
- Dimensions: 13 X 17
Heating
- Forced Air, Natural Gas
Cooling
- Central Air, Electric
Appliances
- Included: Refrigerator, Cooktop, Dishwasher, Microwave, Dryer, Washer, Gas Water Heater
- Laundry: In Basement
Features
- Flooring: Carpet, Hardwood
- Basement: Full,Unfinished
- Number of fireplaces: 1
- Fireplace features: Gas/Propane
Interior area
- Total structure area: 1,035
- Total interior livable area: 1,035 sqft
- Finished area above ground: 1,035
- Finished area below ground: 0
Property
Parking
- Parking features: On Street
- Has uncovered spaces: Yes
Accessibility
- Accessibility features: None
Features
- Levels: Two
- Stories: 2
- Pool features: None
Lot
- Size: 0.33 Acres
- Dimensions: 92.55 x 154.63
Details
- Additional structures: Above Grade, Below Grade
- Parcel number: 010001900001
- Zoning: RES
- Special conditions: Standard
Construction
Type & style
- Home type: SingleFamily
- Architectural style: Bungalow
- Property subtype: Single Family Residence
Materials
- Frame
- Foundation: Block
- Roof: Architectural Shingle,Shingle
Condition
- Very Good
- New construction: No
- Year built: 1910
Utilities & green energy
- Sewer: Public Septic
- Water: Public
Community & HOA
Community
- Subdivision: None Available
HOA
- Has HOA: No
Location
- Region: Audubon
- Municipality: AUDUBON BORO
Financial & listing details
- Price per square foot: $362/sqft
- Tax assessed value: $185,600
- Annual tax amount: $7,795
- Date on market: 4/6/2026
- Listing agreement: Exclusive Right To Sell
- Exclusions: Home Security System, Pergola, Fire Pit
- Ownership: Fee Simple
Estimated market value
Not available
Estimated sales range
Not available
Not available
Price history
| Date | Event | Price |
|---|---|---|
| 10/2/2026 | Listed for sale | $374,900$362/sqft |
Source:  Bright MLS #NJCD2114466 Report a problem | ||
| 7/8/2026 | Listing removed | $374,900$362/sqft |
Source: Bright MLS #NJCD2114466 Report a problem | ||
| 4/6/2026 | Listed for sale | $374,900+29.3%$362/sqft |
Source: Bright MLS #NJCD2114466 Report a problem | ||
| 11/11/2025 | Listing removed | $2,400$2/sqft |
Source: Bright MLS #NJCD2100282 Report a problem | ||
| 8/21/2025 | Listed for rent | $2,400$2/sqft |
Source: Bright MLS #NJCD2100282 Report a problem | ||
| 9/1/2022 | Listing removed | -- |
Source:  Weichert Pro Report a problem | ||
| 7/9/2022 | Listed for sale | $289,900$280/sqft |
Source: Bright MLS #NJCD2021360 Report a problem | ||
| 7/1/2022 | Listing removed | $289,900+5.4%$280/sqft |
Source: Bright MLS #NJCD2021360 Report a problem | ||
| 4/19/2022 | Pending sale | $275,000$266/sqft |
Source: Bright MLS #NJCD2021360 Report a problem | ||
| 4/15/2022 | Contingent | $275,000$266/sqft |
Source: Bright MLS #NJCD2021360 Report a problem | ||
| 3/23/2022 | Listed for sale | $275,000+10900%$266/sqft |
Source: Bright MLS #NJCD2021360 Report a problem | ||
| 11/3/2004 | Sold | $2,500-98.1%$2/sqft |
Source: Public Record Report a problem | ||
| 4/12/2004 | Sold | $128,900+84.1%$125/sqft |
Source: Public Record Report a problem | ||
| 8/22/1995 | Sold | $70,000$68/sqft |
Source: Public Record Report a problem | ||
Public tax history
| Year | Property taxes | Tax assessment |
|---|---|---|
| 2026 | $7,795 | $185,600 |
| 2025 | $7,795 +4% | $185,600 |
| 2024 | $7,493 +13.4% | $185,600 |
| 2023 | $6,609 -0.8% | $185,600 |
| 2022 | $6,662 -1.4% | $185,600 |
| 2021 | $6,758 +2.3% | $185,600 |
| 2020 | $6,604 +1.3% | $185,600 |
| 2019 | $6,522 | $185,600 |
| 2018 | $6,522 +4.9% | $185,600 |
| 2017 | $6,219 +3.4% | $185,600 |
| 2016 | $6,017 +1% | $185,600 |
| 2015 | $5,960 +6.9% | $185,600 |
| 2014 | $5,577 -0.2% | $185,600 |
| 2013 | $5,587 +3.7% | $185,600 |
| 2012 | $5,390 +5.3% | $185,600 |
| 2011 | $5,119 +5.7% | $185,600 |
| 2010 | $4,844 +23.1% | $185,600 |
| 2009 | $3,936 | $185,600 +150.8% |
| 2008 | -- | $74,000 |
| 2007 | -- | $74,000 |
| 2006 | -- | $74,000 |
| 2005 | -- | $74,000 |
| 2004 | -- | $74,000 |
| 2003 | -- | $74,000 |
| 2002 | -- | $74,000 |
| 2001 | -- | $74,000 |
Find assessor info on the county website
Monthly payment
Est. payment
Payment breakdown
Explore the cost of this home by adjusting the details. Changes won't be saved.Climate risks
Neighborhood: 08106
Nearby schools
Schools provided by the listing agent
- District: Audubon Public Schools
Source: Bright MLS. This data may not be complete. We recommend contacting the local school district to confirm school assignments for this home.


Similar homes
- $359,5004 bd2 ba1.4k sqft518 Carver Ct, Lawnside, NJ 08045For Sale
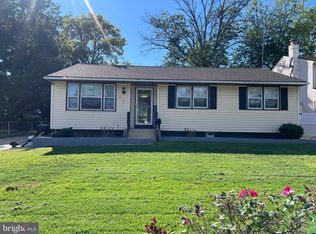
 MLS ID #NJCD2126574, Erica Lacey, RE/MAX ONE Realty-Moorestown. Bright MLS
- $332,0003 bd2 ba1.2k sqft7665 Rudderow Ave, Pennsauken, NJ 08109For Sale
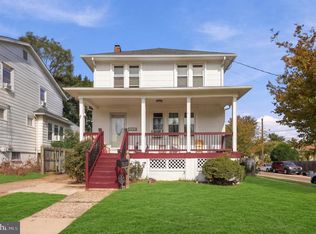 MLS ID #NJCD2128954, KAREN ORNELAS, Weichert Realtors - Moorestown. Bright MLS
- $350,0003 bd2 ba1.4k sqft1919 Bellevue Ave, Deptford, NJ 08096For Sale
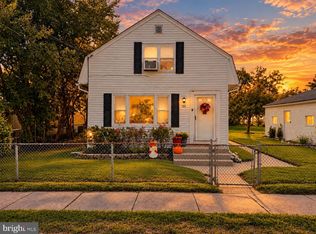 MLS ID #NJGL2078992, Meghan Brown, Keller Williams Realty - Cherry Hill. Bright MLS
- $310,0003 bd1 ba1.1k sqft164 W Chestnut St, Clayton, NJ 08312For Sale
 MLS ID #NJGL2079452, Stefan Whyatt-Reeves, BHHS Fox & Roach-Washington-Gloucester. Bright MLS
- $400,0004 bd2 ba1.4k sqft2414 New Albany Rd, Cinnaminson, NJ 08077For SaleMLS ID #NJBL2118542, Jo Mortimer, Long & Foster Real Estate, Inc.. Bright MLS
- $345,0003 bd2 ba1.2k sqft88 Grove St, West Deptford, NJ 08086For SaleMLS ID #NJGL2074354, Millie Irizarry, Keller Williams Prime Realty. Bright MLS
- $376,2003 bd3 ba1.1k sqft8927 Revere St, Philadelphia, PA 19152For SaleMLS ID #PAPH2676110, Leo Chen, Legacy Landmark Realty LLC. Bright MLS
- $339,0003 bd2 ba1.1k sqft12 Collins Ln, Maple Shade, NJ 08052For SaleMLS ID #NJBL2117266, Mr. Charles Thomas, Thomas Realty Inc.. Bright MLS
- $370,0003 bd2 ba1.2k sqft101 Moods Rd, Mullica Hill, NJ 08062For SaleMLS ID #NJGL2074956, Ramona Torres, Weichert Realtors-Haddonfield. Bright MLS
- $450,0004 bd3 ba1.3k sqft313 Church Rd, Jenkintown, PA 19046For SaleMLS ID #PAMC2197910, Emily Wang, Century 21 Advantage Gold-South Philadelphia. Bright MLS
- $398,0003 bd1 ba1k sqft120 Medford Mount Holly Rd, Medford, NJ 08055For SaleMLS ID #NJBL2116852, Kate Cunningham, Better Homes and Gardens Real Estate Murphy & Co.. Bright MLS
- $389,0003 bd3 ba1.5k sqft158 Ridge Blvd, Brookhaven, PA 19015For SaleMLS ID #PADE2123240, Karen Dauber, Long & Foster Real Estate, Inc.. Bright MLS
- $390,0004 bd1 ba1.4k sqft719 Braxton Rd, Ridley Park, PA 19078For SaleMLS ID #PADE2123492, Todd Hahn, RE/MAX Preferred - Mullica Hill. Bright MLS
- $275,0003 bd1 ba1.1k sqft17 Bergen Ave, Bellmawr, NJ 08031For SaleMLS ID #NJCD2128156, Meghan Brown, Keller Williams Realty - Cherry Hill. Bright MLS
- $380,0002 bd1 ba1.2k sqft8108 Albion St, Philadelphia, PA 19136For SaleMLS ID #PAPH2678220, Marybeth Mack, Palmer Mack Real Estate Services. Bright MLS
- $235,0004 bd2 ba1.5k sqft148 Worthman Ave, Bellmawr, NJ 08031For SaleMLS ID #NJCD2127326, Todd Hahn, RE/MAX Preferred - Mullica Hill. Bright MLS
- $379,0003 bd3 ba1.5k sqft7408 Brous Ave, Philadelphia, PA 19152For SaleMLS ID #PAPH2606786, Kelly Huang, HK99 Realty LLC. Bright MLS
- $479,0004 bd2 ba1.5k sqft21 Princess Ave, Marlton, NJ 08053For SaleMLS ID #NJBL2120204, Simon Lu, HomeSmart First Advantage Realty. Bright MLS
- $349,0002 bd2 ba1.2k sqft15 E Charles St, Palmyra, NJ 08065For SaleMLS ID #NJBL2118088, Tahir Zaman, Key Properties Real Estate. Bright MLS
- $340,0003 bd2 ba1.5k sqft318 W Providence Rd, Aldan, PA 19018For SaleMLS ID #PADE2122814, Rebecca Hobbs, Keller Williams Realty Devon-Wayne. Bright MLS
