Attention all Ridley home shoppers!!! Come on down and check out this beautifully updated, move-in ready brick Cape Cod style home, located in the desirable Leedom Estates neighborhood of Ridley Park. This home features 4 full bedrooms, 1 bath, and a large side entry 2 car garage. The home has a host of recent upgrades including newer paint throughout... The main floor showcases newly refinished hardwood floors with an extra large Living rm-Dining rm combo room and a recently updated kitchen equipped with stainless steel appliances and quartz countertops. Upstairs, you’ll find four large bedrooms with a mix of original hardwood flooring & newer carpeting,. plus a recently renovated bathroom with sleek subway tile. There is a clean, tall unfinished basement for all of your storage needs along with a newer washer, dryer and laundry tub for convenience.There is also a newer central A/C unit. Outside you can enjoy a private vinyl fenced in yard nestled in Leedom Estates, Ridley Park, this home is in a vibrant community known for its friendly neighbors, parks, and the excellent Ridley School District. The community offers a private swim club within walking distance, nearby sports fields, and kids can easily walk to school. Enjoy easy access to local shops, dining, and transportation while experiencing the warmth of a close-knit community. Don’t miss your chance to make this charming home your own!
For sale
$390,000
719 Braxton Rd, Ridley Park, PA 19078
4beds
1,457sqft
Single Family Residence
Built in 1941
5,663 Square Feet Lot
$387,600 Zestimate®
$268/sqft
$-- HOA
What's special
Quartz countertopsRecently updated kitchenFour large bedroomsNewly refinished hardwood floorsStainless steel appliances
- 17 days
- 1,020
- 92
Likely to sell faster than
Zillow last checked:
Listing updated:
Listed by:
Todd Hahn 856-223-1400,
RE/MAX Preferred - Mullica Hill 8562231400
Source: Bright MLS,MLS#: PADE2123492
Facts & features
Interior
Bedrooms & bathrooms
- Bedrooms: 4
- Bathrooms: 1
- Full bathrooms: 1
Rooms
- Room types: Living Room, Dining Room, Kitchen
Dining room
- Level: Main
Kitchen
- Level: Main
Living room
- Level: Main
Heating
- Forced Air, Natural Gas
Cooling
- Central Air, Electric
Appliances
- Included: Dishwasher, Oven, Oven/Range - Electric, Gas Water Heater
- Laundry: In Basement
Features
- Bathroom - Tub Shower, Ceiling Fan(s), Dining Area, Floor Plan - Traditional
- Flooring: Carpet, Ceramic Tile, Hardwood, Wood
- Basement: Full
- Has fireplace: No
Interior area
- Total structure area: 1,457
- Total interior livable area: 1,457 sqft
- Finished area above ground: 1,457
- Finished area below ground: 0
Property
Parking
- Total spaces: 8
- Parking features: Garage Faces Side, Garage Door Opener, Asphalt, Attached, Driveway, Off Street, On Street
- Attached garage spaces: 2
- Uncovered spaces: 3
Accessibility
- Accessibility features: None
Features
- Levels: Two
- Stories: 2
- Exterior features: Sidewalks
- Pool features: None
- Fencing: Vinyl
Lot
- Size: 5,663 Square Feet
- Dimensions: 44.60 x 121.85
Details
- Additional structures: Above Grade, Below Grade
- Parcel number: 38060011000
- Zoning: RESIDENTIAL
- Special conditions: Standard
Construction
Type & style
- Home type: SingleFamily
- Architectural style: Cape Cod
- Property subtype: Single Family Residence
Materials
- Brick
- Foundation: Block
- Roof: Architectural Shingle
Condition
- Excellent
- New construction: No
- Year built: 1941
Utilities & green energy
- Electric: 200+ Amp Service
- Sewer: Public Sewer
- Water: Public
- Utilities for property: Cable Connected
Community & HOA
Community
- Subdivision: Leedom Ests
HOA
- Has HOA: No
Location
- Region: Ridley Park
- Municipality: RIDLEY TWP
Financial & listing details
- Price per square foot: $268/sqft
- Tax assessed value: $193,160
- Annual tax amount: $7,999
- Date on market: 9/15/2026
- Listing agreement: Exclusive Right To Sell
- Listing terms: Cash,Conventional,FHA,VA Loan
- Inclusions: Refrigerator, Washer, Dryer
- Ownership: Fee Simple
Estimated market value
$387,600
$368,000 - $407,000
$2,368/mo
Price history
| Date | Event | Price |
|---|---|---|
| 9/15/2026 | Listed for sale | $390,000+8.3%$268/sqft |
Source:  Bright MLS #PADE2123492 Report a problem Bright MLS #PADE2123492 Report a problem | ||
| 3/14/2025 | Sold | $360,000-2.7%$247/sqft |
Source: Bright MLS #PADE2079316 Report a problem | ||
| 3/6/2025 | Pending sale | $369,900$254/sqft |
Source: Bright MLS #PADE2079316 Report a problem | ||
| 2/18/2025 | Contingent | $369,900$254/sqft |
Source: Bright MLS #PADE2079316 Report a problem | ||
| 2/13/2025 | Price change | $369,900-2.6%$254/sqft |
Source: Bright MLS #PADE2079316 Report a problem | ||
| 1/1/2025 | Price change | $379,900-1.3%$261/sqft |
Source: Bright MLS #PADE2079316 Report a problem | ||
| 12/11/2024 | Listing removed | $2,950$2/sqft |
Source: Zillow Rentals Report a problem | ||
| 12/8/2024 | Price change | $384,900-1.3%$264/sqft |
Source: Bright MLS #PADE2079316 Report a problem | ||
| 12/3/2024 | Listed for rent | $2,950$2/sqft |
Source: Zillow Rentals Report a problem | ||
| 11/14/2024 | Price change | $389,900-1.3%$268/sqft |
Source: Bright MLS #PADE2079316 Report a problem | ||
| 11/9/2024 | Listed for sale | $395,000+92.7%$271/sqft |
Source: Bright MLS #PADE2079316 Report a problem | ||
| 6/7/2024 | Sold | $205,000$141/sqft |
Source: Bright MLS #PADE2075472 Report a problem | ||
Public tax history
| Year | Property taxes | Tax assessment |
|---|---|---|
| 2026 | $7,738 +13% | $193,160 |
| 2025 | $6,847 +2.1% | $193,160 |
| 2024 | $6,707 +4.5% | $193,160 |
| 2023 | $6,415 +3.3% | $193,160 |
| 2022 | $6,209 | $193,160 |
| 2021 | $6,209 +1113% | $193,160 +106.1% |
| 2020 | $512 -1.5% | $93,740 |
| 2019 | $520 -89.9% | $93,740 |
| 2018 | $5,134 +898% | $93,740 |
| 2017 | $514 | $93,740 |
| 2016 | $514 | $93,740 |
| 2015 | $514 | $93,740 |
| 2014 | $514 +2.8% | $93,740 |
| 2013 | $501 +2.8% | $93,740 |
| 2012 | $487 +0.3% | $93,740 |
| 2011 | $486 +2% | $93,740 |
| 2010 | $476 +7.5% | $93,740 |
| 2009 | $443 | $93,740 |
| 2008 | $443 +8.3% | $93,740 |
| 2007 | $409 | $93,740 |
| 2006 | $409 -2% | $93,740 |
| 2005 | $417 | $93,740 |
| 2004 | $417 +8.5% | $93,740 |
| 2003 | $384 +7.9% | $93,740 |
| 2002 | $356 | $93,740 |
| 2000 | $356 | $93,740 |
Find assessor info on the county website
Monthly payment
Est. payment
Payment breakdown
Explore the cost of this home by adjusting the details. Changes won't be saved.Climate risks
Neighborhood: 19078
Nearby schools
Schools provided by the listing agent
- Middle: Ridley
- High: Ridley
- District: Ridley
Source: Bright MLS. This data may not be complete. We recommend contacting the local school district to confirm school assignments for this home.
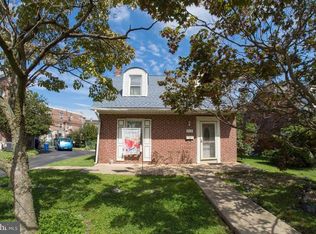
Similar homes
- $359,9994 bd3 ba1.2k sqft3773 Bridgewater Rd, Brookhaven, PA 19015For Sale
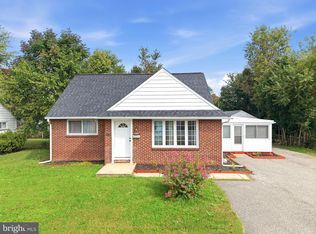
 MLS ID #PADE2124824, Alex Lam, EXIT Elevate Realty. Bright MLS
 - $339,9002 bd2 ba912 sqft110 McCormick Ave, Ridley Park, PA 19078For Sale
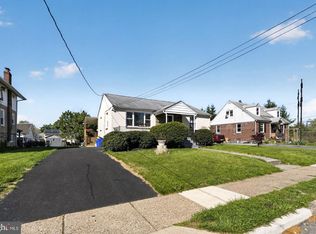 MLS ID #PADE2123466, Joseph Catroppa, BHHS Fox & Roach-Center City Walnut. Bright MLS
 - $377,0003 bd3 ba1.6k sqft310 South Ave, Norwood, PA 19074For Sale
 MLS ID #PADE2122958, Johan Pathan, RE/MAX Preferred - Malvern. Bright MLS
 - $420,0003 bd3 ba2k sqft700 10th Ave, Prospect Park, PA 19076For Sale
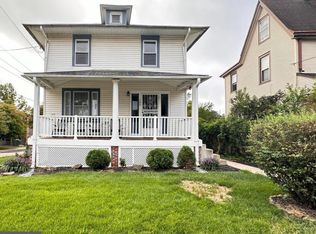 MLS ID #PADE2123468, Benjamin Ellis, Real Broker, LLC. Bright MLS
 - $459,9004 bd2 ba1.5k sqft112 Ashwood Rd, Springfield, PA 19064For SaleMLS ID #PADE2123074, Beth Bukata, Compass RE. Bright MLS
- $315,0004 bd1 ba1.4k sqft246 Harmony Rd, Gibbstown, NJ 08027For SaleMLS ID #NJGL2078428, Nichole Arnold, Keller Williams Hometown. Bright MLS
- $395,0003 bd2 ba1.3k sqft301 E Maple St, Wenonah, NJ 08090For SaleMLS ID #NJGL2078280, Sam Lepore, Keller Williams Realty - Moorestown. Bright MLS
- $390,0004 bd3 ba2k sqft1745 Larkin Rd, Upper Chichester, PA 19061For SaleMLS ID #PADE2122756, Lauren Bondrowski, CG Realty, LLC. Bright MLS
- $319,9003 bd2 ba1.4k sqft92 S Governor Printz Blvd, Lester, PA 19029For SaleMLS ID #PADE2122612, Dylan Bear, Real of Pennsylvania. Bright MLS
- $309,0003 bd2 ba1k sqft329 Holmes Rd, Holmes, PA 19043For SaleMLS ID #PADE2121878, Matthew Ord, Crown Homes Real Estate. Bright MLS
- $320,0003 bd2 ba1.3k sqft741 Cricket Ln, Aldan, PA 19018For SaleMLS ID #PADE2121330, Brana Petrongola, CG Realty, LLC. Bright MLS
- $405,0004 bd2 ba1.9k sqft546 Muhlenberg Ave, Wenonah, NJ 08090For SaleMLS ID #NJGL2077774, Chris Lang, Real Broker, LLC. Bright MLS
- $350,0004 bd1 ba1.3k sqft880 E Atlantic Ave, Sewell, NJ 08080For SaleMLS ID #NJGL2077628, Patrick Gorman, Keller Williams - Main Street. Bright MLS
- $339,9003 bd1 ba1.8k sqft157 S Poplar St, Gibbstown, NJ 08027For SaleMLS ID #NJGL2072188, Adam Naugle, Hedenberg Real Estate Company LLC. Bright MLS
- $335,0003 bd2 ba1.4k sqft210 Marshall Ave, Collingdale, PA 19023For SaleMLS ID #PADE2121712, Caitlin Kerezsi, Keller Williams Real Estate - Media. Bright MLS
- $459,9003 bd1 ba1.2k sqft1309 Harrington Rd, Havertown, PA 19083For SaleMLS ID #PADE2123600, John McAleer, Keller Williams Main Line. Bright MLS
- $378,4504 bd1 ba1.4k sqft76 Hiawatha Rd, Hi Nella, NJ 08083For SaleMLS ID #NJCD2125830, Kenneth Weidler, BHHS Fox & Roach-Washington-Gloucester. Bright MLS
- $359,9003 bd3 ba1.5k sqft27 Apple Ave, Bellmawr, NJ 08031For SaleMLS ID #NJCD2126562, Mary Beth Rettig, Keller Williams - Main Street. Bright MLS
- $389,9004 bd3 ba1.7k sqftNone Available, Wilmington, DE 19804For SaleMLS ID #DENC2110762, Laura Correa, Empower Real Estate, LLC. Bright MLS
- $399,9003 bd3 ba2.1k sqft2226 Jamaica Dr, Wilmington, DE 19810For SaleMLS ID #DENC2110244, Christine Hallman, SCOTT REALTY GROUP. Bright MLS
