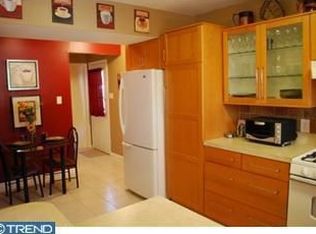
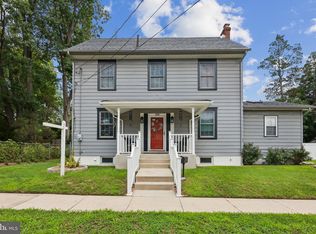
Welcome to 3422 Palace Court which offers a great opportunity to own a newly renovated 3 bedroom, 1.5 bathroom home in the desirable town of Merchantville. This home features an open concept on the main level which includes a spacious family room (seller has this set up as a dining room) with a brick fireplace that leads to the backyard and also adjoins with the newly renovated kitchen. Next to the kitchen is a half bath and laundry area. Upstairs you will find 3 nice size bedrooms and the updated full bathroom. This home has many recently completed renovations that include new carpeting, interior and exterior light fixtures, exterior doors, windows, privacy fencing and garage door. (The garage is currently being used as a gym). This home's location is ideal whether you're looking for leisurely things to do or whether commuting to work as its proximity is very close to Rt. 130, Rt. 73 and Rt. 90. Other renovations from approximately 6 1/2 years ago on the first floor (tile flooring, cabinets and half bathroom) the roof is approximately 6 1/2 years old. The HVAC system is approximately 1 1/2 years old. It absolutely is beautiful, affordable and maintenance free living.... Put it on your list to visit!
For sale
$399,900
3422 Palace Ct, Pennsauken, NJ 08109
3beds
1,630sqft
:
Get pre-qualified$3,187/mo
Single Family Residence
Built in 1979
0.31 Acres Lot
$-- Zestimate®
$245/sqft
$-- HOA
What's special
Garage doorPrivacy fencingLeads to the backyardNewly renovated kitchenNew carpetingBrick fireplaceSpacious family room
- 26 days |
- 741 |
- 62 |
Zillow last checked:
Listing updated:
Listed by:
Catherine Colfver 609-646-3207,
Balsley-Losco Realtors
Source: Bright MLS,MLS#: NJCD2122096
Facts & features
Interior
Bedrooms & bathrooms
- Bedrooms: 3
- Bathrooms: 2
- Full bathrooms: 1
- 1/2 bathrooms: 1
- Main level bathrooms: 1
Rooms
- Room types: Living Room, Primary Bedroom, Bedroom 2, Kitchen, Family Room, Bathroom 3
Primary bedroom
- Level: Upper
- Area: 192 Square Feet
- Dimensions: 12 X 16
Bedroom 2
- Level: Upper
- Area: 120 Square Feet
- Dimensions: 10 X 12
Bathroom 3
- Level: Upper
- Area: 100 Square Feet
- Dimensions: 10 X 10
Family room
- Level: Main
- Area: 165 Square Feet
- Dimensions: 11 X 15
Kitchen
- Level: Main
- Area: 128 Square Feet
- Dimensions: 8 X 16
Living room
- Level: Main
- Area: 195 Square Feet
- Dimensions: 13 X 15
Heating
- Forced Air, Natural Gas
Cooling
- Central Air, Natural Gas
Appliances
- Included: Microwave, Cooktop, Dishwasher, Dryer, Disposal, Oven/Range - Gas, Refrigerator, Self Cleaning Oven, Washer, Gas Water Heater
Features
- Flooring: Ceramic Tile, Carpet
- Has basement: No
- Number of fireplaces: 1
- Fireplace features: Wood Burning
Interior area
- Total structure area: 1,630
- Total interior livable area: 1,630 sqft
- Finished area above ground: 1,630
- Finished area below ground: 0
Property
Parking
- Total spaces: 1
- Parking features: Garage Faces Front, Attached, Driveway
- Attached garage spaces: 1
- Has uncovered spaces: Yes
Accessibility
- Accessibility features: None
Features
- Levels: Two
- Stories: 2
- Patio & porch: Patio
- Exterior features: Sidewalks
- Pool features: None
- Fencing: Wood
Lot
- Size: 0.31 Acres
- Dimensions: 133.00 x 100.00
Details
- Additional structures: Above Grade, Below Grade
- Parcel number: 270370200023
- Zoning: RES
- Special conditions: Standard
Construction
Type & style
- Home type: SingleFamily
- Architectural style: Traditional
- Property subtype: Single Family Residence
Materials
- Frame, Stucco, Vinyl Siding, Brick Front
- Foundation: Slab
Condition
- New construction: No
- Year built: 1979
Utilities & green energy
- Sewer: Public Sewer
- Water: Public
Community & HOA
Community
- Security: Carbon Monoxide Detector(s), Smoke Detector(s)
- Subdivision: None Available
HOA
- Has HOA: No
Location
- Region: Pennsauken
- Municipality: PENNSAUKEN TWP
Financial & listing details
- Price per square foot: $245/sqft
- Tax assessed value: $321,000
- Annual tax amount: $7,293
- Date on market: 7/11/2026
- Listing agreement: Exclusive Right To Sell
- Listing terms: Conventional,FHA,VA Loan
- Ownership: Fee Simple
Estimated market value
Not available
Estimated sales range
Not available
Not available
Price history
| Date | Event | Price |
|---|---|---|
| 7/12/2026 | Listed for sale | $399,900+8.1%$245/sqft |
Source:  Bright MLS #NJCD2122096 Report a problem Bright MLS #NJCD2122096 Report a problem | ||
| 12/19/2025 | Sold | $369,900$227/sqft |
Source: Bright MLS #NJCD2105378 Report a problem | ||
| 12/9/2025 | Pending sale | $369,900$227/sqft |
Source: Bright MLS #NJCD2105378 Report a problem | ||
| 11/25/2025 | Contingent | $369,900$227/sqft |
Source: Bright MLS #NJCD2105378 Report a problem | ||
| 11/4/2025 | Listed for sale | $369,900+37%$227/sqft |
Source: Bright MLS #NJCD2105378 Report a problem | ||
| 10/14/2025 | Sold | $270,000-6.9%$166/sqft |
Source: Bright MLS #NJCD2098468 Report a problem | ||
| 10/8/2025 | Pending sale | $290,000$178/sqft |
Source: Bright MLS #NJCD2098468 Report a problem | ||
| 9/10/2025 | Contingent | $290,000$178/sqft |
Source: Bright MLS #NJCD2098468 Report a problem | ||
| 8/30/2025 | Listed for sale | $290,000$178/sqft |
Source: Bright MLS #NJCD2098468 Report a problem | ||
| 8/14/2025 | Contingent | $290,000$178/sqft |
Source: Bright MLS #NJCD2098468 Report a problem | ||
| 7/25/2025 | Listed for sale | $290,000+53.4%$178/sqft |
Source: Bright MLS #NJCD2098468 Report a problem | ||
| 10/30/2003 | Sold | $189,000+69.5%$116/sqft |
Source: Public Record Report a problem | ||
| 3/29/1996 | Sold | $111,500$68/sqft |
Source: Public Record Report a problem | ||
Public tax history
| Year | Property taxes | Tax assessment |
|---|---|---|
| 2025 | $6,972 +2.7% | $321,000 +96.1% |
| 2024 | $6,792 -2.8% | $163,700 |
| 2023 | $6,987 +5.2% | $163,700 |
| 2022 | $6,640 +2.3% | $163,700 |
| 2021 | $6,487 +5% | $163,700 |
| 2020 | $6,176 -0.4% | $163,700 |
| 2019 | $6,203 | $163,700 |
| 2018 | $6,203 +1.7% | $163,700 |
| 2017 | $6,098 +1.8% | $163,700 |
| 2016 | $5,988 -1% | $163,700 |
| 2015 | $6,046 +1.3% | $163,700 +50.6% |
| 2014 | $5,965 +3.5% | $108,700 |
| 2013 | $5,765 +2.2% | $108,700 |
| 2012 | $5,642 +3.7% | $108,700 |
| 2011 | $5,439 +3.7% | $108,700 |
| 2010 | $5,245 +2.7% | $108,700 |
| 2009 | $5,106 | $108,700 |
| 2008 | -- | $108,700 |
| 2007 | -- | $108,700 |
| 2006 | -- | $108,700 |
| 2005 | -- | $108,700 |
| 2004 | -- | $108,700 |
| 2003 | -- | $108,700 |
| 2002 | -- | $108,700 |
| 2001 | -- | $108,700 |
Find assessor info on the county website
Monthly payment
Est. payment
Payment breakdown
Explore the cost of this home by adjusting the details. Changes won't be saved.Climate risks
Neighborhood: 08109
Nearby schools
GreatSchools rating
- 4/10Pennsauken Intermediate SchoolGrades: 4-5Distance: 0.4 mi
- 3/10Howard M Phifer Middle SchoolGrades: 6-8Distance: 0.3 mi
- 1/10Pennsauken High SchoolGrades: 9-12Distance: 1.5 mi
Schools provided by the listing agent
- District: Pennsauken Township Public Schools
Source: Bright MLS. This data may not be complete. We recommend contacting the local school district to confirm school assignments for this home.
- $385,8003 bd1 ba1.7k sqft3426 Palace Ct, Pennsauken, NJ 08109Off Market
- $359,000-- bd-- ba1.8k sqft3418 Palace Ct, Pennsauken, NJ 08109Off Market
- $295,0003 bd1 ba1.2k sqft3430 Palace Ct, Pennsauken, NJ 08109Sold
- $362,7004 bd1 ba2k sqft3414 Palace Ct, Pennsauken, NJ 08109Off Market
- $342,600-- bd-- ba1.8k sqft3439 Palace Ct, Pennsauken, NJ 08109Off Market
- $367,100-- bd-- ba1.7k sqft3443 Palace Ct, Pennsauken, NJ 08109Off Market
- $365,0004 bd2 ba1.5k sqft3433 Buckingham Ln, Pennsauken, NJ 08109Sold
- $344,5004 bd2 ba1.5k sqft3447 Palace Ct, Pennsauken, NJ 08109Off Market
A local agent can set up tours, give advice and negotiate with sellers.
Similar homes
- $450,0005 bd4 ba2k sqft3022 Penn St, Pennsauken, NJ 08109For Sale
 MLS ID #NJCD2113420, Ramona Torres, Weichert Realtors-Haddonfield. Bright MLS
 - $400,0003 bd2 ba1.5k sqft3019 Vista St, Philadelphia, PA 19152For Sale
 MLS ID #PAPH2651556, Mr. Jose Berrios, Realty Mark Associates. Bright MLS
 - $385,9003 bd2 ba1.9k sqft435 Arline Ave, Deptford, NJ 08096For Sale
 MLS ID #NJGL2076150, Meredith Covely, Fathom Realty NJ, LLC. Bright MLS
 - $385,0003 bd1 ba1.2k sqft320 Lowell Ave, Mount Ephraim, NJ 08059For Sale
 MLS ID #NJCD2124068, Al Duran, HomeSmart First Advantage Realty. Bright MLS
 - $399,0003 bd2 ba1.2k sqft800 Bridgeboro St, Riverside, NJ 08075For SaleMLS ID #NJBL2108134, Violetta Matysiak, Weichert Realtors-Cherry Hill. Bright MLS
- $425,0003 bd2 ba1.5k sqft33 Underwood Rd, Levittown, PA 19056For SaleMLS ID #PABU2128094, Alexis Cohen, Keller Williams Real Estate - Newtown. Bright MLS
- $399,0003 bd3 ba2.1k sqft50 Paddock Ln, Willingboro, NJ 08046For SaleMLS ID #NJBL2113924, Jeffrey Cofsky, Real Broker, LLC. Bright MLS
- $369,9953 bd2 ba1k sqft238 Chelsea Ave, Glenside, PA 19038For SaleMLS ID #PAMC2189810, Justin Moul, Keller Williams Keystone Realty. Bright MLS
- $440,0004 bd3 ba1.7k sqft8520 Bridle Rd, Philadelphia, PA 19111For SaleMLS ID #PAPH2651354, Chang Liu, Realty Mark Cityscape-Huntingdon Valley. Bright MLS
- $389,9003 bd2 ba1.5k sqft110 Lake Ave, Glendora, NJ 08029For SaleMLS ID #NJCD2118016, Todd Hahn, RE/MAX Preferred - Mullica Hill. Bright MLS
- $399,9004 bd3 ba2k sqft103 Holbrook Ln, Willingboro, NJ 08046For SaleMLS ID #NJBL2115560, Kristin Harvey, Weichert Realtors-Princeton Junction. Bright MLS
- $445,0004 bd3 ba2.2k sqft80 E 3rd St, Moorestown, NJ 08057For SaleMLS ID #NJBL2115160, Calvin Jones, Realty Mark Advantage. Bright MLS
- $349,0003 bd1 ba1.4k sqft718 Grant Ave, Collingswood, NJ 08107For SaleMLS ID #NJCD2121556, Jerry Mac McIlhenny, Keller Williams Realty - Cherry Hill. Bright MLS
- $370,0003 bd2 ba1.5k sqft3207 Ancona Rd, Philadelphia, PA 19154For SaleMLS ID #PAPH2655644, James Gale, Realty Mark Cityscape. Bright MLS
- $450,0005 bd2 ba1.9k sqft57 Tarnsfield Rd, Westampton, NJ 08060For SaleMLS ID #NJBL2115946, Rayna Denneler, BHHS Fox & Roach-Mt Laurel. Bright MLS
- $419,9003 bd2 ba1.2k sqft17 Sleepy Hollow Rd, Stratford, NJ 08084For SaleMLS ID #NJCD2123168, Bill Souders, BHHS Fox & Roach - Haddonfield. Bright MLS
- $393,9003 bd2 ba1.3k sqft3612 Sussex Ln, Philadelphia, PA 19114For SaleMLS ID #PAPH2614244, Mr. Mario Gonzalez, Martinez Real Estate. Bright MLS
- $397,9003 bd1 ba1.7k sqft452 Raritan Ave, Atco, NJ 08004For SaleMLS ID #NJCD2121352, Dennis Kain, Century 21 Reilly Realtors. Bright MLS
- $385,0003 bd2 ba1.4k sqft1419 Arline Ave, Roslyn, PA 19001For SaleMLS ID #PAMC2188686, Jay Lin, Longlong Zhan Real Estate Investment. Bright MLS
- $359,9003 bd3 ba1.4k sqft224 Crown Prince Dr, Marlton, NJ 08053For SaleMLS ID #NJBL2117870, RESHMA PAREKH, BHHS Fox & Roach-Cherry Hill. Bright MLS
