Welcome Home to Reynard Run!Move right into this beautifully updated 3-bedroom, 2.5-bath townhome offering comfort, style, and convenience in one of the area's most desirable communities. From the charming covered front porch to the thoughtfully upgraded interior, this home is designed for easy living. Step inside to find luxury vinyl plank flooring throughout and an abundance of windows that fill the home with natural light. The updated kitchen features granite countertops, stainless steel appliances, a deep sink, and ample space for casual dining. The spacious living room boasts a cozy wood-burning fireplace and sliding glass doors leading to the backyard, while the open layout also provides plenty of room for formal dining and entertaining. The first floor includes an updated powder room, a convenient laundry room includes washer and dryer. Upstairs, the primary suite offers a ceiling fan, dual closets, and a stunning renovated en-suite bathroom featuring a tiled stall shower. Two additional generously sized bedrooms share an updated full hall bath with a tiled tub/shower combination, and a linen closet provides additional storage. Outdoor living is equally impressive with a fully fenced backyard, expansive patio perfect for gatherings, and a storage shed. Additional highlights include a **brand-new water heater**, newer roof, and availability of both Xfinity and Verizon services. Residents of Reynard Run enjoy outstanding community amenities including tennis courts, basketball courts, street hockey area, playground/tot lot, front lawn maintenance, Front snow removal. Conveniently located near shopping, dining, major highways, and highly regarded schools, this bright and open home offers the perfect blend of modern updates and low-maintenance living. Don't miss this exceptional opportunity—schedule your private tour today!
For sale
$365,000
224 Crown Prince Dr, Marlton, NJ 08053
3beds
1,452sqft
:
Get pre-qualified$2,828/mo
Townhouse
Built in 1988
1,716 Square Feet Lot
$367,400 Zestimate®
$251/sqft
$175/mo HOA
What's special
- 39 days |
- 639 |
- 22 |
Likely to sell faster than
Zillow last checked:
Listing updated:
Listed by:
Nikki Shah 856-495-6543,
Long & Foster Real Estate, Inc.
Source: Bright MLS,MLS#: NJBL2114596
Facts & features
Interior
Bedrooms & bathrooms
- Bedrooms: 3
- Bathrooms: 3
- Full bathrooms: 2
- 1/2 bathrooms: 1
- Main level bathrooms: 1
Rooms
- Room types: Living Room, Dining Room, Primary Bedroom, Bedroom 2, Kitchen, Bedroom 1, Laundry
Primary bedroom
- Level: Upper
- Area: 182 Square Feet
- Dimensions: 14 X 13
Bedroom 1
- Level: Upper
- Area: 100 Square Feet
- Dimensions: 10 X 10
Bedroom 2
- Level: Upper
- Area: 121 Square Feet
- Dimensions: 11 X 11
Dining room
- Level: Main
- Area: 99 Square Feet
- Dimensions: 11 X 9
Kitchen
- Features: Kitchen - Electric Cooking
- Level: Main
- Area: 130 Square Feet
- Dimensions: 13 X 10
Laundry
- Level: Main
- Area: 0 Square Feet
- Dimensions: 0 X 0
Living room
- Level: Main
- Area: 231 Square Feet
- Dimensions: 11 X 21
Heating
- Heat Pump, Forced Air, Natural Gas
Cooling
- Central Air, Electric
Appliances
- Included: Electric Water Heater
- Laundry: Main Level, Laundry Room
Features
- Eat-in Kitchen
- Flooring: Tile/Brick, Luxury Vinyl
- Has basement: No
- Has fireplace: No
Interior area
- Total structure area: 1,452
- Total interior livable area: 1,452 sqft
- Finished area above ground: 1,452
- Finished area below ground: 0
Property
Parking
- Parking features: Parking Lot
Accessibility
- Accessibility features: None
Features
- Levels: Two
- Stories: 2
- Patio & porch: Patio
- Exterior features: Sidewalks, Street Lights
- Pool features: None
- Fencing: Other
Lot
- Size: 1,716 Square Feet
- Dimensions: 22.00 x 78.00
Details
- Additional structures: Above Grade, Below Grade
- Parcel number: 1300011 2200004
- Zoning: MF
- Special conditions: Standard
Construction
Type & style
- Home type: Townhouse
- Architectural style: Colonial
- Property subtype: Townhouse
Materials
- Aluminum Siding
- Foundation: Slab
- Roof: Shingle
Condition
- Excellent,Very Good
- New construction: No
- Year built: 1988
Details
- Builder model: CALDWELL II
Utilities & green energy
- Electric: Circuit Breakers
- Sewer: Public Sewer
- Water: Public
Community & HOA
Community
- Subdivision: Reynard Run
HOA
- Has HOA: Yes
- Amenities included: Tot Lots/Playground
- Services included: Common Area Maintenance, Management
- HOA fee: $175 monthly
- HOA name: CORNER PROPERTY MANAGEMENT
Location
- Region: Marlton
- Municipality: EVESHAM TWP
Financial & listing details
- Price per square foot: $251/sqft
- Tax assessed value: $189,300
- Annual tax amount: $6,982
- Date on market: 6/19/2026
- Listing agreement: Exclusive Right To Sell
- Listing terms: Conventional,Cash,FHA,VA Loan
- Inclusions: All Existing Appliances, Washer, dryer And Refrigerator
- Ownership: Fee Simple
Estimated market value
$367,400
$349,000 - $386,000
$2,921/mo
Price history
| Date | Event | Price |
|---|---|---|
| 6/19/2026 | Listed for sale | $365,000+102.9%$251/sqft |
Source:  Bright MLS #NJBL2114596 Report a problem Bright MLS #NJBL2114596 Report a problem | ||
| 2/13/2024 | Listing removed | -- |
Source: Zillow Rentals Report a problem | ||
| 2/1/2024 | Listed for rent | $2,600$2/sqft |
Source: Zillow Rentals Report a problem | ||
| 11/10/2015 | Sold | $179,900$124/sqft |
Source: Public Record Report a problem | ||
| 4/28/2015 | Price change | $179,900-2.7%$124/sqft |
Source: RE/MAX Home Experts II #6585005 Report a problem | ||
| 2/25/2015 | Price change | $184,900-1.4%$127/sqft |
Source: RE/MAX Home Experts II #6514265 Report a problem | ||
| 2/2/2015 | Listed for sale | $187,500+1.9%$129/sqft |
Source: REMAX Infinity Top Achievers #6514265 Report a problem | ||
| 1/13/2005 | Sold | $184,000+63%$127/sqft |
Source: Public Record Report a problem | ||
| 1/10/2001 | Sold | $112,900$78/sqft |
Source: Public Record Report a problem | ||
Public tax history
| Year | Property taxes | Tax assessment |
|---|---|---|
| 2025 | $6,465 +6.3% | $189,300 |
| 2024 | $6,082 | $189,300 |
| 2023 | -- | $189,300 |
| 2022 | $5,810 +2.4% | $189,300 |
| 2021 | $5,673 +2.1% | $189,300 |
| 2020 | $5,554 +1.4% | $189,300 |
| 2019 | $5,476 +1.2% | $189,300 |
| 2018 | $5,412 +2.5% | $189,300 |
| 2017 | $5,280 +1.8% | $189,300 |
| 2016 | $5,187 +2.9% | $189,300 |
| 2015 | $5,039 +1.4% | $189,300 |
| 2014 | $4,969 +0.4% | $189,300 |
| 2013 | $4,950 | $189,300 +90.3% |
| 2003 | -- | $99,500 |
Find assessor info on the county website
Monthly payment
Est. payment
Payment breakdown
Explore the cost of this home by adjusting the details. Changes won't be saved.Climate risks
Neighborhood: Marlton
Nearby schools
GreatSchools rating
- 5/10H.L. Beeler Elementary SchoolGrades: K-5Distance: 1.4 mi
- 6/10Frances Demasi Middle SchoolGrades: 6-8Distance: 1.2 mi
- 6/10Cherokee High SchoolGrades: 9-12Distance: 2.3 mi
Schools provided by the listing agent
- District: Evesham Township
Source: Bright MLS. This data may not be complete. We recommend contacting the local school district to confirm school assignments for this home.
- $361,5003 bd3 ba1.4k sqft225 Crown Prince Dr, Marlton, NJ 08053Off Market
- $365,0003 bd3 ba1.6k sqft223 Crown Prince Dr, Marlton, NJ 08053Sold
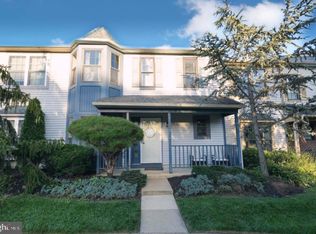
- $377,100-- bd-- ba1.4k sqft226 Crown Prince Dr, Marlton, NJ 08053Off Market
- $338,6002 bd2 ba1.4k sqft222 Crown Prince Dr, Marlton, NJ 08053Off Market
- $385,9003 bd2 ba1.6k sqft227 Crown Prince Dr, Marlton, NJ 08053Off Market
- $335,9002 bd1 ba1.4k sqft221 Crown Prince Dr, Marlton, NJ 08053Off Market
- $370,000-- bd-- ba1.4k sqft215 Royal Dr, Marlton, NJ 08053Off Market
- $327,3002 bd2 ba1.4k sqft214 Royal Dr, Marlton, NJ 08053Off Market
A local agent can set up tours, give advice and negotiate with sellers.
A local lender can help you make sure your offer is ready when you are.
Similar homes
- $359,9003 bd2 ba1.9k sqft3503 Brookview Rd, Philadelphia, PA 19154For Sale

 MLS ID #PAPH2648108, Joe Cunningham, Keller Williams Real Estate Tri-County. Bright MLS
 - $295,0003 bd3 ba1.2k sqft352 Willow Turn, Mount Laurel, NJ 08054For Sale
 MLS ID #NJBL2114626, Merlin Thompson, Fathom Realty NJ, LLC. Bright MLS
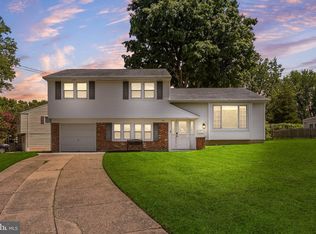
 - $400,0004 bd2 ba1.7k sqft101 Saddle Ridge Rd, Voorhees, NJ 08043For Sale
 MLS ID #NJCD2123302, Connor Tuck, KW Empower. Bright MLS
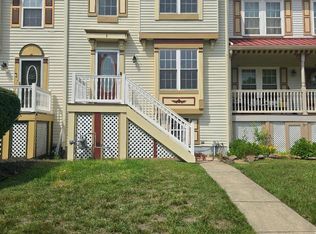
 - $330,0003 bd3 ba1.3k sqft3 Wagon Wheel Dr, Sicklerville, NJ 08081For Sale
 MLS ID #NJCD2119916, Priscilla Wilson, Century 21 Alliance-Moorestown. Bright MLS
 - $369,9003 bd3 ba1.6k sqft604 Lindsley Ct, Burlington, NJ 08016For SaleMLS ID #NJBL2112136, Chris Seiler, RE/MAX World Class Realty. Bright MLS
- $365,0004 bd3 ba1.7k sqft1720 Julie Ct, Bensalem, PA 19020For SaleMLS ID #PABU2124830, Mike Patel, Equity Pennsylvania Real Estate. Bright MLS
- $329,9003 bd3 ba1.5k sqft15 Pemberton St, Pemberton, NJ 08068For SaleMLS ID #NJBL2114870, Priscilla Wilson, Century 21 Alliance-Moorestown. Bright MLS
- $389,0003 bd1 ba1.2k sqft23 Lawrence Ln, Westampton, NJ 08060For SaleMLS ID #NJBL2112480, Yodimila T Langan, EXP Realty, LLC. Bright MLS
- $339,9003 bd3 ba1.7k sqft149 Hidden Dr, Blackwood, NJ 08012For SaleMLS ID #NJCD2121964, Michele Harker, Coldwell Banker Realty. Bright MLS
- $329,9003 bd3 ba1.8k sqft620 Jaeger Ct, Sicklerville, NJ 08081For SaleMLS ID #NJCD2119572, Kumar Sadaram, SRV Realty LLC. Bright MLS
- $330,0003 bd2 ba2k sqft10830 Perrin Rd, Philadelphia, PA 19154For SaleMLS ID #PAPH2644348, Michael Gorevoy, Dan Realty. Bright MLS
- $400,0004 bd2 ba1.8k sqft119 Colonial Rd BLDG frame #1, Edgewater Park Twp., NJ 08010For SaleMLS ID #4029234, Hakan Karahan, Homesmart First Advantage Realty. GSMLS
- $295,0003 bd3 ba1.4k sqft145 Echelon Rd, Voorhees, NJ 08043For SaleMLS ID #NJCD2122264, Lawrence Lewis, EXIT MBR Realty. Bright MLS
- $349,9003 bd3 ba1.6k sqft2 Juniper Ln, Blackwood, NJ 08012For SaleMLS ID #NJCD2122920, Frances Manzoni, Century 21 Rauh & Johns. Bright MLS
- $345,0003 bd2 ba1.3k sqft3622 Genesee Dr, Philadelphia, PA 19154For SaleMLS ID #PAPH2614040, Patricia Burke, Real/Pro Real Estate LLC. Bright MLS
- $339,0003 bd3 ba1.8k sqft60 River Ln, Delanco, NJ 08075For SaleMLS ID #NJBL2115294, Jack Yao, Realmart Realty, LLC. Bright MLS
- $400,0003 bd2 ba1.5k sqft3019 Vista St, Philadelphia, PA 19152For SaleMLS ID #PAPH2651556, Mr. Jose Berrios, Realty Mark Associates. Bright MLS
- $400,0003 bd3 ba1.4k sqft1238 S 31st St, Philadelphia, PA 19146For SaleMLS ID #PAPH2631690, KAM PATEL, Coldwell Banker Hearthside Realtors. Bright MLS
- $260,0002 bd2 ba1.1k sqft106 Kelly Cv #B, Mount Laurel, NJ 08054For SaleMLS ID #NJBL2116902, Nikki Shah, Long & Foster Real Estate, Inc.. Bright MLS
- $314,9003 bd2 ba1.4k sqft9888 Garvey Dr, Philadelphia, PA 19114For SaleMLS ID #PAPH2624290, Pat Lewis, Honest Real Estate. Bright MLS
