Motivated Seller! Beautifully renovated rancher in the highly desirable Tarnsfield community! This move-in-ready home offers 3 bedrooms, 1 full bath, a private vanity area in the primary bedroom, an attached 1-car garage, and sits on 0.35 acres of land. Bright open floor plan featuring vaulted ceilings, skylight, fireplace, and spacious living and dining areas—updated kitchen with granite countertops, newer appliances, ample cabinetry, and a movable island. Sliding glass door leads to a fenced stone patio, perfect for entertaining and BBQs. Private backyard with apple trees and grape vines, backing to the Rancocas Trail and Indian Trail Reserve Forest. Recent updates include a renovated bathroom, new water heater, new carpeting in secondary bedrooms, and fresh paint throughout—brand-new roof. Situated at a quiet cul-de-sac and crossing Rancocas Road through the backyard, enjoy the Rancocas Reserve Park, with many Trails and Pinelands to explore for all nature lovers. Convenient access to I-295, NJ Turnpike, shopping, dining, and parks. Don't miss this exceptional opportunity—Pack your bags, call this home yours! Schedule your showing NOW!
Under contract
Price cut: $6K (7/14)
$389,000
23 Lawrence Ln, Westampton, NJ 08060
3beds
1,236sqft
Single Family Residence
Built in 1984
0.35 Acres Lot
$393,700 Zestimate®
$315/sqft
$-- HOA
What's special
Vaulted ceilingsBeautifully renovated rancherAmple cabinetryMovable islandNewer appliancesQuiet cul-de-sacBright open floor plan
- 134 days
- 41
- 2
Likely to sell faster than
Zillow last checked:
Listing updated:
Listed by:
Yodimila T Langan 972-689-0671,
EXP Realty, LLC
Source: Bright MLS,MLS#: NJBL2112480
Facts & features
Interior
Bedrooms & bathrooms
- Bedrooms: 3
- Bathrooms: 1
- Full bathrooms: 1
- Main level bathrooms: 1
- Main level bedrooms: 3
Rooms
- Room types: Living Room, Dining Room, Kitchen
Dining room
- Level: Main
Kitchen
- Level: Main
Living room
- Features: Ceiling Fan(s), Cathedral/Vaulted Ceiling, Flooring - Wood, Skylight(s), Fireplace - Gas
- Level: Main
Heating
- Forced Air, Electric
Cooling
- Central Air, Electric
Appliances
- Included: Built-In Range, Dishwasher, Dryer, Dual Flush Toilets, Refrigerator, Washer, Electric Water Heater
Features
- Ceiling Fan(s), Dining Area, Open Floorplan, Upgraded Countertops, High Ceilings
- Flooring: Wood, Carpet, Ceramic Tile
- Windows: Skylight(s)
- Has basement: No
- Number of fireplaces: 1
- Fireplace features: Brick, Gas/Propane, Insert, Screen
Interior area
- Total structure area: 1,236
- Total interior livable area: 1,236 sqft
- Finished area above ground: 1,236
- Finished area below ground: 0
Property
Parking
- Total spaces: 3
- Parking features: Garage Faces Front, Garage Faces Side, Inside Entrance, Storage, Garage Door Opener, Concrete, Attached, Driveway, On Street
- Attached garage spaces: 1
- Uncovered spaces: 2
Accessibility
- Accessibility features: None
Features
- Levels: One
- Stories: 1
- Patio & porch: Patio
- Pool features: Community
Lot
- Size: 0.35 Acres
- Dimensions: 79.00 x 0.00
- Features: Cul-De-Sac, Front Yard, Level, Rear Yard, SideYard(s), Near National Forest
Details
- Additional structures: Above Grade, Below Grade
- Parcel number: 370180500012
- Zoning: R-3
- Special conditions: Standard
Construction
Type & style
- Home type: SingleFamily
- Architectural style: Ranch/Rambler
- Property subtype: Single Family Residence
Materials
- Aluminum Siding, Brick Front
- Foundation: Slab
- Roof: Shingle
Condition
- Excellent
- New construction: No
- Year built: 1984
- Major remodel year: 2026
Utilities & green energy
- Sewer: Public Sewer
- Water: Public
- Utilities for property: Electricity Available, Cable Available, Cable
Green energy
- Energy generation: PV Solar Array(s) Leased
Community & HOA
Community
- Features: Pool
- Subdivision: Tarnsfield
HOA
- Has HOA: No
Location
- Region: Westampton
- Municipality: WESTAMPTON TWP
Financial & listing details
- Price per square foot: $315/sqft
- Tax assessed value: $204,500
- Annual tax amount: $6,296
- Date on market: 5/30/2026
- Listing agreement: Exclusive Right To Sell
- Listing terms: Cash,Conventional,FHA,VA Loan
- Inclusions: Range, Refrigerator, Washer & Dryer
- Ownership: Fee Simple
Estimated market value
$393,700
$374,000 - $413,000
$2,764/mo
Price history
| Date | Event | Price |
|---|---|---|
| 9/6/2026 | Contingent | $389,000$315/sqft |
Source:  Bright MLS #NJBL2112480 Report a problem Bright MLS #NJBL2112480 Report a problem | ||
| 7/14/2026 | Price change | $389,000-1.5%$315/sqft |
Source: Bright MLS #NJBL2112480 Report a problem | ||
| 6/24/2026 | Price change | $395,000-1%$320/sqft |
Source: Bright MLS #NJBL2112480 Report a problem | ||
| 5/30/2026 | Listed for sale | $399,000+91.8%$323/sqft |
Source: Bright MLS #NJBL2112480 Report a problem | ||
| 12/22/2008 | Sold | $208,000+77.9%$168/sqft |
Source: Public Record Report a problem | ||
| 7/21/2000 | Sold | $116,900$95/sqft |
Source: Public Record Report a problem | ||
Public tax history
| Year | Property taxes | Tax assessment |
|---|---|---|
| 2026 | $6,297 +9.6% | $204,500 |
| 2025 | $5,744 +3.9% | $204,500 |
| 2024 | $5,528 | $204,500 |
| 2023 | -- | $204,500 |
| 2022 | $5,252 +3.8% | $204,500 |
| 2021 | $5,057 +2.5% | $204,500 |
| 2020 | $4,935 +1.3% | $204,500 |
| 2019 | $4,871 +2.7% | $204,500 |
| 2018 | $4,742 +1.9% | $204,500 |
| 2017 | $4,654 +2% | $204,500 |
| 2016 | $4,564 +2.6% | $204,500 |
| 2015 | $4,448 +2.5% | $204,500 |
| 2014 | $4,337 +2.6% | $204,500 |
| 2013 | $4,227 +1.4% | $204,500 |
| 2012 | $4,170 +7.1% | $204,500 |
| 2011 | $3,894 +5% | $204,500 +75.8% |
| 2010 | $3,709 +2.7% | $116,300 |
| 2009 | $3,610 +0.5% | $116,300 |
| 2008 | $3,594 +1.8% | $116,300 |
| 2007 | $3,529 +6.4% | $116,300 |
| 2006 | $3,317 +2.6% | $116,300 |
| 2005 | $3,232 +4.9% | $116,300 |
| 2004 | $3,082 | $116,300 |
| 2003 | -- | $116,300 |
| 2002 | -- | $116,300 |
| 2001 | -- | $116,300 |
Find assessor info on the county website
Monthly payment
Est. payment
Payment breakdown
Explore the cost of this home by adjusting the details. Changes won't be saved.Climate risks
Neighborhood: 08060
Nearby schools
Schools provided by the listing agent
- Elementary: Holly Hills E.s.
- Middle: Westampton M.s.
- High: Rancocas Valley Reg. H.s.
- District: Westampton Township Public Schools
Source: Bright MLS. This data may not be complete. We recommend contacting the local school district to confirm school assignments for this home.

Similar homes
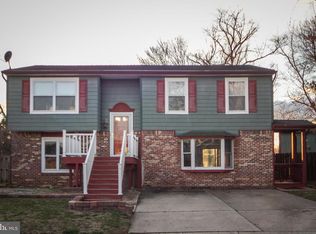
- $437,0003 bd1 ba1.2k sqft5 Woodcrest Dr, Eastampton, NJ 08060For Sale
 MLS ID #NJBL2119234, Jack Vizzard, BHHS Fox & Roach Avalon. Bright MLS
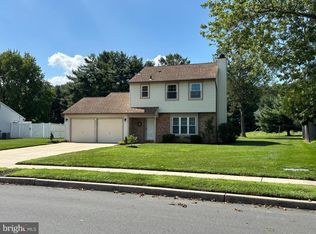
 - $414,9003 bd3 ba1.6k sqft127 Toledo Ln, Willingboro, NJ 08046For Sale
 MLS ID #NJBL2117596, Carleton Badger, EXP Realty, LLC. Bright MLS
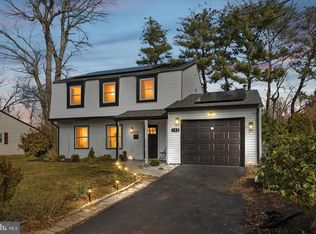
 - $385,0003 bd2 ba1.2k sqft800 Bridgeboro St, Riverside, NJ 08075For Sale
 MLS ID #NJBL2108134, Violetta Matysiak, Weichert Realtors-Cherry Hill. Bright MLS
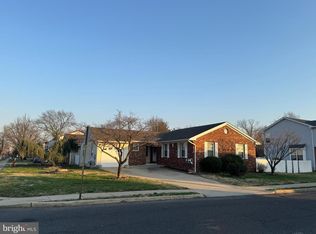
 - $398,0003 bd1 ba1k sqft120 Medford Mount Holly Rd, Medford, NJ 08055For Sale
 MLS ID #NJBL2116852, Kate Cunningham, Better Homes and Gardens Real Estate Murphy & Co.. Bright MLS
 - $400,0004 bd2 ba1.4k sqft2414 New Albany Rd, Cinnaminson, NJ 08077For SaleMLS ID #NJBL2118542, Jo Mortimer, Long & Foster Real Estate, Inc.. Bright MLS
- $370,0004 bd2 ba1.3k sqft20 Miniature Ln, Willingboro, NJ 08046For SaleMLS ID #NJBL2114448, Jacob Mulder, Kinniebrew Associates, Inc.. Bright MLS
- $485,0004 bd2 ba1.7k sqft11 Manor Ter, Mount Holly, NJ 08060For SaleMLS ID #NJBL2118280, Eric Carty, BHHS Fox & Roach-Cherry Hill. Bright MLS
- $369,9003 bd1 ba886 sqft24 Larkspur St, Browns Mills, NJ 08015For SaleMLS ID #NJBL2120908, Mark Schneider, Schneider Real Estate Agency. Bright MLS
- $435,0003 bd2 ba1.5k sqft218 Hendrickson Ave, Edgewater Park, NJ 08010For SaleMLS ID #NJBL2113696, Michelle Trani, Real Broker, LLC. Bright MLS
- $419,9004 bd2 ba1.7k sqft36 Bosworth Ln, Willingboro, NJ 08046For SaleMLS ID #NJBL2120408, Yvette Reid, BHHS Fox & Roach-Cherry Hill. Bright MLS
- $359,9003 bd2 ba1.6k sqft35 Pickwick Ln, Willingboro, NJ 08046For SaleMLS ID #NJBL2110302, Jay Ricigliano, Action USA Jay Robert Realtors. Bright MLS
- $379,9993 bd2 ba1.5k sqft2418 York Rd, Pennsauken, NJ 08109For SaleMLS ID #NJCD2123946, Karine Ezran, Keller Williams Realty - Cherry Hill. Bright MLS
- $439,0004 bd2 ba1.4k sqft668 Elmwood Ave, Feasterville Trevose, PA 19053For SaleMLS ID #PABU2133208, Michael Kuldiner, United Properties Realty. Bright MLS
- $364,9003 bd1 ba1.1k sqft441 Goodwater Ave, Browns Mills, NJ 08015For SaleMLS ID #NJBL2119082, Mark Schneider, Schneider Real Estate Agency. Bright MLS
- $376,2003 bd3 ba1.1k sqft8927 Revere St, Philadelphia, PA 19152For SaleMLS ID #PAPH2676110, Leo Chen, Legacy Landmark Realty LLC. Bright MLS
- $320,0003 bd2 ba1.3k sqft509 Warren St, Beverly, NJ 08010For SaleMLS ID #NJBL2122016, Cristina Castro, Coldwell Banker Realty. Bright MLS
- $469,9004 bd2 ba1.7k sqft48 Princeton Dr, Delran, NJ 08075For SaleMLS ID #NJBL2110578, Murat Sengul, Twins Associates, LLC. Bright MLS
- $349,0002 bd2 ba1.2k sqft15 E Charles St, Palmyra, NJ 08065For SaleMLS ID #NJBL2118088, Tahir Zaman, Key Properties Real Estate. Bright MLS
- $375,0003 bd1 ba1.2k sqft22 Maricopa Trl, Browns Mills, NJ 08015For SaleMLS ID #NJBL2115350, Joe Trela, RE/MAX Executive Realty-Pemberton. Bright MLS
- $349,9003 bd1 ba1k sqft2514 Green Ave, Bristol, PA 19007For SaleMLS ID #PABU2130710, Linda J Mahoney, Weichert, Realtors - Cornerstone. Bright MLS
