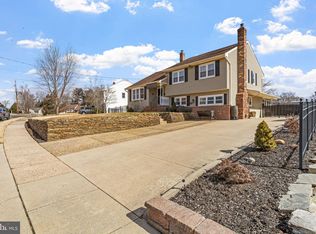
This charming 4-bedroom split-level at 11 Manor Terrace offers a wonderful flow and plenty of room to grow. You’ll love the sun-drenched sunroom that overlooks the property, providing a peaceful space to unwind. The home’s living space is extended by a full finished basement or lower level, which includes a large, convenient laundry room with ample storage. With a newer heating system and central AC already in place, you can enjoy year-round comfort in one of the area’s most desirable neighborhoods. Key Property Highlights Layout: 4 Bedrooms, Split-Level design with hardwood flooring. Extra Space: Bright Sunroom & Fully Finished Basement(lower level) Mechanicals: Newer Heater and Central Air Conditioning Utility: Oversized Laundry Room with additional storage space
For sale
Price cut: $5K (9/29)
$485,000
11 Manor Ter, Mount Holly, NJ 08060
4beds
1,707sqft
Single Family Residence
Built in 1956
8,800 Square Feet Lot
$-- Zestimate®
$284/sqft
$-- HOA
What's special
Central acNewer heating systemPeaceful space to unwindHardwood flooring
- 46 days
- 400
- 22
Zillow last checked:
Listing updated:
Listed by:
Eric Carty 856-336-6293,
BHHS Fox & Roach-Cherry Hill
Source: Bright MLS,MLS#: NJBL2118280
Facts & features
Interior
Bedrooms & bathrooms
- Bedrooms: 4
- Bathrooms: 2
- Full bathrooms: 2
- Main level bathrooms: 1
- Main level bedrooms: 3
Heating
- Forced Air, Natural Gas
Cooling
- Central Air, Electric
Appliances
- Included: Dryer, Washer, Gas Water Heater
- Laundry: Lower Level
Features
- Flooring: Hardwood, Other
- Windows: Energy Efficient
- Basement: Combination
- Has fireplace: No
Interior area
- Total structure area: 1,707
- Total interior livable area: 1,707 sqft
- Finished area above ground: 1,707
Property
Parking
- Total spaces: 1
- Parking features: Storage, Garage Faces Side, Inside Entrance, Attached, Driveway, On Street
- Attached garage spaces: 1
- Has uncovered spaces: Yes
Accessibility
- Accessibility features: 2+ Access Exits
Features
- Levels: Multi/Split,Four
- Stories: 4
- Patio & porch: Enclosed, Patio
- Pool features: None
Lot
- Size: 8,800 Square Feet
Details
- Additional structures: Above Grade
- Parcel number: 2300125 0900011
- Zoning: RESIDENTIAL
- Special conditions: Standard
Construction
Type & style
- Home type: SingleFamily
- Property subtype: Single Family Residence
Materials
- Vinyl Siding
- Foundation: Block
- Roof: Shingle
Condition
- Very Good
- New construction: No
- Year built: 1956
Utilities & green energy
- Electric: 120/240V
- Sewer: Public Sewer
- Water: Public
Community & HOA
Community
- Subdivision: None Available
HOA
- Has HOA: No
Location
- Region: Mount Holly
- Municipality: MOUNT HOLLY TWP
Financial & listing details
- Price per square foot: $284/sqft
- Tax assessed value: $5,954
- Date on market: 9/1/2026
- Listing agreement: Exclusive Right To Sell
- Ownership: Fee Simple
Estimated market value
Not available
Estimated sales range
Not available
Not available
Price history
| Date | Event | Price |
|---|---|---|
| 9/29/2026 | Price change | $485,000-1%$284/sqft |
Source:  Bright MLS #NJBL2118280 Report a problem Bright MLS #NJBL2118280 Report a problem | ||
| 9/1/2026 | Listed for sale | $490,000+133.3%$287/sqft |
Source: Bright MLS #NJBL2118280 Report a problem | ||
| 8/26/2015 | Sold | $210,000$123/sqft |
Source: Public Record Report a problem | ||
| 5/19/2015 | Listed for sale | $210,000+12.9%$123/sqft |
Source: Avalar - Atlantic Properties #6576702 Report a problem | ||
| 8/15/2003 | Sold | $186,000+60.3%$109/sqft |
Source: Public Record Report a problem | ||
| 10/20/1994 | Sold | $116,000$68/sqft |
Source: Public Record Report a problem | ||
Public tax history
| Year | Property taxes | Tax assessment |
|---|---|---|
| 2026 | -- | $225,800 |
| 2025 | -- | $225,800 |
| 2024 | -- | $225,800 |
| 2023 | -- | $225,800 |
| 2022 | -- | $225,800 |
| 2021 | -- | $225,800 |
| 2020 | -- | $225,800 |
| 2019 | -- | $225,800 |
| 2018 | -- | $225,800 |
| 2017 | $5,342 | $225,800 |
| 2016 | $5,342 -10.3% | $225,800 |
| 2015 | $5,954 +1.4% | $225,800 |
| 2014 | $5,871 +1.6% | $225,800 |
| 2013 | $5,776 +1.9% | $225,800 |
| 2012 | $5,670 -10.4% | $225,800 |
| 2011 | $6,326 0% | $225,800 +80.5% |
| 2010 | $6,329 +0.2% | $125,100 |
| 2009 | $6,314 +3.6% | $125,100 |
| 2008 | $6,095 +8.8% | $125,100 |
| 2007 | $5,603 +10.1% | $125,100 |
| 2006 | $5,090 +6.9% | $125,100 |
| 2005 | $4,761 +7.2% | $125,100 |
| 2004 | $4,444 | $125,100 |
| 2003 | -- | $125,100 |
| 2002 | -- | $125,100 |
| 2001 | -- | $125,100 |
Find assessor info on the county website
Monthly payment
Est. payment
Payment breakdown
Explore the cost of this home by adjusting the details. Changes won't be saved.Climate risks
Neighborhood: 08060
Nearby schools
Schools provided by the listing agent
- Elementary: John Brainerd E.s.
- Middle: F W Holbein School
- High: Rancocas Valley Reg. H.s.
- District: Mount Holly Township Public Schools
Source: Bright MLS. This data may not be complete. We recommend contacting the local school district to confirm school assignments for this home.

Similar homes
- $270,0003 bd1 ba1.4k sqft40 Brainerd St, Mount Holly, NJ 08060For Sale

 MLS ID #NJBL2122108, Linda Gregorowicz, Property Management Services of Burlington County. Bright MLS
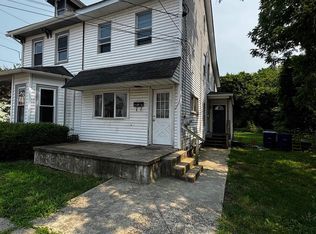
 - $299,0004 bd2 ba1.2k sqft50 W Monroe St, Mount Holly, NJ 08060For Sale
 MLS ID #NJBL2112790, Kyra Brinson, EXP Realty, LLC. Bright MLS
 - $479,0004 bd2 ba1.5k sqft21 Princess Ave, Marlton, NJ 08053For Sale
 MLS ID #NJBL2120204, Simon Lu, HomeSmart First Advantage Realty. Bright MLS
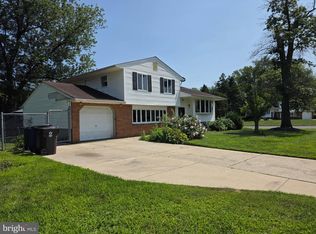
 - $469,9004 bd2 ba1.7k sqft48 Princeton Dr, Delran, NJ 08075For Sale
 MLS ID #NJBL2110578, Murat Sengul, Twins Associates, LLC. Bright MLS
 - $445,0004 bd1 ba1.7k sqft2 Walnut Dr, Burlington, NJ 08016For SaleMLS ID #NJBL2121556, Jessica Mashburn, EXIT Realty Defined. Bright MLS
- $484,9004 bd2 ba1.6k sqft705 Kings Hwy S, Cherry Hill, NJ 08034For SaleMLS ID #NJCD2127550, Francesco Pullella, HOF Realty. Bright MLS
- $439,0004 bd2 ba1.9k sqft1307 Highland Ave, Cinnaminson, NJ 08077For SaleMLS ID #NJBL2116398, David Leipert, City & Suburban Real Estate. Bright MLS
- $475,0003 bd2 ba2k sqft3007 Haddonfield Rd, Pennsauken, NJ 08110For SaleMLS ID #NJCD2126508, Celly Martinez, Realty Mark Advantage. Bright MLS
- $435,0003 bd2 ba1.5k sqft218 Hendrickson Ave, Edgewater Park, NJ 08010For SaleMLS ID #NJBL2113696, Michelle Trani, Real Broker, LLC. Bright MLS
- $400,0004 bd2 ba1.4k sqft2414 New Albany Rd, Cinnaminson, NJ 08077For SaleMLS ID #NJBL2118542, Jo Mortimer, Long & Foster Real Estate, Inc.. Bright MLS
- $488,0003 bd2 ba1.8k sqft9319 Marsden St, Philadelphia, PA 19114For SaleMLS ID #PAPH2670344, Ryan Straub, City & Suburban Real Estate. Bright MLS
- $449,9995 bd3 ba2k sqft36 W Cedar Ave, Merchantville, NJ 08109For SaleMLS ID #NJCD2121028, Natalie Schanne, HomeSmart First Advantage Realty. Bright MLS
- $424,0005 bd2 ba1.2k sqft217 Elm Ave, Riverton, NJ 08077For SaleMLS ID #NJBL2118844, James Shea, EXP Realty, LLC. Bright MLS
- $460,0003 bd2 ba1.3k sqft100 Winding Way, Hamilton, NJ 08620For SaleMLS ID #NJME2075914, Mandy Yao, Coldwell Banker Residential Brokerage-Princeton Jct. Bright MLS
- $525,0003 bd3 ba2.2k sqft32 Battery Hill Dr, Voorhees, NJ 08043For SaleMLS ID #NJCD2121752, Tony DiBacco, World Net Realty/SJ. Bright MLS
- $549,8453 bd2 ba1.9k sqft3805 Andrea Rd, Philadelphia, PA 19154For SaleMLS ID #PAPH2666744, James Perdigao, RE/MAX One Realty. Bright MLS
- $398,0003 bd1 ba1k sqft120 Medford Mount Holly Rd, Medford, NJ 08055For SaleMLS ID #NJBL2116852, Kate Cunningham, Better Homes and Gardens Real Estate Murphy & Co.. Bright MLS
- $599,9005 bd3 ba1.5k sqft454 Dunksferry Rd, Bensalem, PA 19020For SaleMLS ID #PABU2126540, Heather Hibbs, Homestarr Realty. Bright MLS
- $550,0003 bd3 ba2.1k sqft9432 Krewstown Rd, Philadelphia, PA 19115For SaleMLS ID #PAPH2667084, Irene Wong, Premium Realty Castor Inc. Bright MLS
- $530,0004 bd3 ba2.1k sqft7414 Castor Ave, Philadelphia, PA 19152For SaleMLS ID #PAPH2626304, lynn lin, Legacy Landmark Realty LLC. Bright MLS
