Stop looking & Start packing!!! Welcome to this spacious Cape Cod Single in desirable Country Club Estates. This beauty starts with a lovely landscaped front with Bay Window & side driveway. The main level offers LR w/fireplace, a nice dining area, den/play room, modern kitchen w/stainless steel appliances, ample cabinet space & breakfast bar + the kitchen overlooks the Family Rm that exits out to a nice size rear deck that leads to the large fenced yard with firepit/sitting area & shed. Also on this level is 2 bdrms & 3pc c/t hall bth. The 2nd level offers another 2 bdrms, 3pc c/t bth & large storage/closet area. The basement level is full with laundry area & plenty of shelving for all your storage needs. In addition, this maintance free beauty features central air on the 1st flr, split system on 2nd flr, updated windows, large hallway closet on 2nd flr, laminate flooring, carpets & all mechancials have been upgraded and serviced. Just unpack & relax!!! The only thing missing is Y-O-U!!!
For sale
$445,000
1307 Highland Ave, Cinnaminson, NJ 08077
4beds
1,977sqft
:
Get pre-qualified$3,200/mo
Single Family Residence
Built in 1945
0.28 Acres Lot
$-- Zestimate®
$225/sqft
$-- HOA
What's special
Nice dining areaSide drivewayBay windowLovely landscaped frontUpdated windowsBreakfast barLaminate flooring
- 13 days |
- 953 |
- 34 |
Zillow last checked:
Listing updated:
Listed by:
David Leipert 215-760-7221,
City & Suburban Real Estate
Source: Bright MLS,MLS#: NJBL2116398
Facts & features
Interior
Bedrooms & bathrooms
- Bedrooms: 4
- Bathrooms: 2
- Full bathrooms: 2
- Main level bathrooms: 1
- Main level bedrooms: 2
Rooms
- Room types: Living Room, Kitchen, Family Room, Den
Den
- Level: Main
Family room
- Level: Main
Kitchen
- Level: Main
Living room
- Level: Main
Heating
- Forced Air, Oil
Cooling
- Ceiling Fan(s), Central Air, Ductless, Electric
Appliances
- Included: Microwave, Dishwasher, Dryer, Oven/Range - Gas, Refrigerator, Stainless Steel Appliance(s), Washer, Electric Water Heater
- Laundry: In Basement
Features
- Bathroom - Walk-In Shower, Bathroom - Tub Shower, Ceiling Fan(s), Dining Area, Family Room Off Kitchen, Eat-in Kitchen
- Flooring: Carpet, Laminate
- Basement: Full
- Number of fireplaces: 1
Interior area
- Total structure area: 1,977
- Total interior livable area: 1,977 sqft
- Finished area above ground: 1,977
- Finished area below ground: 0
Property
Parking
- Parking features: Driveway, On Street
- Has uncovered spaces: Yes
Accessibility
- Accessibility features: None
Features
- Levels: Two
- Stories: 2
- Patio & porch: Deck, Patio
- Exterior features: Lighting
- Pool features: None
Lot
- Size: 0.28 Acres
- Dimensions: 65.00 x 188.00
Details
- Additional structures: Above Grade, Below Grade
- Parcel number: 080151800003
- Zoning: RES
- Zoning description: 1SF1AG
- Special conditions: Standard
Construction
Type & style
- Home type: SingleFamily
- Architectural style: Cape Cod
- Property subtype: Single Family Residence
Materials
- Frame, Vinyl Siding
- Foundation: Permanent
- Roof: Shingle
Condition
- Very Good
- New construction: No
- Year built: 1945
Utilities & green energy
- Electric: Circuit Breakers, 200+ Amp Service
- Sewer: Public Sewer
- Water: Public
Community & HOA
Community
- Subdivision: Country Club Estates
HOA
- Has HOA: No
Location
- Region: Cinnaminson
- Municipality: CINNAMINSON TWP
Financial & listing details
- Price per square foot: $225/sqft
- Tax assessed value: $207,800
- Annual tax amount: $8,300
- Date on market: 7/17/2026
- Listing agreement: Exclusive Right To Sell
- Listing terms: Negotiable
- Inclusions: Refrigerator, Washer, Dryer (all "as Is")
- Ownership: Fee Simple
Estimated market value
Not available
Estimated sales range
Not available
Not available
Price history
| Date | Event | Price |
|---|---|---|
| 7/20/2026 | Listed for sale | $445,000$225/sqft |
Source:  Bright MLS #NJBL2116398 Report a problem Bright MLS #NJBL2116398 Report a problem | ||
| 7/20/2026 | Pending sale | $445,000$225/sqft |
Source: Bright MLS #NJBL2116398 Report a problem | ||
| 7/17/2026 | Listed for sale | $445,000+34.9%$225/sqft |
Source: Bright MLS #NJBL2116398 Report a problem | ||
| 1/30/2023 | Sold | $329,900$167/sqft |
Source: Bright MLS #NJBL2037024 Report a problem | ||
| 11/23/2022 | Pending sale | $329,900$167/sqft |
Source: Bright MLS #NJBL2037024 Report a problem | ||
| 11/17/2022 | Listed for sale | $329,900+38.6%$167/sqft |
Source: Bright MLS #NJBL2037024 Report a problem | ||
| 12/12/2019 | Sold | $238,000-0.4%$120/sqft |
Source: Public Record Report a problem | ||
| 11/27/2019 | Listed for sale | $239,000$121/sqft |
Source: RE/MAX One Realty #NJBL357442 Report a problem | ||
| 10/15/2019 | Pending sale | $239,000$121/sqft |
Source: RE/MAX ONE Realty-Moorestown #NJBL357442 Report a problem | ||
| 9/20/2019 | Listed for sale | $239,000$121/sqft |
Source: RE/MAX ONE Realty-Moorestown #NJBL357442 Report a problem | ||
Public tax history
| Year | Property taxes | Tax assessment |
|---|---|---|
| 2025 | -- | $207,800 |
| 2024 | $7,724 | $207,800 |
| 2023 | -- | $207,800 |
| 2022 | $7,556 +0.8% | $207,800 |
| 2021 | $7,495 +2.4% | $207,800 |
| 2020 | $7,319 +0.7% | $207,800 |
| 2019 | $7,267 +1% | $207,800 |
| 2018 | $7,192 +1.4% | $207,800 |
| 2017 | $7,092 +3.3% | $207,800 |
| 2016 | $6,868 +5% | $207,800 |
| 2015 | $6,539 +5.1% | $207,800 |
| 2014 | $6,221 +1.6% | $207,800 -15.4% |
| 2013 | $6,125 +1.8% | $245,600 |
| 2012 | $6,020 +0.7% | $245,600 |
| 2011 | $5,978 +4.9% | $245,600 |
| 2010 | $5,700 +4.7% | $245,600 |
| 2009 | $5,445 +2.7% | $245,600 |
| 2008 | $5,301 +4.9% | $245,600 +105% |
| 2007 | $5,052 +6.8% | $119,800 |
| 2006 | $4,732 +5.3% | $119,800 |
| 2005 | $4,495 +3.4% | $119,800 |
| 2004 | $4,349 | $119,800 |
| 2003 | -- | $119,800 |
| 2002 | -- | $119,800 |
| 2001 | -- | $119,800 |
Find assessor info on the county website
Monthly payment
Est. payment
Payment breakdown
Explore the cost of this home by adjusting the details. Changes won't be saved.Climate risks
Neighborhood: 08077
Nearby schools
GreatSchools rating
- 7/10Eleanor Rush Intermediate SchoolGrades: 3-5Distance: 0.9 mi
- 6/10Cinnaminson Middle SchoolGrades: 6-8Distance: 1.1 mi
- 6/10Cinnaminson High SchoolGrades: 9-12Distance: 0.8 mi
Schools provided by the listing agent
- Elementary: Cinna.
- Middle: Cinnaminson
- High: Cinnaminson H.s.
- District: Cinnaminson Township Public Schools
Source: Bright MLS. This data may not be complete. We recommend contacting the local school district to confirm school assignments for this home.
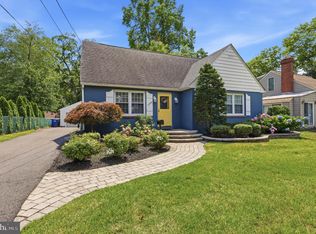
- $460,0004 bd2 ba1.8k sqft1309 Highland Ave, Cinnaminson, NJ 08077For Sale
- $406,4003 bd2 ba1.3k sqft1303 Highland Ave, Cinnaminson, NJ 08077Off Market
- $447,4003 bd2 ba1.4k sqft1311 Highland Ave, Cinnaminson, NJ 08077Off Market
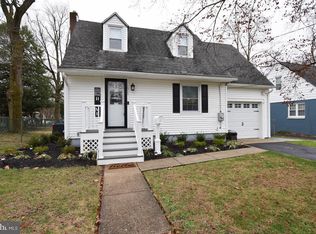
- $417,8003 bd2 ba1.6k sqft1202 Highland Ave, Cinnaminson, NJ 08077Off Market

- $531,0004 bd3 ba2.6k sqft1200 Highland Ave, Cinnaminson, NJ 08077Off Market
- $395,000-- bd-- ba1.5k sqft1302 Highland Ave, Cinnaminson, NJ 08077Off Market
- $337,2002 bd1 ba1k sqft1313 Highland Ave, Cinnaminson, NJ 08077Off Market
- $562,5003 bd3 ba2.5k sqft1114 Highland Ave, Cinnaminson, NJ 08077Off Market
A local agent can set up tours, give advice and negotiate with sellers.
Similar homes
- $455,0003 bd2 ba1.7k sqft2823 Burgundy Dr, Cinnaminson, NJ 08077For Sale

 MLS ID #NJBL2117420, Andrea Martin, RE/MAX Preferred - Medford. Bright MLS
 - $425,0005 bd3 ba2.5k sqft17 Beechtree Dr, Riverton, NJ 08077For Sale
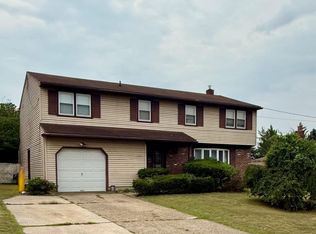 MLS ID #NJBL2117538, Patricia Kasdan, Weichert Realtors-Mullica Hill. Bright MLS
 - $460,0004 bd2 ba1.8k sqft1309 Highland Ave, Cinnaminson, NJ 08077For SaleMLS ID #NJBL2115140, Kathryn Supko, BHHS Fox & Roach-Moorestown. Bright MLS
- $449,0004 bd3 ba1.6k sqft2313 Branch Pike, Cinnaminson, NJ 08077For Sale
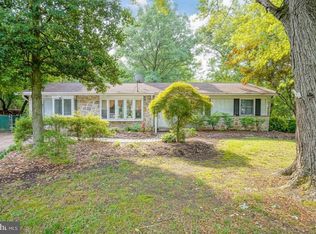 MLS ID #NJBL2110462, Constance Curci, RE/MAX Of Cherry Hill. Bright MLS
 - $469,9004 bd3 ba2.3k sqft1414 Broadwood Ave, Cinnaminson, NJ 08077For SaleMLS ID #NJBL2114958, Ashley Moorhouse, Keller Williams Realty - Cherry Hill. Bright MLS
- $399,9003 bd2 ba1.1k sqft701 Willow Dr, Cinnaminson, NJ 08077For SaleMLS ID #NJBL2117398, Ashley Moorhouse, Keller Williams Realty - Cherry Hill. Bright MLS
- $575,0004 bd3 ba2.1k sqft111 Winding Ln, Cinnaminson, NJ 08077For SaleMLS ID #NJBL2116292, Ms. Darine Son, Real Broker, LLC. Bright MLS
- $434,8003 bd2 ba1.6k sqft168 Fairfax Dr, Cinnaminson, NJ 08077For SaleMLS ID #NJBL2113958, Dorothy Wang, HomeSmart First Advantage Realty. Bright MLS
- $--3 bd2 ba1.4k sqft2509 New Albany Rd, Cinnaminson, NJ 08077AuctionAuction.com 2
- $415,0004 bd2 ba1.8k sqft809 Garfield Ave, Palmyra, NJ 08065For SaleMLS ID #NJBL2116786, Patti Blosfelds, Coldwell Banker Realty. Bright MLS
- $420,0004 bd2 ba1.5k sqft513 Cinnaminson St, Riverton, NJ 08077For SaleMLS ID #NJBL2115810, Steven McCullough, RealtyMark Properties. Bright MLS
- $519,9004 bd3 ba1.9k sqft2502 Saint Charles Pl, Cinnaminson, NJ 08077For SaleMLS ID #NJBL2116418, George Flack, Keller Williams Real Estate-Langhorne. Bright MLS
- $389,0003 bd2 ba1.3k sqft120 Lejune Rd, Cinnaminson, NJ 08077For SaleMLS ID #NJBL2114666, Mr. Naoji Moriuchi, Compass New Jersey, LLC - Moorestown. Bright MLS
- $415,0004 bd2 ba1.8k sqft405 Elm Ave, Riverton, NJ 08077For SaleMLS ID #NJBL2106058, THERESA NKWOALA, HomeSmart First Advantage Realty. Bright MLS
- $525,0004 bd3 ba1.8k sqft419 Elm Ave, Riverton, NJ 08077For SaleMLS ID #NJBL2114878, Bob Millaway, Redfin. Bright MLS
- $549,0003 bd2 ba2.3k sqft618 Elm Ter, Riverton, NJ 08077For SaleMLS ID #NJBL2116352, Kathryn Horch, Keller Williams Realty - Medford. Bright MLS
- $425,0003 bd2 ba1.7k sqft561 Inman Ave, Cinnaminson, NJ 08077For SaleMLS ID #NJBL2114538, Ashley Henning, EXP Realty, LLC. Bright MLS
- $460,0003 bd1 ba1.5k sqft4 2nd St, Riverton, NJ 08077For SaleMLS ID #NJBL2113304, Francesco Pullella, HOF Realty. Bright MLS
- $430,0003 bd3 ba1.6k sqft711 Cornell Ave, Cinnaminson, NJ 08077For SaleMLS ID #NJBL2113974, Amalia Kohler, BHHS Fox & Roach-Mt Laurel. Bright MLS
- $449,9904 bd2 ba2.5k sqft619 Morgan Ave, Palmyra, NJ 08065For SaleMLS ID #NJBL2107024, Robert Greenblatt, Weichert Realtors - Moorestown. Bright MLS
