Located in the desirable Fountain Farms neighborhood, this well-maintained 3-bedroom home offers a spacious and functional layout with 1 full bath and 2 half baths. The heart of the home is the large, updated kitchen featuring ample cabinetry and plenty of room for meal preparation and gathering. A versatile bonus room on the first level provides flexible space that can be used as a home office, pantry, hobby room, playroom, or additional living area. The home also offers comfortable bedrooms, convenient bath arrangements, and plenty of room for everyday living and entertaining. Newer roof, new HVAC. Situated in an established neighborhood with convenient access to shopping, dining, parks, and major roadways, this property combines location, space, and versatility. Don't miss the opportunity to make this Fountain Farms home your own!
For sale
$430,000
711 Cornell Ave, Cinnaminson, NJ 08077
3beds
1,654sqft
:
Get pre-qualified$3,119/mo
Single Family Residence
Built in 1959
-- sqft lot
$431,000 Zestimate®
$260/sqft
$-- HOA
What's special
Large updated kitchenAmple cabinetryConvenient bath arrangementsComfortable bedroomsNewer roofSpacious and functional layout
- 31 days |
- 1,900 |
- 67 |
Likely to sell faster than
Zillow last checked:
Listing updated:
Listed by:
Amalia Kohler 856-979-8707,
BHHS Fox & Roach-Mt Laurel,
Listing Team: Kohler Smith Team, Co-Listing Team: Kohler Smith Team,Co-Listing Agent: Margaret A Smith 856-685-3008,
BHHS Fox & Roach-Mt Laurel
Source: Bright MLS,MLS#: NJBL2113974
Facts & features
Interior
Bedrooms & bathrooms
- Bedrooms: 3
- Bathrooms: 3
- Full bathrooms: 1
- 1/2 bathrooms: 2
- Main level bathrooms: 1
Rooms
- Room types: Living Room, Primary Bedroom, Bedroom 2, Bedroom 3, Kitchen, Family Room, Basement, Foyer, Bathroom 1, Bonus Room, Primary Bathroom, Half Bath
Primary bedroom
- Level: Upper
- Area: 192 Square Feet
- Dimensions: 12 X 16
Bedroom 2
- Level: Upper
- Area: 100 Square Feet
- Dimensions: 10 X 10
Bedroom 3
- Level: Upper
- Area: 140 Square Feet
- Dimensions: 14 X 10
Primary bathroom
- Level: Upper
- Area: 24 Square Feet
- Dimensions: 6 X 4
Bathroom 1
- Level: Upper
- Area: 25 Square Feet
- Dimensions: 5 X 5
Basement
- Level: Lower
- Area: 368 Square Feet
- Dimensions: 16 X 23
Bonus room
- Level: Main
- Area: 156 Square Feet
- Dimensions: 12 X 13
Family room
- Level: Main
- Area: 169 Square Feet
- Dimensions: 13 X 13
Foyer
- Level: Main
- Area: 110 Square Feet
- Dimensions: 10 X 11
Half bath
- Level: Main
- Area: 25 Square Feet
- Dimensions: 5 X 5
Kitchen
- Level: Main
- Area: 130 Square Feet
- Dimensions: 10 X 13
Living room
- Level: Main
- Area: 414 Square Feet
- Dimensions: 18 X 23
Heating
- Forced Air, Natural Gas
Cooling
- Central Air, Electric
Appliances
- Included: Gas Water Heater
Features
- Basement: Drainage System,Concrete
- Has fireplace: No
Interior area
- Total structure area: 1,654
- Total interior livable area: 1,654 sqft
- Finished area above ground: 1,654
- Finished area below ground: 0
Property
Parking
- Total spaces: 1
- Parking features: Garage Faces Front, Inside Entrance, Attached, Driveway
- Attached garage spaces: 1
- Has uncovered spaces: Yes
Accessibility
- Accessibility features: Accessible Entrance
Features
- Levels: Bi-Level,Two
- Stories: 2
- Pool features: None
Lot
- Dimensions: 79.00 x 0.00
Details
- Additional structures: Above Grade, Below Grade
- Parcel number: 080270500006
- Zoning: RESID
- Zoning description: Residential
- Special conditions: Standard
Construction
Type & style
- Home type: SingleFamily
- Property subtype: Single Family Residence
Materials
- Frame
- Foundation: Slab
Condition
- New construction: No
- Year built: 1959
Utilities & green energy
- Sewer: Public Sewer
- Water: Public
- Utilities for property: Cable Connected, Natural Gas Available, Sewer Available, Cable
Community & HOA
Community
- Subdivision: Fountain Farms
HOA
- Has HOA: No
Location
- Region: Cinnaminson
- Municipality: CINNAMINSON TWP
Financial & listing details
- Price per square foot: $260/sqft
- Tax assessed value: $194,700
- Annual tax amount: $7,742
- Date on market: 6/24/2026
- Listing agreement: Exclusive Right To Sell
- Listing terms: Cash,Conventional,FHA,VA Loan
- Inclusions: Range, Refrigerator, Dishwasher, Washer, Dryer
- Exclusions: Microwave Oven
- Ownership: Fee Simple
Estimated market value
$431,000
$409,000 - $453,000
$3,254/mo
Price history
| Date | Event | Price |
|---|---|---|
| 6/24/2026 | Listed for sale | $430,000$260/sqft |
Source:  Bright MLS #NJBL2113974 Report a problem Bright MLS #NJBL2113974 Report a problem | ||
Public tax history
| Year | Property taxes | Tax assessment |
|---|---|---|
| 2025 | $7,416 +2.5% | $194,700 |
| 2024 | $7,237 | $194,700 |
| 2023 | -- | $194,700 |
| 2022 | $7,079 +0.8% | $194,700 |
| 2021 | $7,023 +2.4% | $194,700 |
| 2020 | $6,857 +0.7% | $194,700 |
| 2019 | $6,809 +1% | $194,700 |
| 2018 | $6,739 +1.4% | $194,700 |
| 2017 | $6,645 +3.3% | $194,700 |
| 2016 | $6,435 +5% | $194,700 |
| 2015 | $6,127 -4.7% | $194,700 |
| 2014 | $6,426 +1.6% | $194,700 -23.3% |
| 2013 | $6,327 +1.8% | $253,700 |
| 2012 | $6,218 +0.7% | $253,700 |
| 2011 | $6,175 +4.9% | $253,700 |
| 2010 | $5,888 +4.7% | $253,700 |
| 2009 | $5,625 +11.1% | $253,700 |
| 2008 | $5,062 +4.9% | $253,700 +121.8% |
| 2007 | $4,824 +6.4% | $114,400 |
| 2006 | $4,535 +5.6% | $114,400 |
| 2005 | $4,292 +3.4% | $114,400 |
| 2004 | $4,153 | $114,400 |
| 2003 | -- | $114,400 |
| 2002 | -- | $114,400 |
| 2001 | -- | $114,400 |
Find assessor info on the county website
Monthly payment
Est. payment
Payment breakdown
Explore the cost of this home by adjusting the details. Changes won't be saved.Climate risks
Neighborhood: 08077
Nearby schools
GreatSchools rating
- NANew Albany Elementary SchoolGrades: K-2Distance: 0.4 mi
- 6/10Cinnaminson Middle SchoolGrades: 6-8Distance: 1.7 mi
- 6/10Cinnaminson High SchoolGrades: 9-12Distance: 1.2 mi
Schools provided by the listing agent
- High: Cinnaminson H.s.
- District: Cinnaminson Township Public Schools
Source: Bright MLS. This data may not be complete. We recommend contacting the local school district to confirm school assignments for this home.
- $526,3004 bd3 ba1.8k sqft709 Cornell Ave, Cinnaminson, NJ 08077Off Market
- $290,000-- bd-- ba1.8k sqft713 Cornell Ave, Cinnaminson, NJ 08077Sold
- $368,9003 bd1 ba1.1k sqft710 Cornell Ave, Cinnaminson, NJ 08077Off Market
- $413,800-- bd-- ba1.5k sqft712 Cornell Ave, Cinnaminson, NJ 08077Off Market
- $429,700-- bd-- ba1.5k sqft708 Cornell Ave, Cinnaminson, NJ 08077Off Market
- $425,500-- bd-- ba1.7k sqft715 Cornell Ave, Cinnaminson, NJ 08077Off Market
- $445,700-- bd-- ba1.8k sqft707 Cornell Ave, Cinnaminson, NJ 08077Off Market
- $429,800-- bd-- ba1.6k sqft714 Cornell Ave, Cinnaminson, NJ 08077Off Market
A local agent can set up tours, give advice and negotiate with sellers.
Similar homes
- $449,0004 bd3 ba1.6k sqft2313 Branch Pike, Cinnaminson, NJ 08077For Sale
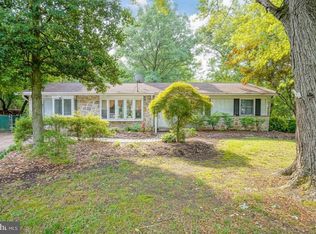
 MLS ID #NJBL2110462, Constance Curci, RE/MAX Of Cherry Hill. Bright MLS
 - $389,0003 bd2 ba1.3k sqft120 Lejune Rd, Cinnaminson, NJ 08077For Sale
 MLS ID #NJBL2114666, Mr. Naoji Moriuchi, Compass New Jersey, LLC - Moorestown. Bright MLS
 - $435,0003 bd2 ba1.5k sqft3543 Windsor Dr, Bensalem, PA 19020For Sale
 MLS ID #PABU2126982, Steven Piacquadio, Coldwell Banker Realty. Bright MLS
 - $439,9004 bd1 ba2k sqft16 Oregon Ave, Mount Laurel, NJ 08054For Sale
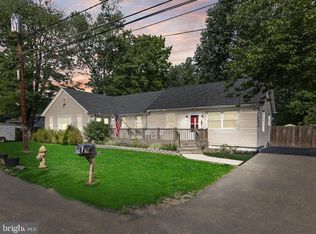 MLS ID #NJBL2115216, Rich Jordan, BHHS Fox & Roach-Moorestown. Bright MLS
 - $489,0003 bd2 ba1.5k sqft103 Kenwood Dr, Cherry Hill, NJ 08034For SaleMLS ID #NJCD2122424, Eliza Babcock, Keller Williams Realty - Cherry Hill. Bright MLS
- $429,9993 bd3 ba1.7k sqft2 Harrington Cir, Willingboro, NJ 08046For Sale
 MLS ID #2617979R, KARINA CASTRO. All Jersey MLS
 - $399,9003 bd2 ba1.7k sqft109 E Mill Rd, Maple Shade, NJ 08052For SaleMLS ID #NJBL2108896, Pat Lewis, Honest Real Estate. Bright MLS
- $449,9003 bd3 ba1.1k sqft7703 Lister St, Philadelphia, PA 19152For SaleMLS ID #PAPH2642386, Jennifer McIlhenny, Re/Max One Realty. Bright MLS
- $425,0005 bd3 ba2.1k sqft109 Long Ln, Voorhees, NJ 08043For SaleMLS ID #NJCD2119112, Debbie Bollendorf, Weichert Realtors - Moorestown. Bright MLS
- $469,9003 bd2 ba1.6k sqft1101 Creswood Rd, Philadelphia, PA 19115For SaleMLS ID #PAPH2642110, Bryan Steinberg, Home Solutions Realty Group. Bright MLS
- $390,0004 bd1 ba1k sqft902 Spruce Ave, Oaklyn, NJ 08107For SaleMLS ID #NJCD2122662, Dot Pellegrino, Weichert Realtors-Haddonfield. Bright MLS
- $425,0003 bd2 ba1.4k sqft117 Beloit Ave, Audubon, NJ 08106For SaleMLS ID #NJCD2119356, Cara Campos, Keller Williams Realty - Marlton. Bright MLS
- $415,0003 bd2 ba1.6k sqft427 Hartel Ave, Philadelphia, PA 19111For SaleMLS ID #PAPH2622670, Timothy Rocco, Roc Hous Real Estate LLC. Bright MLS
- $400,0003 bd2 ba1.8k sqft52 Hasting Ln, Willingboro, NJ 08046For SaleMLS ID #NJBL2110366, Kriss Linder-Giles, BHHS Fox & Roach-Cherry Hill. Bright MLS
- $485,0004 bd3 ba1.9k sqft3421 Church Rd, Cherry Hill, NJ 08002For SaleMLS ID #NJCD2119612, Jeanette Vennell, Keller Williams Realty - Atlantic Shore. Bright MLS
- $379,9004 bd2 ba1.6k sqft14 Gardenbrook Ln, Willingboro, NJ 08046For SaleMLS ID #NJBL2110774, Tony Esposito, RE/MAX Aspire. Bright MLS
- $419,9003 bd2 ba1.6k sqft9 E Park Ave, Haddon Township, NJ 08107For SaleMLS ID #NJCD2119412, Kathy McDonald, BHHS Fox & Roach - Haddonfield. Bright MLS
- $425,0003 bd1 ba1.1k sqft225 Bradley Ave, Haddonfield, NJ 08033For SaleMLS ID #NJCD2114776, Suzanne Hoover, Compass New Jersey, LLC - Haddon Township. Bright MLS
- $384,9003 bd2 ba1.8k sqft531 Independence Pl #531, Blackwood, NJ 08012For SaleMLS ID #NJGL2075544, Barbara Geverd, BHHS Fox & Roach-Washington-Gloucester. Bright MLS
- $459,9003 bd2 ba1.7k sqft601 Sharon Ln, Philadelphia, PA 19115For SaleMLS ID #PAPH2622884, Adam Kiliszek, EXP Realty, LLC. Bright MLS
