Nestled in the charming Nottingham Village section, this beautifully renovated ranch-style home offers a perfect blend of modern luxury and timeless comfort. With a major renovation completed in 2019, this residence boasts an inviting atmosphere that is both stylish and functional, making it an ideal sanctuary for those seeking a high-end lifestyle. Step inside to discover a thoughtfully designed interior featuring three spacious bedrooms and two full bathrooms. The entry-level bedroom provides convenience and accessibility, while the primary suite is a true retreat, complete with a luxurious en-suite bathroom, a generous walk-in closet & 2 additional closets. Recessed lighting and ceiling fans throughout enhance the ambiance, ensuring comfort in every season. The family room is anchored by a charming wood-burning fireplace, perfect for creating warm memories on chilly evenings. Large bay window in the living room invites natural light to flood the space, highlighting the elegant finishes and inviting decor. The main floor laundry adds to the home's practicality, making daily chores a breeze. Outside, the property sits on a generous 0.19-acre lot, featuring both a front and rear yard that provide ample space for outdoor activities or serene relaxation. The concrete driveway accommodates two vehicles, ensuring convenience for you and your guests. Two sheds offer additional storage, keeping your outdoor space tidy and organized. This home is not just a residence; it's a lifestyle. Enjoy the tranquility of suburban living while being just moments away from the elementary school, local amenities and recreational opportunities. The combination of high-end features, thoughtful design, and a welcoming atmosphere make this property a true gem in Bensalem. Experience the perfect blend of luxury and comfort in this exquisite home, where every detail has been curated for an elevated living experience. Embrace the lifestyle you've always dreamed of in this stunning residence.
Pending
$435,000
3543 Windsor Dr, Bensalem, PA 19020
3beds
1,521sqft
Single Family Residence
Built in 1955
8,276 Square Feet Lot
$-- Zestimate®
$286/sqft
$-- HOA
What's special
Three spacious bedroomsMain floor laundryLuxurious en-suite bathroomEntry-level bedroom
- 45 days
- 151
- 0
Likely to sell faster than
Zillow last checked:
Listing updated:
Listed by:
Steven Piacquadio 215-485-0322,
Coldwell Banker Realty (215) 923-7600
Source: Bright MLS,MLS#: PABU2126982
Facts & features
Interior
Bedrooms & bathrooms
- Bedrooms: 3
- Bathrooms: 2
- Full bathrooms: 2
- Main level bathrooms: 2
- Main level bedrooms: 3
Basement
- Area: 0
Heating
- Forced Air, Natural Gas
Cooling
- Central Air, Electric
Appliances
- Included: Gas Water Heater
- Laundry: Main Level
Features
- Entry Level Bedroom, Family Room Off Kitchen, Eat-in Kitchen, Primary Bath(s), Recessed Lighting, Walk-In Closet(s), Ceiling Fan(s)
- Windows: Bay/Bow
- Has basement: No
- Number of fireplaces: 1
- Fireplace features: Wood Burning
Interior area
- Total structure area: 1,521
- Total interior livable area: 1,521 sqft
- Finished area above ground: 1,521
- Finished area below ground: 0
Video & virtual tour
Property
Parking
- Total spaces: 2
- Parking features: Concrete, Driveway
- Uncovered spaces: 2
Accessibility
- Accessibility features: None
Features
- Levels: One
- Stories: 1
- Pool features: None
Lot
- Size: 8,276 Square Feet
- Dimensions: 59' x 139'
- Features: Rear Yard, Front Yard
Details
- Additional structures: Above Grade, Below Grade
- Parcel number: 02013048
- Zoning: R2
- Special conditions: Standard
Construction
Type & style
- Home type: SingleFamily
- Architectural style: Ranch/Rambler
- Property subtype: Single Family Residence
Materials
- Frame
- Foundation: Block
Condition
- New construction: No
- Year built: 1955
- Major remodel year: 2019
Utilities & green energy
- Sewer: Public Sewer
- Water: Public
Community & HOA
Community
- Subdivision: Nottingham Vil
HOA
- Has HOA: No
Location
- Region: Bensalem
- Municipality: BENSALEM TWP
Financial & listing details
- Price per square foot: $286/sqft
- Tax assessed value: $20,800
- Annual tax amount: $4,866
- Date on market: 7/25/2026
- Listing agreement: Exclusive Right To Sell
- Listing terms: Cash,Conventional,FHA,Private Financing Available,VA Loan
- Ownership: Fee Simple
Estimated market value
Not available
Estimated sales range
Not available
Not available
Price history
| Date | Event | Price |
|---|---|---|
| 8/31/2026 | Pending sale | $435,000$286/sqft |
Source:  Bright MLS #PABU2126982 Report a problem Bright MLS #PABU2126982 Report a problem | ||
| 8/1/2026 | Contingent | $435,000$286/sqft |
Source: Bright MLS #PABU2126982 Report a problem | ||
| 7/25/2026 | Listed for sale | $435,000+160.9%$286/sqft |
Source: Bright MLS #PABU2126982 Report a problem | ||
| 10/3/2012 | Sold | $166,750-12.2%$110/sqft |
Source: Public Record Report a problem | ||
| 10/30/2011 | Listing removed | $189,900$125/sqft |
Source: RE/MAX CENTRE REALTORS #5939177 Report a problem | ||
| 9/24/2011 | Price change | $189,900-5%$125/sqft |
Source: RE/MAX CENTRE REALTORS #5939177 Report a problem | ||
| 8/26/2011 | Listed for sale | $199,900-19.1%$131/sqft |
Source: RE/MAX CENTRE REALTORS #5939177 Report a problem | ||
| 10/18/2005 | Sold | $247,000+57.3%$162/sqft |
Source: Public Record Report a problem | ||
| 10/25/2002 | Sold | $157,000$103/sqft |
Source: Public Record Report a problem | ||
Public tax history
| Year | Property taxes | Tax assessment |
|---|---|---|
| 2025 | $4,733 | $20,800 |
| 2024 | $4,733 +7.3% | $20,800 |
| 2023 | $4,412 +0.6% | $20,800 |
| 2022 | $4,387 | $20,800 |
| 2021 | $4,387 +1% | $20,800 |
| 2020 | $4,343 +4.7% | $20,800 |
| 2018 | $4,147 +0.6% | $20,800 |
| 2017 | $4,121 | $20,800 |
| 2016 | $4,121 | $20,800 |
| 2015 | -- | $20,800 |
| 2014 | -- | $20,800 |
| 2013 | -- | $20,800 |
| 2012 | -- | $20,800 |
| 2011 | -- | $20,800 |
| 2010 | -- | $20,800 |
| 2009 | -- | $20,800 |
| 2008 | -- | $20,800 |
| 2007 | -- | $20,800 |
| 2006 | -- | $20,800 |
| 2005 | -- | $20,800 +300% |
| 2004 | -- | $5,200 |
| 2003 | -- | $5,200 |
| 2002 | -- | $5,200 |
| 2000 | -- | $5,200 |
Find assessor info on the county website
Monthly payment
Est. payment
Payment breakdown
Explore the cost of this home by adjusting the details. Changes won't be saved.Climate risks
Neighborhood: 19020
Nearby schools
Schools provided by the listing agent
- District: Bensalem Township
Source: Bright MLS. This data may not be complete. We recommend contacting the local school district to confirm school assignments for this home.

Similar homes
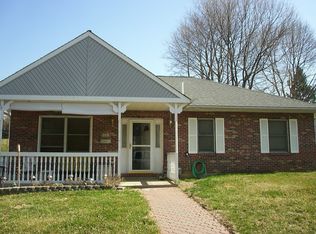
- $460,0003 bd2 ba1.3k sqft1048 Hawthorne Rd, Bensalem, PA 19020For Sale
 MLS ID #PABU2130052, Amanda Haffner, EXP Realty, LLC. Bright MLS
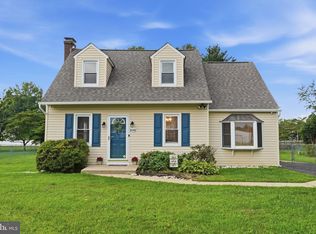
 - $429,9004 bd2 ba1.2k sqft20 Kindle Ln, Levittown, PA 19055For Sale
 MLS ID #PABU2129856, Diane Thomas, Keller Williams Real Estate-Langhorne. Bright MLS
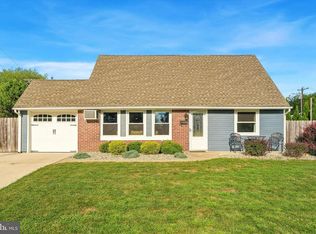
 - $439,5003 bd2 ba1.7k sqft601 Sharon Ln, Philadelphia, PA 19115For Sale
 MLS ID #PAPH2622884, Adam Kiliszek, EXP Realty, LLC. Bright MLS
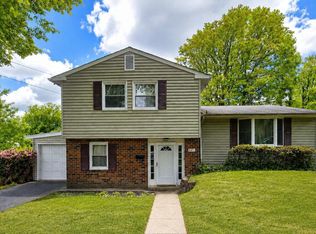
 - $459,0004 bd3 ba1.7k sqft610 Valley Stream Cir, Langhorne, PA 19053For Sale
 MLS ID #PABU2126924, Max Shein, LPT Realty, LLC. Bright MLS
 - $425,0003 bd2 ba1.6k sqft66 Triangle Ln, Willingboro, NJ 08046For SaleMLS ID #NJBL2119248, Gerri Brooke Sheppard, Coldwell Banker Realty. Bright MLS
- $380,0003 bd2 ba1.5k sqft16 Parkside Cir, Levittown, PA 19056For SaleMLS ID #PABU2129604, Lisa Longenbach, Keller Williams Real Estate-Langhorne. Bright MLS
- $399,9004 bd2 ba1.6k sqft7 Misty Pine Rd, Levittown, PA 19056For SaleMLS ID #PABU2123780, Helen Irvine, Keller Williams Real Estate-Langhorne. Bright MLS
- $450,0003 bd2 ba1.6k sqft120 N Valleybrook Rd, Cherry Hill, NJ 08034For SaleMLS ID #NJCD2124554, Karen C Hinger, BHHS Fox & Roach-Moorestown. Bright MLS
- $459,9003 bd3 ba2.1k sqft105 Loller Rd, Hatboro, PA 19040For SaleMLS ID #PAMC2191262, Kevin Madden, RE/MAX Centre Realtors. Bright MLS
- $429,9003 bd2 ba1.4k sqft100 Mansfield Blvd S, Cherry Hill, NJ 08034For SaleMLS ID #NJCD2124812, Karen Brown, EXP Realty, LLC. Bright MLS
- $440,0003 bd1 ba1.2k sqft807 Eldridge Rd, Fairless Hills, PA 19030For SaleMLS ID #PABU2127608, Allison Hamilton, BHHS Fox & Roach - Robbinsville. Bright MLS
- $375,0003 bd2 ba1.6k sqft23 Disk Ln, Levittown, PA 19055For SaleMLS ID #PABU2129698, Rich McKay, RE/MAX 440 - Doylestown. Bright MLS
- $435,0004 bd2 ba1.7k sqft29 Evergreen Dr, Willingboro, NJ 08046For SaleMLS ID #NJBL2117512, Aaron Gottesman, EXP Realty, LLC. Bright MLS
- $449,9004 bd2 ba1.6k sqft201 Dolores Dr, Cinnaminson, NJ 08077For SaleMLS ID #NJBL2117432, Thomas Weise, Keller Williams - Main Street. Bright MLS
- $450,0004 bd2 ba1.6k sqft21 Ida Ave, Morrisville, PA 19067For SaleMLS ID #PABU2129588, Shelly Franklin, BHHS Fox & Roach -Yardley/Newtown. Bright MLS
- $439,0004 bd1 ba1.9k sqft2601 Broadway Ave, Hatboro, PA 19040For SaleMLS ID #PAMC2187866, Samantha Sammons, Keller Williams Real Estate-Langhorne. Bright MLS
- $344,9003 bd2 ba1.2k sqft3414 Holyoke Rd, Philadelphia, PA 19114For SaleMLS ID #PAPH2650162, James A. Olivieri, Penn-Jersey Realty, LLC. Bright MLS
- $474,9004 bd2 ba1.6k sqft2621 Old Welsh Rd, Willow Grove, PA 19090For SaleMLS ID #PAMC2188838, John Katein, Century 21 Integra - Newtown. Bright MLS
- $489,0004 bd2 ba1.4k sqft8017 Lenola St, Philadelphia, PA 19136For SaleMLS ID #PAPH2660906, Ken Prause, Opus Elite Real Estate. Bright MLS
- $425,0002 bd2 ba1.5k sqft4557-4559 Worth St, Philadelphia, PA 19124For SaleMLS ID #PAPH2663582, Ariel Morgenstein, JG Real Estate LLC. Bright MLS
