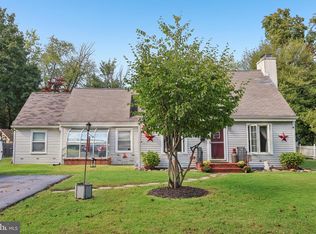
Welcome to 23 Disk Lane, an expanded 3-bedroom, 1.5-bath Levittown ranch offering more space, flexibility and outdoor living than you might expect from the curb. Step inside to an easy one-level layout filled with natural light and generously sized rooms. The inviting living room features a large front window, warm wood-look flooring and a brick fireplace that adds character to the space. Just beyond, the kitchen offers abundant wood cabinetry, stainless steel appliances, a tile backsplash and a convenient breakfast area for everyday meals. One of the home's biggest surprises is the expanded dining room, measuring approximately 14' x 19'. Whether you need room for holiday dinners, entertaining, a home office setup or simply additional everyday living space, this versatile room delivers. Sliding glass doors provide direct access to the backyard patio, creating an easy connection between indoor and outdoor living. The three bedrooms are grouped together on one side of the home, including an oversized primary bedroom measuring more than 21 feet long with its own walk-in closet. The updated full bathroom features classic subway tile and a modern vanity, while a separate half bath adds extra convenience. Outside, you'll find a large, level fenced backyard with plenty of room to relax, garden, play or entertain. A spacious pergola-topped patio creates a great outdoor gathering space, and the hot tub is included with the sale. A covered carport, driveway parking and separate laundry/utility area add even more practicality. Several important improvements have already been completed, including a roof replaced in 2022, central air installed in 2021, an approximately 2023 water heater, 200-amp electrical service and nine replacement windows. The central air was serviced in May 2026 and the heating system in June 2026. The home also features solar panels that are fully paid for and owned outright—no solar lease to assume. With its expanded living space, oversized primary bedroom, updated bath, fenced backyard, outdoor entertaining area, owned solar and significant recent improvements, 23 Disk Lane offers a lot to love in one convenient, single-level package.
Pending
Price cut: $25K (9/8)
$350,000
23 Disk Ln, Levittown, PA 19055
3beds
1,648sqft
Single Family Residence
Built in 1953
6,464 Square Feet Lot
$348,400 Zestimate®
$212/sqft
$-- HOA
What's special
Large level fenced backyardCovered carportDriveway parkingSeparate half bathTile backsplashGenerously sized roomsConvenient breakfast area
- 44 days
- 2,521
- 147
Likely to sell faster than
Zillow last checked:
Listing updated:
Listed by:
Dawn DAmico 215-962-9307,
RE/MAX 440 - Doylestown (215) 348-7100
Source: Bright MLS,MLS#: PABU2129698
Facts & features
Interior
Bedrooms & bathrooms
- Bedrooms: 3
- Bathrooms: 2
- Full bathrooms: 1
- 1/2 bathrooms: 1
- Main level bathrooms: 2
- Main level bedrooms: 3
Basement
- Area: 0
Heating
- Baseboard, Oil
Cooling
- Central Air, Wall Unit(s), Electric
Appliances
- Included: Dishwasher, Dryer, Self Cleaning Oven, Oven/Range - Electric, Refrigerator, Washer, Stainless Steel Appliance(s), Electric Water Heater
- Laundry: Main Level
Features
- Ceiling Fan(s), Combination Kitchen/Dining, Family Room Off Kitchen, Eat-in Kitchen, Kitchen - Table Space, Walk-In Closet(s), Dry Wall
- Flooring: Carpet
- Windows: Bay/Bow, Replacement, Sliding
- Has basement: No
- Number of fireplaces: 1
- Fireplace features: Brick
Interior area
- Total structure area: 1,648
- Total interior livable area: 1,648 sqft
- Finished area above ground: 1,648
- Finished area below ground: 0
Property
Parking
- Total spaces: 4
- Parking features: Asphalt, Attached Carport, Driveway, Off Street
- Carport spaces: 1
- Uncovered spaces: 3
Accessibility
- Accessibility features: None
Features
- Levels: One
- Stories: 1
- Patio & porch: Brick, Patio, Porch
- Exterior features: Sidewalks, Street Lights
- Pool features: None
- Fencing: Full
Lot
- Size: 6,464 Square Feet
- Dimensions: 64.00 x 101.00
- Features: Suburban
Details
- Additional structures: Above Grade, Below Grade
- Parcel number: 05071016
- Zoning: R2
- Zoning description: Residential
- Special conditions: Standard
Construction
Type & style
- Home type: SingleFamily
- Architectural style: Ranch/Rambler
- Property subtype: Single Family Residence
Materials
- Frame
- Foundation: Slab
- Roof: Pitched,Shingle
Condition
- Good
- New construction: No
- Year built: 1953
Utilities & green energy
- Electric: 200+ Amp Service
- Sewer: Public Sewer
- Water: Public
- Utilities for property: Cable Available, Phone Available, Sewer Available, Water Available, Electricity Available, Broadband, Cable, DSL, Fiber Optic, Fixed Wireless, LTE Internet Service, Satellite Internet Service, Other Internet Service
Community & HOA
Community
- Subdivision: Dogwood Hollow
HOA
- Has HOA: No
Location
- Region: Levittown
- Municipality: BRISTOL TWP
Financial & listing details
- Price per square foot: $212/sqft
- Tax assessed value: $20,400
- Annual tax amount: $5,952
- Date on market: 8/26/2026
- Listing agreement: Exclusive Agency
- Listing terms: Cash,Conventional,FHA,VA Loan
- Inclusions: All Appliances Included With No Monetary Value
- Exclusions: Pellet Stove And Chest Freezer
- Ownership: Fee Simple
Estimated market value
$348,400
$331,000 - $366,000
$2,668/mo
Price history
| Date | Event | Price |
|---|---|---|
| 9/18/2026 | Pending sale | $350,000$212/sqft |
Source:  Bright MLS #PABU2129698 Report a problem Bright MLS #PABU2129698 Report a problem | ||
| 9/8/2026 | Price change | $350,000-6.7%$212/sqft |
Source: Bright MLS #PABU2129698 Report a problem | ||
| 8/26/2026 | Listed for sale | $375,000+59.6%$228/sqft |
Source: Bright MLS #PABU2129698 Report a problem | ||
| 1/7/2020 | Sold | $235,000$143/sqft |
Source: Public Record Report a problem | ||
| 11/23/2019 | Pending sale | $235,000$143/sqft |
Source: Keller Williams Real Estate #PABU479268 Report a problem | ||
| 9/10/2019 | Listed for sale | $235,000+30.6%$143/sqft |
Source: Keller Williams Real Estate-Langhorne #PABU479268 Report a problem | ||
| 11/4/2009 | Sold | $179,900-10%$109/sqft |
Source: Public Record Report a problem | ||
| 1/8/2009 | Listing removed | $199,900$121/sqft |
Source: BIRDVIEW Technologies. Inc. #8632430846 Report a problem | ||
| 10/17/2008 | Price change | $199,900-2.4%$121/sqft |
Source: BIRDVIEW Technologies. Inc. #8632430846 Report a problem | ||
| 8/12/2008 | Price change | $204,900-2.4%$124/sqft |
Source: BIRDVIEW Technologies. Inc. #8632430846 Report a problem | ||
| 6/24/2008 | Listed for sale | $209,900+19.9%$127/sqft |
Source: BIRDVIEW Technologies. Inc. #8632430846 Report a problem | ||
| 6/7/2004 | Sold | $175,000+28.8%$106/sqft |
Source: Public Record Report a problem | ||
| 11/2/2001 | Sold | $135,900$82/sqft |
Source: Public Record Report a problem | ||
Public tax history
| Year | Property taxes | Tax assessment |
|---|---|---|
| 2026 | $5,740 +3.2% | $20,400 |
| 2025 | $5,560 +0.4% | $20,400 |
| 2024 | $5,540 +0.7% | $20,400 |
| 2023 | $5,499 | $20,400 |
| 2022 | $5,499 | $20,400 |
| 2021 | $5,499 | $20,400 |
| 2020 | $5,499 +2% | $20,400 |
| 2018 | $5,391 +1.5% | $20,400 |
| 2017 | $5,309 +30.6% | $20,400 |
| 2016 | $4,065 +5.8% | $20,400 |
| 2015 | $3,843 | $20,400 |
| 2014 | $3,843 | $20,400 |
| 2013 | -- | $20,400 |
| 2012 | -- | $20,400 |
| 2011 | -- | $20,400 |
| 2010 | -- | $20,400 |
| 2009 | -- | $20,400 |
| 2008 | -- | $20,400 |
| 2007 | -- | $20,400 |
| 2006 | -- | $20,400 |
| 2005 | -- | $20,400 +300% |
| 2004 | -- | $5,100 |
| 2003 | -- | $5,100 |
| 2002 | -- | $5,100 |
| 2000 | -- | $5,100 |
Find assessor info on the county website
Monthly payment
Est. payment
Payment breakdown
Explore the cost of this home by adjusting the details. Changes won't be saved.Climate risks
Neighborhood: Dogwood Hollow
Nearby schools
Schools provided by the listing agent
- High: Harry Truman
- District: Bristol Township
Source: Bright MLS. This data may not be complete. We recommend contacting the local school district to confirm school assignments for this home.

Similar homes
- $409,0003 bd2 ba1.2k sqft181 Lower Orchard Dr, Levittown, PA 19056For Sale

 MLS ID #PABU2131068, Robin Kemmerer, Robin Kemmerer Associates Inc. Bright MLS
 - $375,0003 bd3 ba1.8k sqft437 Summer Ave, Edgewater Park, NJ 08010For Sale
 MLS ID #NJBL2121614, Maria Kennedy, BHHS Fox & Roach-Moorestown. Bright MLS
 - $350,0003 bd1 ba960 sqft721 Auburn Rd, Fairless Hills, PA 19030For Sale
 MLS ID #PABU2125794, Maggie Velek, RE/MAX Realty Services-Bensalem. Bright MLS
 - $349,5003 bd2 ba1k sqft9333 Rising Sun Ave, Philadelphia, PA 19115For Sale
 MLS ID #PAPH2678224, gina aiello, Keller Williams Realty Group. Bright MLS
 - $329,9003 bd2 ba1.6k sqft3415 Kirkwood Rd, Philadelphia, PA 19114For SaleMLS ID #PAPH2677440, Bill Lynn, RE/MAX Realty Services-Bensalem. Bright MLS
- $320,0003 bd2 ba1.1k sqft229 Charleston Rd, Willingboro, NJ 08046For SaleMLS ID #NJBL2120902, Giusy Cusumano, Coldwell Banker Realty. Bright MLS
- $445,0005 bd3 ba1.7k sqft70 Village Ln, Levittown, PA 19054For SaleMLS ID #PABU2127422, Tom Toole III, RE/MAX Main Line - West Chester. Bright MLS
- $385,0003 bd1 ba1.2k sqft308 2nd St, Bordentown, NJ 08505For SaleMLS ID #NJBL2119984, Jack Ryan, RE/MAX at Home. Bright MLS
- $327,9004 bd2 ba1.4k sqft589 Doloro Dr, Morrisville, PA 19067For SaleMLS ID #PABU2129214, Jerry Hill, Homestarr Realty. Bright MLS
- $370,0003 bd2 ba1.2k sqft587 Arbor Rd, Morrisville, PA 19067For SaleMLS ID #PABU2126498, Kim Rock, Keller Williams Real Estate-Langhorne. Bright MLS
- $340,0003 bd2 ba1.5k sqft92 Tallwood Ln, Willingboro, NJ 08046For SaleMLS ID #NJBL2118856, Tony Esposito, RE/MAX Aspire. Bright MLS
- $350,0003 bd1 ba1.6k sqft477 Cutler Ave, Maple Shade, NJ 08052For SaleMLS ID #NJBL2120644, Michael Brattelli, Weichert Realtors-Medford. Bright MLS
- $464,0004 bd2 ba1.7k sqft11 High Rd, Levittown, PA 19056For SaleMLS ID #PABU2124372, Al Lucci, Jay Spaziano Real Estate. Bright MLS
- $355,0004 bd3 ba1.8k sqft10 Galton Ln, Willingboro, NJ 08046For SaleMLS ID #NJBL2117402, Nicole Hudson-Andrews, SERHANT. New Jersey LLC. Bright MLS
- $365,0004 bd2 ba1.8k sqft11 Hampton Ln, Willingboro, NJ 08046For SaleMLS ID #NJBL2113088, Alec Wolf, HomeSmart First Advantage Realty. Bright MLS
- $360,0004 bd2 ba1.4k sqft955 Terrace Blvd, Ewing, NJ 08618For SaleMLS ID #NJME2074366, alina finkelshteyn, Redfin. Bright MLS
- $420,0004 bd2 ba1.6k sqft21 Ida Ave, Morrisville, PA 19067For SaleMLS ID #PABU2129588, Shelly Franklin, BHHS Fox & Roach -Yardley/Newtown. Bright MLS
- $440,0003 bd1 ba1.2k sqft807 Eldridge Rd, Fairless Hills, PA 19030For SaleMLS ID #PABU2127608, Allison Hamilton, BHHS Fox & Roach - Robbinsville. Bright MLS
- $355,0003 bd1 ba1k sqft1569 12th St, Trenton, NJ 08638For SaleMLS ID #NJME2082476, Luisa Cruz, Keller Williams Real Estate - Princeton. Bright MLS
- $339,9003 bd2 ba1.2k sqft3414 Holyoke Rd, Philadelphia, PA 19114For SaleMLS ID #PAPH2650162, James A. Olivieri, Penn-Jersey Realty, LLC. Bright MLS
