Welcome to this stunning and meticulously maintained 3-bedroom, 1.5-bath brick twin, ideally situated in the highly desirable Academy Gardens section of Northeast Philadelphia. Offering approximately 1,224 square feet of beautifully finished living space, plus a fully finished lower level, this exceptional home showcases true pride of ownership from top to bottom, inside and out. From the moment you arrive, you’ll appreciate the impressive curb appeal featuring beautifully maintained landscaping, lush green lawn, a private covered front patio, and an oversized picture window that fills the interior with an abundance of natural light. Step inside and immediately fall in love with the warm, inviting interior highlighted by luxury wood-style flooring throughout the main level. The bright and spacious living room features recessed lighting, a generous coat closet, and an open-concept design that flows effortlessly into the formal dining room, an ideal setting for everyday living and entertaining. The dining area opens seamlessly to the beautifully updated kitchen, featuring abundant cabinetry, granite countertops, a stylish mosaic glass-tile backsplash, built-in appliances, and a convenient breakfast bar overlooking the dining area. Just off the kitchen is a newly renovated powder room, adding both style and convenience to the main level. Upstairs, the spacious primary bedroom offers a generous closet, ceiling-fan light fixture, custom molding, plush wall-to-wall carpeting, and newer six-panel doors. Two additional generously sized bedrooms each feature ample closet space, ceiling-fan light fixtures, and newer windows. Completing the second level is a gorgeous, completely renovated three-piece hall bathroom (2024) showcasing crisp white ceramic tile, stylish patterned flooring, updated fixtures, and a sleek sliding glass shower door. The fully finished lower level, completed in 2023, provides impressive additional living and entertaining space. Designed for both comfort and enjoyment, it features recessed lighting, wood-style flooring, an electric fireplace with custom mantel, and a custom-built bar complete with cabinetry and a wine refrigerator. This level also provides generous storage, interior access to the garage, and a separate laundry area with all the necessary amenities. Outside, enjoy your own private retreat with a fully fenced rear and side yard, paver patio, and newer storage shed (2024)—perfect for relaxing, entertaining, pets, gardening, or outdoor gatherings. Additional improvements include an HVAC system installed in 2023, along with numerous thoughtful updates throughout the home. Conveniently located near major highways, public transportation, shopping, dining, schools, parks, and everyday conveniences. Impeccably cared for and thoughtfully updated, this Academy Gardens gem offers the perfect combination of pride of ownership, modern comfort, exceptional living space, and a highly desirable location. Truly move-in ready—this is one you will not want to miss!
For sale
$329,900
3415 Kirkwood Rd, Philadelphia, PA 19114
3beds
1,684sqft
Single Family Residence
Built in 1960
2,591 Square Feet Lot
$326,500 Zestimate®
$196/sqft
$-- HOA
What's special
Warm inviting interiorCustom moldingNewer storage shedNewer windowsImpressive curb appealBeautifully maintained landscapingBeautifully updated kitchen
- 8 days
- 1,130
- 115
Likely to sell faster than
Zillow last checked:
Listing updated:
Listed by:
Bill Lynn 215-528-0847,
RE/MAX Realty Services-Bensalem 2152452100
Source: Bright MLS,MLS#: PAPH2677440
Facts & features
Interior
Bedrooms & bathrooms
- Bedrooms: 3
- Bathrooms: 2
- Full bathrooms: 1
- 1/2 bathrooms: 1
- Main level bathrooms: 1
Basement
- Area: 460
Heating
- Forced Air, Natural Gas
Cooling
- Central Air, Electric
Appliances
- Included: Gas Water Heater
Features
- Basement: Finished,Garage Access,Heated,Improved
- Has fireplace: No
Interior area
- Total structure area: 1,684
- Total interior livable area: 1,684 sqft
- Finished area above ground: 1,224
- Finished area below ground: 460
Property
Parking
- Parking features: Concrete, Driveway, On Street
- Has uncovered spaces: Yes
Accessibility
- Accessibility features: None
Features
- Levels: Two
- Stories: 2
- Patio & porch: Porch, Patio
- Exterior features: Sidewalks, Street Lights
- Pool features: None
Lot
- Size: 2,591 Square Feet
Details
- Additional structures: Above Grade, Below Grade
- Parcel number: 572154597
- Zoning: RSA3
- Special conditions: Standard
Construction
Type & style
- Home type: SingleFamily
- Architectural style: AirLite
- Property subtype: Single Family Residence
- Attached to another structure: Yes
Materials
- Brick
- Foundation: Block, Concrete Perimeter, Permanent
Condition
- New construction: No
- Year built: 1960
Utilities & green energy
- Sewer: Public Sewer
- Water: Public
Community & HOA
Community
- Subdivision: Academy Gardens
HOA
- Has HOA: No
Location
- Region: Philadelphia
- Municipality: PHILADELPHIA
Financial & listing details
- Price per square foot: $196/sqft
- Tax assessed value: $319,800
- Annual tax amount: $4,476
- Date on market: 10/9/2026
- Listing agreement: Exclusive Agency
- Inclusions: Refrig, Washer, Dryer, Fireplace Basement, Tv Mounts (as-is Condition)
- Ownership: Fee Simple
Estimated market value
$326,500
$310,000 - $343,000
$2,326/mo
Price history
| Date | Event | Price |
|---|---|---|
| 10/9/2026 | Listed for sale | $329,900+34.7%$196/sqft |
Source:  Bright MLS #PAPH2677440 Report a problem Bright MLS #PAPH2677440 Report a problem | ||
| 8/5/2020 | Sold | $245,000-5.7%$145/sqft |
Source: Public Record Report a problem | ||
| 6/9/2020 | Pending sale | $259,900$154/sqft |
Source: RE/MAX 2000 #PAPH898258 Report a problem | ||
| 6/4/2020 | Price change | $259,900-1.9%$154/sqft |
Source: RE/MAX 2000 #PAPH898258 Report a problem | ||
| 5/27/2020 | Listed for sale | $264,900+65.6%$157/sqft |
Source: RE/MAX 2000 #PAPH898258 Report a problem | ||
| 10/27/2015 | Sold | $160,000-3%$95/sqft |
Source: Public Record Report a problem | ||
| 7/16/2015 | Price change | $164,9500%$98/sqft |
Source: RE/MAX Eastern-Feasterville #6590833 Report a problem | ||
| 7/6/2015 | Price change | $164,9750%$98/sqft |
Source: RE/MAX Eastern-Feasterville #6590833 Report a problem | ||
| 6/30/2015 | Price change | $164,9900%$98/sqft |
Source: RE/MAX Eastern-Feasterville #6590833 Report a problem | ||
| 6/26/2015 | Price change | $164,995+0.1%$98/sqft |
Source: RE/MAX Eastern-Feasterville #6590833 Report a problem | ||
| 4/9/2015 | Price change | $164,900-2.9%$98/sqft |
Source: RE/MAX 2000 #6439604 Report a problem | ||
| 11/22/2014 | Price change | $169,900-2.9%$101/sqft |
Source: RE/MAX 2000 #6439604 Report a problem | ||
| 10/12/2014 | Price change | $174,900-2.8%$104/sqft |
Source: RE/MAX 2000 #6439604 Report a problem | ||
| 9/5/2014 | Price change | $179,900-2.7%$107/sqft |
Source: RE/MAX 2000 #6439604 Report a problem | ||
| 8/13/2014 | Listed for sale | $184,900$110/sqft |
Source: RE/MAX 2000 #6439604 Report a problem | ||
Public tax history
| Year | Property taxes | Tax assessment |
|---|---|---|
| 2025 | $4,068 +22.3% | $290,600 +22.3% |
| 2024 | $3,327 | $237,700 |
| 2023 | $3,327 +24.1% | $237,700 |
| 2022 | $2,681 | -- |
| 2021 | $2,681 +6.2% | -- |
| 2018 | $2,524 +28.5% | -- |
| 2017 | $1,964 +0.8% | -- |
| 2016 | $1,949 | -- |
| 2015 | $1,949 | -- |
| 2014 | $1,949 +4.5% | $169,200 +655.4% |
| 2012 | $1,865 | $22,400 |
Find assessor info on the county website
Monthly payment
Est. payment
Payment breakdown
Explore the cost of this home by adjusting the details. Changes won't be saved.Climate risks
Neighborhood: Academy Gardens
Nearby schools
- $311,5003 bd1 ba1.2k sqft3413 Kirkwood Rd, Philadelphia, PA 19114Off Market
- $298,400-- bd-- ba1.2k sqft3417 Kirkwood Rd, Philadelphia, PA 19114Off Market
- $323,2003 bd2 ba1.2k sqft3411 Kirkwood Rd, Philadelphia, PA 19114Off Market
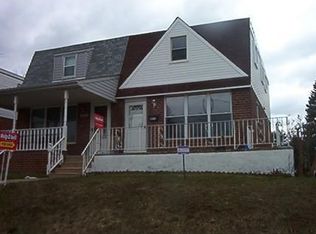
- $309,300-- bd-- ba1.2k sqft3419 Kirkwood Rd, Philadelphia, PA 19114Off Market
Similar homes
- $339,9003 bd2 ba1.2k sqft3414 Holyoke Rd, Philadelphia, PA 19114For Sale

 MLS ID #PAPH2650162, James A. Olivieri, Penn-Jersey Realty, LLC. Bright MLS
 - $300,0003 bd2 ba1.4k sqft3413 Amity Rd, Philadelphia, PA 19154For Sale
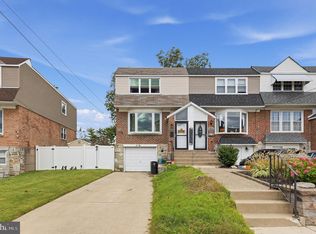 MLS ID #PAPH2681674, Ken Milgrom, Honest Real Estate. Bright MLS
 - $379,0003 bd3 ba1.4k sqft8010 Lexington Ave, Philadelphia, PA 19152For Sale
 MLS ID #PAPH2667054, Jim Roche, KW Empower. Bright MLS
 - $370,0003 bd2 ba1.7k sqft11 Hasting Ln, Willingboro, NJ 08046For Sale
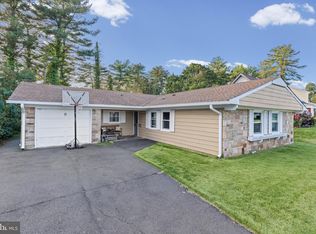 MLS ID #NJBL2122224, Tanya D. Ray, HomeSmart First Advantage Realty. Bright MLS
 - $339,9004 bd2 ba1.7k sqft326 E Sanger St, Philadelphia, PA 19120For SaleMLS ID #PAPH2652322, Mr. David Foster, Integrity Real Estate Services. Bright MLS
- $420,0003 bd2 ba1.3k sqft3 Grayson Pl, Burlington, NJ 08016For SaleMLS ID #NJBL2122512, Maria Kennedy, BHHS Fox & Roach-Moorestown. Bright MLS
- $329,9002 bd2 ba850 sqft3548 Brookview Rd, Philadelphia, PA 19154For SaleMLS ID #PAPH2668962, Dayna Rogozinski, Honest Real Estate. Bright MLS
- $334,0004 bd2 ba1.3k sqft725 Morgan Ave, Palmyra, NJ 08065For SaleMLS ID #NJBL2113620, Sarah C Johnson, BHHS Fox & Roach-Mt Laurel. Bright MLS
- $435,0003 bd3 ba1.2k sqft1908 Murray St, Philadelphia, PA 19115For SaleMLS ID #PAPH2678316, David Brown, JMG Pennsylvania. Bright MLS
- $299,9993 bd1 ba1.3k sqft7324 Rockwell Ave, Philadelphia, PA 19111For SaleMLS ID #PAPH2656224, Drew Frank, Long & Foster Real Estate, Inc.. Bright MLS
- $349,9003 bd2 ba1.3k sqft5 Babcock Ln, Willingboro, NJ 08046For SaleMLS ID #NJBL2120118, Nicholas Toronto, EXP Realty, LLC. Bright MLS
- $389,0004 bd2 ba1.8k sqft152 E 7th St, Burlington, NJ 08016For SaleMLS ID #NJBL2122618, Kristi Kaelin, Coldwell Banker Realty. Bright MLS
- $350,0003 bd1 ba1.6k sqft477 Cutler Ave, Maple Shade, NJ 08052For SaleMLS ID #NJBL2120644, Michael Brattelli, Weichert Realtors-Medford. Bright MLS
- $449,0883 bd3 ba2.2k sqft1906 Morrell St, Philadelphia, PA 19115For SaleMLS ID #PAPH2669368, Robert Sulecki, Exceed Realty. Bright MLS
- $409,5003 bd2 ba1.7k sqft601 Sharon Ln, Philadelphia, PA 19115For SaleMLS ID #PAPH2622884, Adam Kiliszek, EXP Realty, LLC. Bright MLS
- $395,0003 bd2 ba1.6k sqft79 Marshal Ln, Willingboro, NJ 08046For SaleMLS ID #NJBL2121538, Dana Smith, BHHS Fox & Roach-Moorestown. Bright MLS
- $379,9004 bd2 ba1.6k sqft47 Genesee Ln, Willingboro, NJ 08046For SaleMLS ID #NJBL2121774, Don Birnbohm, BHHS Fox & Roach-Medford. Bright MLS
- $429,9003 bd2 ba1.4k sqft164 Antietam Rd, Delran, NJ 08075For SaleMLS ID #NJBL2121848, Ashley Moorhouse, Keller Williams Realty - Cherry Hill. Bright MLS
- $360,0003 bd1 ba1.8k sqft217 Summit Ave, Blackwood, NJ 08012For SaleMLS ID #NJCD2128390, Mark Palumbo, EXP Realty, LLC. Bright MLS
- $489,0004 bd2 ba1.4k sqft8017 Lenola St, Philadelphia, PA 19136For SaleMLS ID #PAPH2660906, Ken Prause, Opus Elite Real Estate. Bright MLS
